Step into this lovely and inviting rancher in the quiet Knollwood neighborhood in the heart of Towson. Freshly painted both inside and out, with wood flooring throughout, ensures this home is move-in ready for you to enjoy. There are three bedrooms and one bonus room on the main level, and the finished basement adds valuable square footage with a family room and an additional bedroom or office. Bathrooms: one full, one powder room, and one lower-level flush. Several features make this home quite gracious. The open living room and dining spaces flow seamlessly together. There is a cozy and working fireplace. The living room has two large picture windows with great natural light and a feeling of spaciousness. The lovely floor-length drapes convey. There is also lots of storage--the primary bedroom has two large closets and there are an additional seven closets in the home. There are also multiple storage cupboards in addition to great kitchen cupboards, additional floor-to-ceiling open shelving in the laundry/workshop, and an outdoor-accessed shed built into the back of the garage—a place for everything! The laundry room appliances and the workbench convey. The mudroom provides still more storage and a walk-in basement entrance from the attached garage. The basement has three full windows for light and air so no "basement feeling" in those finished rooms. The oil burner is separately zoned for the main floor and the finished basement area. Also, this home features an additional climate control system—a central air and heat pump serves both levels as well. There are also four ceiling fans and a whole house fan. A raised patio off the kitchen overlooking trees and nature has a large Sunbrella awning for sun protection and coolness-a relaxed outdoor hangout with plenty of room for grilling, gathering, or winding down at the end of the day. Paired with the spacious yard, perennial gardens, and annual flower window box, this corner lot property has inviting curb appeal with parking in the driveway, along the side street, and in front for approximately 9 - 10 cars, perfect for family and friend gatherings. Nestled in a warm, vibrant community, this is an ideal location for families, singles, or couples of any age. This home is just moments from Towson University, Towson High School, and excellent area private schools and Baltimore County Public elementary schools. It is also close to St. Joseph's Hospital, GBMC, and medical offices. Also nearby are Towson's best shopping, restaurants, entertainment, and the Maryland Country Club, Wiltondale playground/swim club, and several houses of worship. Easy access to 1-695 and 1-83 makes commuting a breeze and access to professional sports stadiums, theaters, concert halls, and more universities. The walkable neighborhood is great for meeting neighbors and getting i our cardio. Discover the perfect blend of tranquility and convenience in a neighborhood that feels like home. Schedule a showing today to see why this exceptional property is the home for you.
For sale
Price cut: $5.1K (8/27)
$469,900
415 Aigburth Rd, Baltimore, MD 21286
4beds
2,510sqft
Single Family Residence
Built in 1953
8,064 Square Feet Lot
$466,600 Zestimate®
$187/sqft
$-- HOA
What's special
- 58 days
- 1,192
- 54
Zillow last checked:
Listing updated:
Listed by:
Larry Lessin 301-355-6104,
Save 6, Incorporated 301-355-6104
Source: Bright MLS,MLS#: MDBC2170524
Facts & features
Interior
Bedrooms & bathrooms
- Bedrooms: 4
- Bathrooms: 3
- Full bathrooms: 1
- 1/2 bathrooms: 2
- Main level bathrooms: 2
- Main level bedrooms: 3
Basement
- Area: 924
Heating
- Forced Air, Heat Pump, Baseboard, Electric, Oil
Cooling
- Attic Fan, Ceiling Fan(s), Central Air, Heat Pump, Electric
Appliances
- Included: Dishwasher, Dryer, ENERGY STAR Qualified Dishwasher, Microwave, Self Cleaning Oven, Oven/Range - Electric, Refrigerator, Cooktop, Washer, Water Heater
Features
- Attic, Attic/House Fan, Ceiling Fan(s), Chair Railings, Combination Dining/Living, Entry Level Bedroom, Floor Plan - Traditional
- Flooring: Wood
- Doors: Storm Door(s)
- Windows: Vinyl Clad, Screens, Double Pane Windows
- Basement: Connecting Stairway,Full,Drainage System,Finished,Garage Access,Heated,Improved,Interior Entry,Concrete,Rear Entrance,Walk-Out Access
- Number of fireplaces: 1
- Fireplace features: Brick, Wood Burning
Interior area
- Total structure area: 2,510
- Total interior livable area: 2,510 sqft
- Finished area above ground: 1,586
- Finished area below ground: 924
Property
Parking
- Total spaces: 1
- Parking features: Basement, Inside Entrance, Garage Faces Front, Attached, Driveway, On Street
- Attached garage spaces: 1
- Has uncovered spaces: Yes
Accessibility
- Accessibility features: Other
Features
- Levels: Two
- Stories: 2
- Patio & porch: Porch
- Pool features: None
Lot
- Size: 8,064 Square Feet
- Dimensions: 1.00 x
- Features: Corner Lot
Details
- Additional structures: Above Grade, Below Grade
- Parcel number: 04090902471620
- Zoning: RES
- Special conditions: Standard
Construction
Type & style
- Home type: SingleFamily
- Architectural style: Ranch/Rambler
- Property subtype: Single Family Residence
Materials
- Brick
- Foundation: Other
Condition
- New construction: No
- Year built: 1953
Utilities & green energy
- Sewer: Public Sewer
- Water: Public
Community & HOA
Community
- Subdivision: Donnybrook
HOA
- Has HOA: No
Location
- Region: Baltimore
Financial & listing details
- Price per square foot: $187/sqft
- Tax assessed value: $308,000
- Annual tax amount: $3,724
- Date on market: 7/22/2026
- Listing agreement: Exclusive Agency
- Ownership: Fee Simple
Estimated market value
$466,600
$443,000 - $490,000
$3,282/mo
Price history
| Date | Event | Price |
|---|---|---|
| 8/27/2026 | Price change | $469,900-1.1%$187/sqft |
Source:  Bright MLS #MDBC2170524 Report a problem Bright MLS #MDBC2170524 Report a problem | ||
| 7/22/2026 | Price change | $475,000-4%$189/sqft |
Source: Bright MLS #MDBC2170524 Report a problem | ||
| 6/22/2026 | Listed for sale | $495,000+277.9%$197/sqft |
Source: Owner Report a problem | ||
| 8/2/1993 | Sold | $131,000$52/sqft |
Source: Agent Provided Report a problem | ||
Public tax history
| Year | Property taxes | Tax assessment |
|---|---|---|
| 2025 | $3,949 +14.7% | $307,300 +8.2% |
| 2024 | $3,442 +8.9% | $284,033 +8.9% |
| 2023 | $3,161 +9.8% | $260,767 +9.8% |
| 2022 | $2,879 +0.3% | $237,500 +0.3% |
| 2021 | $2,871 +0.3% | $236,900 +0.3% |
| 2020 | $2,864 +0.3% | $236,300 +0.3% |
| 2019 | $2,857 +3.2% | $235,700 +3.2% |
| 2018 | $2,769 +3.3% | $228,433 +3.3% |
| 2017 | $2,681 +6.4% | $221,167 +3.4% |
| 2016 | $2,519 | $213,900 |
| 2015 | $2,519 | $213,900 |
| 2014 | $2,519 | $213,900 -6.1% |
| 2013 | -- | $227,900 |
| 2012 | -- | $227,900 |
| 2011 | -- | $227,900 -14.2% |
| 2010 | -- | $265,730 +5.2% |
| 2009 | -- | $252,490 +5.5% |
| 2008 | -- | $239,250 +5.9% |
| 2007 | -- | $226,010 +16.2% |
| 2006 | -- | $194,470 +19.4% |
| 2005 | -- | $162,930 +24% |
| 2004 | -- | $131,390 +1.5% |
| 2003 | -- | $129,466 +1.5% |
| 2002 | -- | $127,543 +1.5% |
| 2001 | -- | $125,620 |
Find assessor info on the county website
Monthly payment
Est. payment
Payment breakdown
Explore the cost of this home by adjusting the details. Changes won't be saved.Climate risks
Neighborhood: 21286
Nearby schools
Schools provided by the listing agent
- District: Baltimore County Public Schools
Source: Bright MLS. This data may not be complete. We recommend contacting the local school district to confirm school assignments for this home.
Similar homes
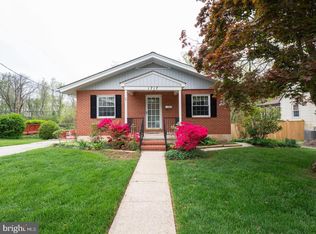
- $485,0004 bd2 ba2.3k sqft1717 Greenspring Dr, Lutherville Timonium, MD 21093For Sale
 MLS ID #MDBC2170342, Alfredo D. Duque, Fairfax Realty Premier. Bright MLS
 - $335,0003 bd2 ba1.8k sqft1545 Cottage Ln, Towson, MD 21286For Sale
 MLS ID #MDBC2161938, Elle Smith, J&B Real Estate. Bright MLS
 - $475,0003 bd2 ba2k sqft6232 Woodcrest Ave, Baltimore, MD 21209For Sale
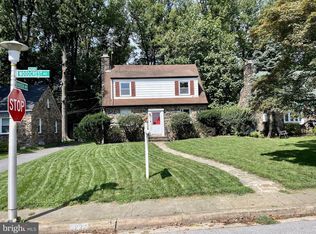 MLS ID #MDBA2228632, Kevin Amster, Pickwick Realty. Bright MLS
 - $384,8994 bd1 ba1.7k sqft1234 Saint Andrews Way, Baltimore, MD 21239For Sale
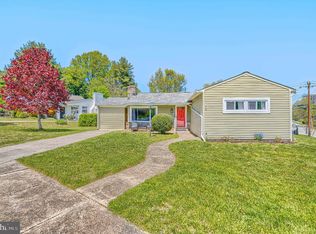 MLS ID #MDBC2160800, Bradley Gibbons, Samson Properties. Bright MLS
 - $454,0004 bd4 ba2.8k sqft7839 Bagley Ave, Parkville, MD 21234For SaleMLS ID #MDBC2142818, homecoin.com Minerick, Homecoin.com. Bright MLS
- $580,0004 bd4 ba1.9k sqft1 Hardy Ct, Baltimore, MD 21204For SaleMLS ID #MDBC2173118, Walter Peng, Signature Home Realty LLC. Bright MLS
- $499,0005 bd3 ba2.4k sqft3817 Menlo Dr, Baltimore, MD 21215For SaleMLS ID #MDBA2217882, Raphael Szendro, R&R Executive Realty. Bright MLS
- $433,0003 bd3 ba1.5k sqft21 Haddington Rd, Lutherville Timonium, MD 21093For SaleMLS ID #MDBC2169886, Susan Carroll, EXP Realty, LLC. Bright MLS
- $435,0003 bd3 ba1.7k sqft6300 Greenspring Ave, Baltimore, MD 21209For SaleMLS ID #MDBA2222890, Alex Burrell-Hodges, Cottage Street Realty LLC. Bright MLS
- $455,0003 bd2 ba1.8k sqft5809 Pine Hill Dr, White Marsh, MD 21162For SaleMLS ID #MDBC2173092, Terry Berkeridge, Advance Realty USA INC. Bright MLS
- $368,9994 bd2 ba1.8k sqft9405 Thornewood Ct, Baltimore, MD 21234For SaleMLS ID #MDBC2167986, DIPENDRA BHATTARAI, Ghimire Homes. Bright MLS
- $424,9003 bd4 ba1.7k sqft8400 Liberty Rd, Baltimore, MD 21244For SaleMLS ID #MDBC2174528, Abdul Q Chaudhry, Rehman Realty. Bright MLS
- $469,9004 bd3 ba2.3k sqft1132 Kingsbury Rd, Owings Mills, MD 21117For SaleMLS ID #MDBC2173532, Pankaj Grover, Taylor Properties. Bright MLS
- $375,0004 bd3 ba1.9k sqft217 Carnation Ct, Pikesville, MD 21208For SaleMLS ID #MDBC2173836, Rochelle Williams, Smart Realty, LLC. Bright MLS
- $450,0002 bd2 ba1.9k sqft905 Wanda Rd, Linthicum, MD 21090For SaleMLS ID #MDAA2155976, Mike Spurgeon, RE/MAX Advantage Realty. Bright MLS
- $549,9994 bd3 ba2.2k sqft6008 Forkwoods Rd, Baldwin, MD 21013For SaleMLS ID #MDBC2163504, Darin Donofrio, Long & Foster Real Estate, Inc.. Bright MLS
- $459,0004 bd4 ba2.7k sqft6 Grosvenor Ct, Reisterstown, MD 21136For SaleMLS ID #MDBC2171582, Gina Gargeu, Century 21 Downtown. Bright MLS
- $349,9905 bd2 ba1.4k sqft826 Cedarcroft Rd, Baltimore, MD 21212For SaleMLS ID #MDBA2224748, Carl Herber, Cummings & Co. Realtors. Bright MLS
- $494,3334 bd2 ba2.4k sqft2310 Rockspring Rd, Forest Hill, MD 21050For SaleMLS ID #MDHR2055492, Steve Kuzma, Weichert, Realtors - Diana Realty. Bright MLS
- $499,9004 bd3 ba2.2k sqft2621 N Calvert St, Baltimore, MD 21218For SaleMLS ID #MDBA2216458, Debbie Modisette, O'Conor, Mooney & Fitzgerald. Bright MLS
