Fantastic opportunity to own a home with an exceptional layout and unbeatable location! This charming property features a convenient floor plan with minimal stairs, a one-car garage, and a bright kitchen that opens to a private garden area—perfect for relaxing or entertaining. The kitchen cabinetry has been well maintained, and the HVAC system was replaced in 2025 for added peace of mind. While this home could benefit from some TLC and cosmetic updates, it offers tremendous potential for the next owner to create a truly beautiful living space. Ideally located with easy access to I-695, Towson Town Center, shopping, dining, and major commuter routes. A wonderful opportunity to add your personal touch and build instant equity!
For sale
Price increase: $10K (8/13)
$360,000
1309 Burleigh Rd, Lutherville Timonium, MD 21093
3beds
1,664sqft
:
Get pre-qualified$2,285/mo
Single Family Residence
Built in 1956
9,163 Square Feet Lot
$356,400 Zestimate®
$216/sqft
$-- HOA
What's special
One-car garagePrivate garden areaBright kitchenExceptional layout
- 36 days |
- 158 |
- 3 |
Likely to sell faster than
Zillow last checked:
Listing updated:
Listed by:
Sarah Lee 410-979-7077,
Realty ONE Group Capital 7032145100
Source: Bright MLS,MLS#: MDBC2168460
Facts & features
Interior
Bedrooms & bathrooms
- Bedrooms: 3
- Bathrooms: 1
- Full bathrooms: 1
Rooms
- Room types: Living Room, Dining Room, Primary Bedroom, Bedroom 2, Bedroom 3, Kitchen, Family Room
Primary bedroom
- Features: Flooring - Carpet
- Level: Upper
- Area: 150 Square Feet
- Dimensions: 10 X 15
Bedroom 2
- Features: Flooring - HardWood
- Level: Upper
- Area: 130 Square Feet
- Dimensions: 10 X 13
Bedroom 3
- Features: Flooring - HardWood
- Level: Upper
- Area: 120 Square Feet
- Dimensions: 10 X 12
Dining room
- Features: Flooring - HardWood
- Level: Main
- Area: 108 Square Feet
- Dimensions: 9 X 12
Family room
- Features: Flooring - Vinyl
- Level: Lower
Kitchen
- Features: Flooring - Vinyl
- Level: Main
- Area: 120 Square Feet
- Dimensions: 10 X 12
Living room
- Features: Flooring - HardWood
- Level: Main
- Area: 198 Square Feet
- Dimensions: 11 X 18
Heating
- Forced Air, Natural Gas
Cooling
- Central Air, Electric
Appliances
- Included: Dishwasher, Disposal, Microwave, Oven/Range - Gas, Self Cleaning Oven, Oven, Gas Water Heater
- Laundry: In Basement
Features
- Combination Dining/Living
- Flooring: Hardwood, Vinyl
- Basement: Interior Entry,Partially Finished
- Has fireplace: No
Interior area
- Total structure area: 1,664
- Total interior livable area: 1,664 sqft
- Finished area above ground: 1,664
- Finished area below ground: 0
Property
Parking
- Total spaces: 2
- Parking features: Garage Faces Front, Concrete, On Street, Attached, Driveway
- Attached garage spaces: 1
- Uncovered spaces: 1
Accessibility
- Accessibility features: None
Features
- Levels: Multi/Split,Two
- Stories: 2
- Patio & porch: Deck
- Pool features: None
Lot
- Size: 9,163 Square Feet
- Dimensions: 1.00 x
Details
- Additional structures: Above Grade, Below Grade
- Parcel number: 04090916602550
- Zoning: R
- Special conditions: Standard
Construction
Type & style
- Home type: SingleFamily
- Property subtype: Single Family Residence
Materials
- Aluminum Siding, Brick
- Foundation: Other
- Roof: Asphalt
Condition
- New construction: No
- Year built: 1956
Utilities & green energy
- Sewer: Public Sewer
- Water: Public
Community & HOA
Community
- Subdivision: Orchard Hills
HOA
- Has HOA: No
Location
- Region: Lutherville Timonium
Financial & listing details
- Price per square foot: $216/sqft
- Tax assessed value: $304,700
- Annual tax amount: $3,905
- Date on market: 7/9/2026
- Listing agreement: Exclusive Right To Sell
- Ownership: Ground Rent
Estimated market value
$356,400
$339,000 - $374,000
$2,294/mo
Price history
| Date | Event | Price |
|---|---|---|
| 8/13/2026 | Price change | $360,000+2.9%$216/sqft |
Source:  Bright MLS #MDBC2168460 Report a problem Bright MLS #MDBC2168460 Report a problem | ||
| 7/14/2026 | Pending sale | $350,000$210/sqft |
Source: Bright MLS #MDBC2168460 Report a problem | ||
| 7/9/2026 | Listed for sale | $350,000$210/sqft |
Source: Bright MLS #MDBC2168460 Report a problem | ||
Public tax history
| Year | Property taxes | Tax assessment |
|---|---|---|
| 2025 | $638 -82.8% | $322,200 +5.4% |
| 2024 | $3,706 +5.7% | $305,767 +5.7% |
| 2023 | $3,507 +6% | $289,333 +6% |
| 2022 | $3,308 +4.6% | $272,900 +4.6% |
| 2021 | $3,162 +4.8% | $260,867 +4.8% |
| 2020 | $3,016 +5.1% | $248,833 +5.1% |
| 2019 | $2,870 +4.2% | $236,800 +4.2% |
| 2018 | $2,754 +4.4% | $227,267 +4.4% |
| 2017 | $2,639 +4.6% | $217,733 +4.6% |
| 2016 | $2,524 | $208,200 |
| 2015 | $2,524 | $208,200 |
| 2014 | $2,524 | $208,200 -12.4% |
| 2013 | -- | $237,600 |
| 2012 | -- | $237,600 |
| 2011 | -- | $237,600 -14.5% |
| 2010 | -- | $277,840 +11% |
| 2009 | -- | $250,212 +12.4% |
| 2008 | -- | $222,586 +14.2% |
| 2007 | -- | $194,960 +10.4% |
| 2006 | -- | $176,606 +11.6% |
| 2005 | -- | $158,253 +13.1% |
| 2004 | -- | $139,900 +3.9% |
| 2003 | -- | $134,612 +4.1% |
| 2002 | -- | $129,326 +4.3% |
| 2001 | -- | $124,040 |
Find assessor info on the county website
Monthly payment
Est. payment
Payment breakdown
Explore the cost of this home by adjusting the details. Changes won't be saved.Climate risks
Neighborhood: 21093
Nearby schools
GreatSchools rating
- 7/10Lutherville LaboratoryGrades: K-5Distance: 0.7 mi
- 7/10Ridgely Middle SchoolGrades: 6-8Distance: 1.1 mi
- 9/10Towson High Law & Public PolicyGrades: 9-12Distance: 2.1 mi
Schools provided by the listing agent
- District: Baltimore County Public Schools
Source: Bright MLS. This data may not be complete. We recommend contacting the local school district to confirm school assignments for this home.
- $432,000-- bd1 ba1.9k sqft1311 Burleigh Rd, Lutherville Timonium, MD 21093Off Market
- $430,0003 bd2 ba2.1k sqft1307 Burleigh Rd, Lutherville Timonium, MD 21093Sold
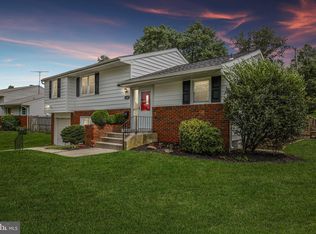
- $442,3003 bd3 ba1.8k sqft1313 Burleigh Rd, Lutherville Timonium, MD 21093Off Market
- $532,1004 bd3 ba1.7k sqft1310 Warwick Dr, Lutherville Timonium, MD 21093Off Market
- $383,200-- bd1 ba1.9k sqft1308 Warwick Dr, Lutherville Timonium, MD 21093Off Market
- $511,7003 bd3 ba1.9k sqft1305 Burleigh Rd, Lutherville Timonium, MD 21093Off Market
- $429,000-- bd2 ba2k sqft1306 Warwick Dr, Lutherville Timonium, MD 21093Off Market
- $484,7003 bd2 ba2k sqft1308 Burleigh Rd, Lutherville Timonium, MD 21093Off Market
A local agent can set up tours, give advice and negotiate with sellers.
Similar homes
- $410,0003 bd2 ba2.2k sqft504 Spring Ave, Lutherville Timonium, MD 21093For Sale

 MLS ID #MDBC2167426, Laura Byrne, Long & Foster Real Estate, Inc.. Bright MLS
 - $460,0003 bd2 ba1.9k sqft1320 Malbay Dr, Lutherville Timonium, MD 21093For Sale
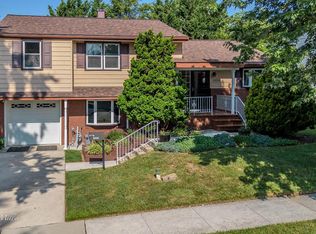 MLS ID #MDBC2167810, Silma Ruano, Berkshire Hathaway HomeServices Homesale Realty. Bright MLS
 - $499,0003 bd3 ba1.5k sqft21 Haddington Rd, Lutherville Timonium, MD 21093For Sale
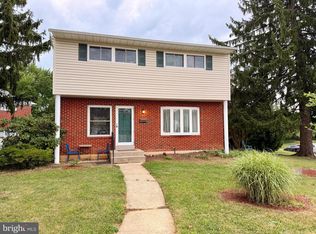 MLS ID #MDBC2169886, Susan Carroll, EXP Realty, LLC. Bright MLS
 - $399,9003 bd2 ba1.8k sqft903 Starbit Rd, Towson, MD 21286For Sale
 MLS ID #MDBC2171156, Juna Korreta, Monument Sotheby's International Realty. Bright MLS
 - $385,0003 bd2 ba1.5k sqft1328 Morling Ave, Baltimore, MD 21211For SaleMLS ID #MDBA2227434, Cindy Wang, Cummings & Co. Realtors. Bright MLS
- $350,0004 bd2 ba1.8k sqft7915 Rolling View Ave, Nottingham, MD 21236For SaleMLS ID #MDBC2170152, HANG YANG, Mulan Realty, Corp. Bright MLS
- $369,9002 bd1 ba1.3k sqft105 Garrett Rd, Glen Burnie, MD 21060For SaleMLS ID #MDAA2153872, Michael Theodosiou, Taylor Properties. Bright MLS
- $300,0003 bd3 ba2.3k sqft3408 Manor Hill Rd, Baltimore, MD 21208AuctionMLS ID #MDBC2171054, Scott Frank, Alex Cooper Auctioneers, Inc.. Bright MLS
- $295,0003 bd2 ba1.5k sqft8715 Old Harford Rd, Baltimore, MD 21234For SaleMLS ID #MDBC2164898, Leslie A. Pladna, Picket Fence Properties LLC. Bright MLS
- $399,0003 bd3 ba1.8k sqft305 Bowleys Quarters Rd, Middle River, MD 21220For SaleMLS ID #MDBC2163162, Michael Jednorski, Cummings & Co. Realtors. Bright MLS
- $390,0003 bd2 ba1.7k sqft35 Murdock Rd, Baltimore, MD 21212For SaleMLS ID #MDBC2171034, Daniel Demers, Sell Your Home Services. Bright MLS
- $349,0004 bd2 ba1.9k sqft1022 Joh Ave, Baltimore, MD 21229For SaleMLS ID #MDBA2210136, Danielle Grenier, Long & Foster Real Estate, Inc.. Bright MLS
- $424,9003 bd2 ba2.1k sqft1223 Black Friars Rd, Catonsville, MD 21228For SaleMLS ID #MDBC2172348, Jeffrey Mohler, Mohler and Gary Realtors LLC. Bright MLS
- $359,0002 bd1 ba1k sqft14 Austin Rd, Reisterstown, MD 21136For SaleMLS ID #MDBC2168032, Ginny Rizzo, Long & Foster Real Estate, Inc.. Bright MLS
- $399,0003 bd1 ba1.8k sqft811 Lynvue Rd, Linthicum, MD 21090For SaleMLS ID #MDAA2152788, Sherrie Weeks, Douglas Realty, LLC. Bright MLS
- $305,0003 bd1 ba1.7k sqft710 50th St, Baltimore, MD 21224For SaleMLS ID #MDBC2172292, William Cheney, Long & Foster Real Estate, Inc.. Bright MLS
- $399,0003 bd1 ba1.4k sqft3028 Tennessee Ave, Halethorpe, MD 21227For SaleMLS ID #MDBC2169540, Joseph Grimes, Douglas Realty, LLC. Bright MLS
- $360,0004 bd1 ba1.4k sqft501 Wimmer Rd, Glen Burnie, MD 21061For SaleMLS ID #MDAA2148504, Carmen Prather, RE/MAX Excellence Realty. Bright MLS
- $375,0004 bd2 ba1.3k sqft5530 Selma Ave, Baltimore, MD 21227For SaleMLS ID #MDBC2164570, Jeff Choyce, Hyatt & Company Real Estate, LLC. Bright MLS
- $289,0003 bd2 ba1k sqft304 14th Ave, Baltimore, MD 21225For SaleMLS ID #MDAA2149464, Bob Chew, Samson Properties. Bright MLS
