Nestled in a serene neighborhood, this exquisite split-level residence offers a harmonious blend of modern elegance and timeless charm. Built in 1961 and meticulously maintained, this home boasts 1,892 square feet of thoughtfully designed living space, perfect for those who appreciate both comfort and sophistication. As you step inside, you are greeted by a warm and inviting atmosphere, Imagine curling up with a good book or entertaining friends in this intimate space, where memories are made and cherished. The open layout seamlessly connects the living room to the dining area, creating an ideal setting for gatherings and celebrations. The kitchen, while not detailed in the listing, is a canvas awaiting your personal touch. The main floor laundry adds a layer of convenience, making daily routines effortless. This home features three spacious bedrooms, each designed to provide a peaceful retreat at the end of the day. The full and half bathrooms are well-appointed, ensuring comfort for both residents and guests. Step outside to discover a generous 0.29-acre lot, offering plenty of room for outdoor activities, gardening, or simply enjoying the fresh air. The driveway accommodates two vehicles, providing easy access and ample parking for visitors. The property is in excellent condition, reflecting pride of ownership and attention to detail. Its split-level design not only enhances the aesthetic appeal but also maximizes functionality, making it a perfect fit for those seeking a blend of style and practicality. Located in a desirable area, this home offers a lifestyle of tranquility while remaining conveniently close to local amenities, parks, and recreational opportunities. Whether you're looking to unwind in your private sanctuary or explore the vibrant community, this residence is the perfect backdrop for your next chapter. Experience the luxury of space, comfort, and a welcoming environment that truly feels like home. Don't miss the opportunity to make this exceptional property your own. Schedule a private tour today and envision the possibilities that await you in this splendid residence.
Coming soon 09/03
$574,900
214 Brackenwood Ct, Lutherville Timonium, MD 21093
3beds
1,892sqft
Single Family Residence
Built in 1961
0.29 Acres Lot
$-- Zestimate®
$304/sqft
$-- HOA
What's special
- 25 days
- 1,038
- 48
Zillow last checked:
Listing updated:
Listed by:
Tom Levin 410-320-0085,
Keller Williams Flagship 410-729-7700
Source: Bright MLS,MLS#: MDBC2171788
Facts & features
Interior
Bedrooms & bathrooms
- Bedrooms: 3
- Bathrooms: 2
- Full bathrooms: 1
- 1/2 bathrooms: 1
- Main level bathrooms: 2
- Main level bedrooms: 3
Basement
- Area: 0
Heating
- Heat Pump, Natural Gas
Cooling
- Central Air, Electric
Appliances
- Included: Electric Water Heater
- Laundry: Has Laundry, Main Level
Features
- Has basement: No
- Has fireplace: No
Interior area
- Total structure area: 1,892
- Total interior livable area: 1,892 sqft
- Finished area above ground: 1,892
- Finished area below ground: 0
Property
Parking
- Total spaces: 2
- Parking features: Driveway
- Uncovered spaces: 2
Accessibility
- Accessibility features: None
Features
- Levels: Multi/Split,Two
- Stories: 2
- Pool features: None
Lot
- Size: 0.29 Acres
Details
- Additional structures: Above Grade, Below Grade
- Parcel number: 04080820032290
- Zoning: R
- Special conditions: Standard
Construction
Type & style
- Home type: SingleFamily
- Property subtype: Single Family Residence
Materials
- Vinyl Siding
- Foundation: Other
- Roof: Asphalt
Condition
- Excellent
- New construction: No
- Year built: 1961
Utilities & green energy
- Sewer: Public Sewer
- Water: Public
Community & HOA
Community
- Subdivision: Lutherville
HOA
- Has HOA: No
Location
- Region: Lutherville Timonium
Financial & listing details
- Price per square foot: $304/sqft
- Tax assessed value: $359,833
- Annual tax amount: $4,210
- Date on market: 9/3/2026
- Listing agreement: Exclusive Right To Sell
- Listing terms: Cash,Conventional,FHA,FHA 203(b),FHA 203(k),Other,VA Loan
- Ownership: Ground Rent
Estimated market value
Not available
Estimated sales range
Not available
Not available
Price history
Price history is unavailable.
Public tax history
| Year | Property taxes | Tax assessment |
|---|---|---|
| 2025 | $4,802 +19.6% | $347,400 +4.9% |
| 2024 | $4,015 +5.1% | $331,233 +5.1% |
| 2023 | $3,819 +5.4% | $315,067 +5.4% |
| 2022 | $3,623 +1.1% | $298,900 +1.1% |
| 2021 | $3,583 +1.1% | $295,633 +1.1% |
| 2020 | $3,543 +1.1% | $292,367 +1.1% |
| 2019 | $3,504 +4% | $289,100 +4% |
| 2018 | $3,368 +4.2% | $277,867 +4.2% |
| 2017 | $3,232 +12.3% | $266,633 +4.4% |
| 2016 | $2,877 | $255,400 |
| 2015 | $2,877 | $255,400 |
| 2014 | $2,877 | $255,400 -5.1% |
| 2013 | -- | $269,200 |
| 2012 | -- | $269,200 |
| 2011 | -- | $269,200 -14.5% |
| 2010 | -- | $314,750 +6% |
| 2009 | -- | $296,846 +6.4% |
| 2008 | -- | $278,943 +6.9% |
| 2007 | -- | $261,040 +14.2% |
| 2006 | -- | $228,566 +16.6% |
| 2005 | -- | $196,093 +19.8% |
| 2004 | -- | $163,620 +1.9% |
| 2003 | -- | $160,546 +2% |
| 2002 | -- | $157,473 +2% |
| 2001 | -- | $154,400 |
Find assessor info on the county website
Monthly payment
Est. payment
Payment breakdown
Explore the cost of this home by adjusting the details. Changes won't be saved.Climate risks
Neighborhood: 21093
Nearby schools
Schools provided by the listing agent
- District: Baltimore County Public Schools
Source: Bright MLS. This data may not be complete. We recommend contacting the local school district to confirm school assignments for this home.
- $444,100-- bd1 ba1.9k sqft216 Brackenwood Ct, Lutherville Timonium, MD 21093Off Market
- $500,500-- bd2 ba1.7k sqft212 Brackenwood Ct, Lutherville Timonium, MD 21093Off Market
- $547,6003 bd3 ba1.4k sqft218 Brackenwood Ct, Lutherville Timonium, MD 21093Off Market
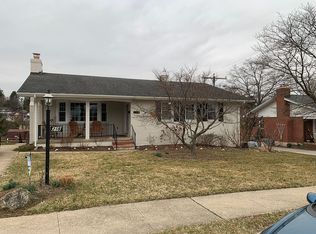
- $536,400-- bd2 ba1.3k sqft220 Brackenwood Ct, Lutherville Timonium, MD 21093Off Market
Similar homes
- $549,0004 bd2 ba1.9k sqft1600 Dennis Ave, Baltimore, MD 21204For Sale

 MLS ID #MDBC2174042, Mary Fitzgerald, Cummings & Co. Realtors. Bright MLS
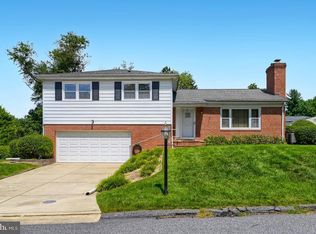
 - $595,0003 bd3 ba2.1k sqft7803 Ruxway Rd, Towson, MD 21204For Sale
 MLS ID #MDBC2174060, Ms. Janet L Freund, Coldwell Banker Realty. Bright MLS
 - $529,0002 bd2 ba1.2k sqft7919 Ruxway Rd, Baltimore, MD 21204For Sale
 MLS ID #MDBC2173612, Catherine Miller, Monument Sotheby's International Realty. Bright MLS
 - $590,0005 bd3 ba2.3k sqft3809 Sweet Air Rd, Phoenix, MD 21131For Sale
 MLS ID #MDBC2173434, Aphy Liebno, Long & Foster Real Estate, Inc.. Bright MLS
 - $725,0004 bd3 ba2k sqft8339 Tally Ho Rd, Lutherville Timonium, MD 21093For SaleMLS ID #MDBC2169294, Blandy Becker, Cummings & Co. Realtors. Bright MLS
- $575,0003 bd2 ba1.9k sqft12230 Greenspring Ave, Owings Mills, MD 21117For SaleMLS ID #MDBC2154372, Michael Schiff, EXP Realty, LLC. Bright MLS
- $565,0006 bd2 ba1.8k sqft522 Old Hammonds Ferry Rd, Linthicum, MD 21090For SaleMLS ID #MDAA2153340, Juli Blanton, Keller Williams Flagship. Bright MLS
- $599,9993 bd3 ba2.1k sqft106 W Northern Pkwy, Baltimore, MD 21210For SaleMLS ID #MDBA2223124, Anisha Berkley, Cummings & Co. Realtors. Bright MLS
- $550,0003 bd3 ba2.6k sqft12844 Fork Rd, Fork, MD 21051For SaleMLS ID #MDBC2173038, Dawn Stewart, Berkshire Hathaway HomeServices PenFed Realty. Bright MLS
- $619,0003 bd4 ba2.6k sqft6621 Loch Hill Rd, Baltimore, MD 21239For SaleMLS ID #MDBC2171068, Beth Valle, Compass. Bright MLS
- $565,0003 bd2 ba2.4k sqft709 Wooddale Rd, Linthicum, MD 21090For SaleMLS ID #MDAA2155090, Jimmy Rupert, Douglas Realty, LLC. Bright MLS
- $560,0003 bd4 ba2.4k sqft802 Delray Dr, Forest Hill, MD 21050For SaleMLS ID #MDHR2059508, Chi Yan, Real Broker, LLC. Bright MLS
- $445,0004 bd3 ba1.7k sqft7717 Westmoreland Ave, Baltimore, MD 21234For SaleMLS ID #MDBC2174160, Henry Webster, Century 21 Advance Realty. Bright MLS
- $645,0003 bd3 ba2.3k sqft2093 Trainer Dr, Finksburg, MD 21048For SaleMLS ID #MDCR2036814, Debbie Gill, Long & Foster Real Estate, Inc.. Bright MLS
- $750,0004 bd4 ba2.3k sqft11 Brook Hill Ct, Cockeysville, MD 21030For SaleMLS ID #MDBC2173052, Anthony Mezzatesta, Cummings & Co. Realtors. Bright MLS
- $460,0005 bd3 ba2k sqft111 Sacred Heart Ln, Reisterstown, MD 21136For SaleMLS ID #MDBC2170116, Tricia Roe, Berkshire Hathaway HomeServices PenFed Realty. Bright MLS
- $679,0004 bd3 ba2.5k sqft10504 Willow Vista Way, Cockeysville, MD 21030For SaleMLS ID #MDBC2169166, Lou Chirgott, Core Maryland Real Estate LLC. Bright MLS
- $475,0003 bd2 ba1.7k sqft9817 Gunforge Rd, Perry Hall, MD 21128For SaleMLS ID #MDBC2172288, Bethanie Fincato, Cummings & Co. Realtors. Bright MLS
