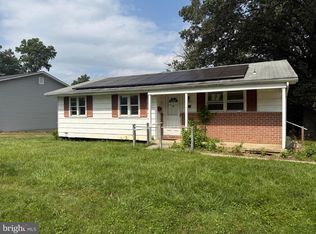
Welcome to this beautifully restored 5-bedroom, 3-bathroom split foyer tucked away on a spacious lot in Reisterstown. This home has undergone a full renovation, offering modern finishes, functional living spaces, and a layout perfect for families, guests, or multi-generational living. The main level features a fully updated kitchen with quartz countertops, stainless steel appliances, and crisp cabinetry. The adjoining living and dining areas showcase luxury vinyl plank flooring, creating a bright and seamless flow throughout. The primary bedroom includes its own attached full shower, providing a private and convenient en-suite setup. Two additional bedrooms and a second full bathroom complete the upper level. The lower level offers a large carpeted family room, perfect for movie nights or entertaining. You’ll also find two additional bedrooms and a third full bathroom, ideal for extended family, guests, or home office flexibility. Outside, the property sits on a generous lot with a fully fenced backyard—a perfect space for hosting gatherings, barbecues, or simply enjoying the outdoors. Location is everything, and this home sits within easy walking distance of historic downtown Reisterstown. It is nestled in a vibrant, close-knit community where you will constantly see neighbors out and about—from fitness enthusiasts running and families pushing strollers, to pet owners walking their dogs, and a sea of trick-or-treaters filling the streets on Halloween. This move-in ready home perfectly combines modern upgrades and comfortable living with an active, welcoming community. Don’t miss it!
Coming soon 08/31
$460,000
111 Sacred Heart Ln, Reisterstown, MD 21136
5beds
2,062sqft
Single Family Residence
Built in 1965
0.26 Acres Lot
$464,800 Zestimate®
$223/sqft
$-- HOA
What's special
- 2 days |
- 112 |
- 6 |
Zillow last checked:
Listing updated:
Listed by:
Kyle Jones 410-960-8907,
Berkshire Hathaway HomeServices PenFed Realty 410-266-0600,
Co-Listing Agent: Charles W Cockrill 443-956-6913,
Berkshire Hathaway HomeServices PenFed Realty
Source: Bright MLS,MLS#: MDBC2170116
Facts & features
Interior
Bedrooms & bathrooms
- Bedrooms: 5
- Bathrooms: 3
- Full bathrooms: 3
- Main level bathrooms: 2
- Main level bedrooms: 3
Rooms
- Room types: Other
Other
- Level: Lower
Heating
- Forced Air, Natural Gas
Cooling
- Central Air, Electric
Appliances
- Included: Gas Water Heater
Features
- Dry Wall
- Flooring: Carpet, Luxury Vinyl
- Has basement: No
- Has fireplace: No
Interior area
- Total structure area: 2,062
- Total interior livable area: 2,062 sqft
- Finished area above ground: 1,262
- Finished area below ground: 800
Property
Parking
- Parking features: Driveway
- Has uncovered spaces: Yes
Accessibility
- Accessibility features: None
Features
- Levels: Split Foyer,Two
- Stories: 2
- Pool features: None
Lot
- Size: 0.26 Acres
- Dimensions: 1.00 x
Details
- Additional structures: Above Grade, Below Grade
- Parcel number: 04040402068090
- Zoning: R
- Special conditions: Standard
Construction
Type & style
- Home type: SingleFamily
- Property subtype: Single Family Residence
Materials
- Brick
- Foundation: Brick/Mortar
- Roof: Architectural Shingle
Condition
- New construction: No
- Year built: 1965
- Major remodel year: 2022
Utilities & green energy
- Sewer: Public Sewer
- Water: Public
Community & HOA
Community
- Subdivision: Chatsworth Grove
HOA
- Has HOA: No
Location
- Region: Reisterstown
Financial & listing details
- Price per square foot: $223/sqft
- Tax assessed value: $359,067
- Annual tax amount: $3,725
- Date on market: 8/31/2026
- Listing agreement: Exclusive Right To Sell
- Listing terms: FHA,Conventional,Cash,VA Loan,Other
- Ownership: Fee Simple
Estimated market value
$464,800
$442,000 - $488,000
$3,432/mo
Price history
| Date | Event | Price |
|---|---|---|
| 11/30/2023 | Listing removed | -- |
Source:  Bright MLS #MDBC2016054 Report a problem Bright MLS #MDBC2016054 Report a problem | ||
| 3/21/2022 | Sold | $425,000-5.5%$206/sqft |
Source: Bright MLS #MDBC2027474 Report a problem | ||
| 3/16/2022 | Pending sale | $449,900+28.6%$218/sqft |
Source: Bright MLS #MDBC2027474 Report a problem | ||
| 2/21/2022 | Contingent | $349,900$170/sqft |
Source: Bright MLS #MDBC2027474 Report a problem | ||
| 2/21/2022 | Price change | $349,900-22.2%$170/sqft |
Source: Bright MLS #MDBC2027474 Report a problem | ||
| 2/21/2022 | Pending sale | $449,900+12.5%$218/sqft |
Source: Bright MLS #MDBC2027474 Report a problem | ||
| 2/18/2022 | Listed for sale | $399,900+122.2%$194/sqft |
Source: Bright MLS #MDBC2027474 Report a problem | ||
| 11/29/2021 | Sold | $180,000+16.1%$87/sqft |
Source: Bright MLS #MDBC2016054 Report a problem | ||
| 11/16/2021 | Pending sale | $155,000$75/sqft |
Source: Bright MLS #MDBC2016054 Report a problem | ||
Public tax history
| Year | Property taxes | Tax assessment |
|---|---|---|
| 2025 | $4,264 +37.7% | $307,333 +20.2% |
| 2024 | $3,098 +5.4% | $255,600 +5.4% |
| 2023 | $2,940 +6% | $242,533 -4.3% |
| 2022 | $2,772 +5.7% | $253,400 +17.1% |
| 2021 | $2,623 +3.1% | $216,400 +3.1% |
| 2020 | $2,544 +3.2% | $209,933 -3% |
| 2019 | $2,466 +3.3% | $216,400 +9.8% |
| 2018 | $2,388 +3% | $197,000 +3% |
| 2017 | $2,317 -33.5% | $191,200 +3.1% |
| 2016 | $3,483 | $185,400 +3.2% |
| 2015 | $3,483 | $179,600 |
| 2014 | $3,483 | $179,600 |
| 2013 | -- | $179,600 -28.3% |
| 2012 | -- | $250,400 |
| 2011 | -- | $250,400 |
| 2010 | -- | $250,400 -14.9% |
| 2009 | -- | $294,370 +19% |
| 2008 | -- | $247,392 +23.4% |
| 2007 | -- | $200,416 +30.6% |
| 2006 | -- | $153,440 +4.9% |
| 2005 | -- | $146,316 +5.1% |
| 2004 | -- | $139,193 +5.4% |
| 2003 | -- | $132,070 +2.2% |
| 2002 | -- | $129,250 +2.2% |
| 2001 | -- | $126,430 |
Find assessor info on the county website
Monthly payment
Est. payment
Payment breakdown
Explore the cost of this home by adjusting the details. Changes won't be saved.Climate risks
Neighborhood: 21136
Nearby schools
GreatSchools rating
- 2/10Glyndon Elementary SchoolGrades: PK-5Distance: 0.5 mi
- 3/10Franklin Middle SchoolGrades: 6-8Distance: 0.5 mi
- 5/10Franklin High SchoolGrades: 9-12Distance: 1.4 mi
Schools provided by the listing agent
- District: Baltimore County Public Schools
Source: Bright MLS. This data may not be complete. We recommend contacting the local school district to confirm school assignments for this home.
- $304,000-- bd1 ba1k sqft113 Sacred Heart Ln, Reisterstown, MD 21136Off Market
- $433,9005 bd3 ba1.1k sqft109 Sacred Heart Ln, Reisterstown, MD 21136Off Market
- $---- bd-- ba-- sqft109 Sacred Heart Ln #109, Reisterstown, MD 21136Off Market
- $341,600-- bd1 ba1k sqft107 Sacred Heart Ln, Reisterstown, MD 21136Off Market
- $411,000-- bd2 ba1k sqft115 Sacred Heart Ln, Reisterstown, MD 21136Off Market
- $400,600-- bd3 ba1k sqft114 Sacred Heart Ln, Reisterstown, MD 21136Off Market
- $365,0005 bd2 ba1.6k sqft105 Sacred Heart Ln, Reisterstown, MD 21136Sold
- $401,6005 bd2 ba1k sqft110 Sacred Heart Ln, Reisterstown, MD 21136Off Market
A local agent can set up tours, give advice and negotiate with sellers.
Similar homes
- $465,0004 bd4 ba2.5k sqft212 New Ave, Reisterstown, MD 21136For Sale

 MLS ID #MDBC2154990, Tanya K Hall, Bay View Realty. Bright MLS
 - $459,9004 bd3 ba2.6k sqft113 Danbury Rd, Reisterstown, MD 21136For Sale
 MLS ID #MDBC2169168, Igor Maltsev, EXP Realty, LLC. Bright MLS
 - $284,9003 bd1 ba1.6k sqft103 Sacred Heart Ln, Reisterstown, MD 21136For Sale
 MLS ID #MDBC2169900, Jack Leary, Cummings & Co. Realtors. Bright MLS
 - $490,0004 bd3 ba2.3k sqft350 Main St, Reisterstown, MD 21136For Sale
 MLS ID #MDBC2168060, Lee Moreno, Coldwell Banker Realty. Bright MLS
 - $409,9004 bd3 ba1.7k sqft216 Glyndon Dr, Reisterstown, MD 21136For SaleMLS ID #MDBC2161636, Romy Singh, Samson Properties. Bright MLS
- $525,0004 bd4 ba2.4k sqft104 3rd Ave, Reisterstown, MD 21136For SaleMLS ID #MDBC2167896, John Benedictis, Real Broker, LLC. Bright MLS
- $480,0004 bd4 ba1.9k sqft412 Kettle Bottom Dr, Reisterstown, MD 21136For SaleMLS ID #MDBC2170292, Mike Overton, Fox Real Estate Advisors. Bright MLS
- $410,0005 bd4 ba2k sqft15 Aldyth Ave, Reisterstown, MD 21136For SaleMLS ID #MDBC2165700, CINTIA VALLADARES HERNANDEZ, EXP Realty, LLC. Bright MLS
- $500,0004 bd3 ba2.5k sqft14213 Longnecker Rd, Glyndon, MD 21136For SaleMLS ID #MDBC2160174, Chris James, Northrop Realty. Bright MLS
- $389,9004 bd2 ba1.2k sqft307 Berrymans Ln, Reisterstown, MD 21136For SaleMLS ID #MDBC2169036, TIM FORBES, Berkshire Hathaway HomeServices Homesale Realty. Bright MLS
- $465,0004 bd2 ba1.4k sqft17 Delight Rd, Reisterstown, MD 21136For SaleMLS ID #MDBC2153894, Sonya Francis, RE/MAX Solutions. Bright MLS
- $599,9004 bd3 ba2.8k sqft12602 Sagamore Forest Ln, Reisterstown, MD 21136For SaleMLS ID #MDBC2168390, Aron Brown, EXP Realty, LLC. Bright MLS
- $398,5004 bd2 ba1.4k sqft218 Timber Grove Rd, Reisterstown, MD 21136For SaleMLS ID #MDBC2166086, Nick Waldner, Keller Williams Realty Centre. Bright MLS
- $399,9003 bd2 ba1.8k sqft331 Bryanstone Rd, Reisterstown, MD 21136For SaleMLS ID #MDBC2166102, Roxana TAPIA, Long & Foster Real Estate, Inc.. Bright MLS
- $--6 bd3 ba2.5k sqft7212 Castlemoor Rd, Windsor Mill, MD 21244AuctionAuction.com 2
- $574,9004 bd3 ba1.9k sqft5 Timber Run Ct, Reisterstown, MD 21136For SaleMLS ID #MDBC2157682, Jeremy McDonough, Mr. Lister Realty. Bright MLS
- $385,0003 bd1 ba1.5k sqft803 Greenview Ct, Reisterstown, MD 21136For SaleMLS ID #MDBC2165918, Jordan Sealey, Long & Foster Real Estate, Inc.. Bright MLS
- $525,0004 bd2 ba2.5k sqft2216 Ridgemont Dr, Finksburg, MD 21048For SaleMLS ID #MDCR2036490, Katrina Hebert, Douglas Realty LLC. Bright MLS
- $499,9903 bd3 ba2.4k sqft548 Quarry Place Ct, Reisterstown, MD 21136New ConstructionBright MLS
- $575,0004 bd4 ba2.8k sqft33 Greensborough Rd, Reisterstown, MD 21136For SaleMLS ID #MDBC2166674, Kirk Groves, WON Realty, LLC. Bright MLS
