Timeless Cape Cod Charm Meets Modern Updates in Catonsville! This updated 5-bedroom Cape Cod keeps the classic character that makes the style so loved, and the big-ticket items are already done. With a newer roof, HVAC system, and appliances, you can move in and enjoy the home without worrying about major upgrades for years to come. The main level centers on a living room with a wood-burning fireplace, open to the dining area and kitchen, plus two bedrooms, including the primary, and a full bath. Off the back, a 26-foot sun room makes an easy everyday spot to relax. Upstairs, an oversized bedroom spans more than 30 feet and has its own full bath on that level. The finished lower level adds a second living room, two more bedrooms, a third full bath, and laundry. The backyard is the real showstopper. Set on over a third of an acre, it has room for summer cookouts, a garden, a play area, or simply a private spot to unwind at the end of the day, with plenty of space to make it your own. Catonsville gives you the feel of an established neighborhood with local restaurants, shops, and parks close by, plus easy access to I-695, I-70, and Route 40. Schedule your private showing today!
For sale
$440,000
5201 Old Frederick Rd, Baltimore, MD 21229
5beds
2,106sqft
Single Family Residence
Built in 1952
0.41 Acres Lot
$437,800 Zestimate®
$209/sqft
$-- HOA
What's special
Timeless cape cod charmPrivate spot to unwindRoom for summer cookoutsNewer roofPlay area
- 13 days
- 1,036
- 108
Zillow last checked:
Listing updated:
Listed by:
Stephanie Tito 240-446-5147,
Samson Properties 2406308689,
Listing Team: The Scott Team., Co-Listing Team: The Scott Team.,Co-Listing Agent: Alecia R Scott 301-252-2177,
Samson Properties
Source: Bright MLS,MLS#: MDBC2178290
Facts & features
Interior
Bedrooms & bathrooms
- Bedrooms: 5
- Bathrooms: 3
- Full bathrooms: 3
- Main level bathrooms: 1
- Main level bedrooms: 2
Basement
- Area: 936
Heating
- Forced Air, Natural Gas
Cooling
- Central Air, Electric
Appliances
- Included: Gas Water Heater
Features
- Basement: Other,Finished
- Number of fireplaces: 1
Interior area
- Total structure area: 2,340
- Total interior livable area: 2,106 sqft
- Finished area above ground: 1,404
- Finished area below ground: 702
Video & virtual tour
Property
Parking
- Total spaces: 1
- Parking features: Storage, Covered, Driveway, Detached, On Street
- Garage spaces: 1
- Has uncovered spaces: Yes
Accessibility
- Accessibility features: None
Features
- Levels: Three
- Stories: 3
- Pool features: None
Lot
- Size: 0.41 Acres
- Dimensions: 1.00 x
Details
- Additional structures: Above Grade, Below Grade
- Parcel number: 04010119510870
- Zoning: R
- Special conditions: Standard
Construction
Type & style
- Home type: SingleFamily
- Architectural style: Cape Cod
- Property subtype: Single Family Residence
Materials
- Frame, Wood Siding
- Foundation: Permanent
Condition
- New construction: No
- Year built: 1952
Utilities & green energy
- Sewer: Public Sewer
- Water: Public
Community & HOA
Community
- Subdivision: Catonsville
HOA
- Has HOA: No
Location
- Region: Baltimore
Financial & listing details
- Price per square foot: $209/sqft
- Tax assessed value: $372,600
- Annual tax amount: $4,516
- Date on market: 10/22/2026
- Listing agreement: Exclusive Right To Sell
- Ownership: Fee Simple
Estimated market value
$437,800
$416,000 - $460,000
$3,205/mo
Price history
| Date | Event | Price |
|---|---|---|
| 10/23/2026 | Listed for sale | $440,000+7.3%$209/sqft |
Source:  Bright MLS #MDBC2178290 Report a problem | ||
| 12/9/2025 | Sold | $410,000-4.7%$195/sqft |
Source: Bright MLS #MDBC2138258 Report a problem | ||
| 11/5/2025 | Pending sale | $430,000$204/sqft |
Source: Bright MLS #MDBC2138258 Report a problem | ||
| 10/29/2025 | Price change | $430,000-1.1%$204/sqft |
Source: Bright MLS #MDBC2138258 Report a problem | ||
| 10/8/2025 | Price change | $435,000-2.2%$207/sqft |
Source: Bright MLS #MDBC2138258 Report a problem | ||
| 8/29/2025 | Listed for sale | $445,000+4.7%$211/sqft |
Source: Bright MLS #MDBC2138258 Report a problem | ||
| 3/18/2025 | Sold | $425,000$202/sqft |
Source: Public Record Report a problem | ||
| 8/21/2023 | Sold | $425,000+2.4%$202/sqft |
Source: Bright MLS #MDBC2073300 Report a problem | ||
| 7/26/2023 | Contingent | $415,000$197/sqft |
Source: Bright MLS #MDBC2073300 Report a problem | ||
| 7/21/2023 | Listed for sale | $415,000+77.7%$197/sqft |
Source: Bright MLS #MDBC2073300 Report a problem | ||
| 7/18/2023 | Sold | $233,500$111/sqft |
Source: Public Record Report a problem | ||
| 5/8/2023 | Sold | $233,500+16.8%$111/sqft |
Source: Bright MLS #MDBC2064680 Report a problem | ||
| 4/16/2023 | Pending sale | $200,000$95/sqft |
Source: Bright MLS #MDBC2064680 Report a problem | ||
| 4/14/2023 | Listed for sale | $200,000+83.5%$95/sqft |
Source: Bright MLS #MDBC2064680 Report a problem | ||
| 9/13/1999 | Sold | $109,000$52/sqft |
Source: Public Record Report a problem | ||
Public tax history
| Year | Property taxes | Tax assessment |
|---|---|---|
| 2026 | $5,417 +24.6% | $372,600 +25.9% |
| 2025 | $4,348 +63.7% | $295,900 +35% |
| 2024 | $2,657 +4.3% | $219,200 +4.3% |
| 2023 | $2,546 +4.5% | $210,067 -4.2% |
| 2022 | $2,435 +4.8% | $219,200 +14.3% |
| 2021 | $2,325 +2.8% | $191,800 +2.8% |
| 2020 | $2,261 +2.9% | $186,533 -2.7% |
| 2019 | $2,197 +3% | $191,800 +9% |
| 2018 | $2,133 +2.9% | $176,000 +2.9% |
| 2017 | $2,073 -20.3% | $171,067 +3% |
| 2016 | $2,602 | $166,133 +3.1% |
| 2015 | $2,602 | $161,200 |
| 2014 | $2,602 | $161,200 |
| 2013 | -- | $161,200 -18.8% |
| 2012 | -- | $198,500 |
| 2011 | -- | $198,500 |
| 2010 | -- | $198,500 -13% |
| 2009 | -- | $228,090 +15.1% |
| 2008 | -- | $198,240 +17.7% |
| 2007 | -- | $168,390 +21.5% |
| 2006 | -- | $138,540 +8.9% |
| 2005 | -- | $127,170 +9.8% |
| 2004 | -- | $115,800 +10.9% |
| 2003 | -- | $104,430 +0.5% |
| 2002 | -- | $103,916 +0.5% |
| 2001 | -- | $103,403 |
Find assessor info on the county website
Monthly payment
Est. payment
Payment breakdown
Explore the cost of this home by adjusting the details. Changes won't be saved.Climate risks
Neighborhood: 21229
Nearby schools
Schools provided by the listing agent
- Elementary: West Towson
- Middle: Catonsville
- High: Catonsville
- District: Baltimore County Public Schools
Source: Bright MLS. This data may not be complete. We recommend contacting the local school district to confirm school assignments for this home.
- $346,200-- bd2 ba1.6k sqft5203 Old Frederick Rd, Baltimore, MD 21229Off Market
- $374,600-- bd2 ba1.7k sqft606 Charing Cross Rd, Baltimore, MD 21229Off Market
- $2,867-- bd1 ba-- sqft5200 Old Frederick Rd, Baltimore, MD 21229Off Market
- $237,6004 bd2 ba1.4k sqft5200 Old Frederick Rd, Baltimore, MD 21229Off Market

Similar homes
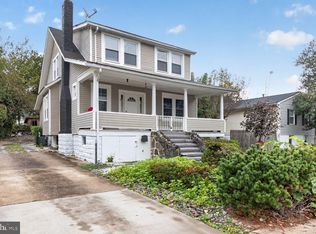
- $410,0005 bd3 ba2.6k sqft5516 Windsor Mill Rd, Baltimore, MD 21207For Sale
 MLS ID #MDBC2179020, Sonia Benperlas, Weichert, REALTORS. Bright MLS
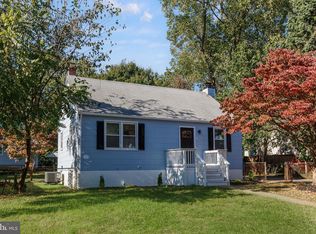
- $379,9004 bd3 ba1.9k sqft1302 Dorchester Ave, Baltimore, MD 21207For Sale
 MLS ID #MDBC2178154, Daniel Cohen, EXP Realty, LLC. Bright MLS
- $369,9005 bd3 ba1.1k sqft4407 Ridge Dr, Baltimore, MD 21229For Sale
 MLS ID #MDBC2173858, Steven Saucedo, Keller Williams Flagship. Bright MLS
- $545,0004 bd3 ba2.5k sqft1104 Alexander Ave, Baltimore, MD 21228For Sale
 MLS ID #MDBC2173144, Hezeldee Klinger, Redfin Corp. Bright MLS
- $350,0004 bd2 ba2.3k sqft5601 Windsor Mill Rd, Baltimore, MD 21207For SaleMLS ID #MDBC2179556, Daniel Demers, Sell Your Home Services. Bright MLS
- $369,9004 bd3 ba1.3k sqft42 Winters Ln, Baltimore, MD 21228For SaleMLS ID #MDBC2173460, Dan Drechsler, Douglas Realty, LLC. Bright MLS
- $316,7004 bd2 ba1.8k sqft5022 Westhills Rd, Baltimore, MD 21229For SaleMLS ID #MDBA2226820, Shelli Merson, Mr. Lister Realty. Bright MLS
- $399,9004 bd4 ba2.1k sqft5710 Winner Ave, Baltimore, MD 21215For SaleMLS ID #MDBA2231202, Blessing Iniomon, Kemp & Associates Real Estate. Bright MLS
- $369,9005 bd2 ba2.2k sqft4625 Chickory Hill Ln, Baltimore, MD 21208For SaleMLS ID #MDBC2175404, Jacob Taylor, Blue Valley Real Estate. Bright MLS
- $440,0006 bd2 ba2.4k sqft3311 Southgreen Rd, Baltimore, MD 21244For SaleMLS ID #MDBC2163066, Lakeina Scott, HomeSmart. Bright MLS
- $364,9004 bd3 ba2.1k sqft5522 Bosworth Ave, Baltimore, MD 21207For SaleMLS ID #MDBA2229804, NIKITA LAWS, Berkshire Hathaway HomeServices Homesale Realty. Bright MLS
- $360,0005 bd3 ba1.2k sqft3805 Arbutus Ave, Gwynn Oak, MD 21207For SaleMLS ID #MDBC2178352, Kenya HIll, Keller Williams Legacy. Bright MLS
- $450,0005 bd3 ba2k sqft111 Sacred Heart Ln, Reisterstown, MD 21136For SaleMLS ID #MDBC2170116, Tricia Roe, Berkshire Hathaway HomeServices PenFed Realty. Bright MLS
- $379,0004 bd3 ba1.7k sqft3634 Old York Rd, Baltimore, MD 21218For SaleMLS ID #MDBA2236102, Bill Magruder, Long & Foster Real Estate, Inc.. Bright MLS
- $505,0004 bd2 ba1.6k sqft7518 Harmans Rd, Harmans, MD 21077For SaleMLS ID #MDAA2160470, Karolina Stasiukiewicz, Cummings & Co. Realtors. Bright MLS
- $439,9003 bd3 ba1.7k sqft3317 Old Westminster Pike, Finksburg, MD 21048For SaleMLS ID #MDCR2038426, Iftikhar Khan, RE/MAX Galaxy. Bright MLS
- $365,0004 bd2 ba1.5k sqft2209 Gaylawn Dr, Halethorpe, MD 21227For SaleMLS ID #MDBC2175622, John Murrow, Corner House Realty. Bright MLS
- $439,9005 bd3 ba1.9k sqft105 Albert Dr, Glen Burnie, MD 21060For SaleMLS ID #MDAA2155304, Sergio Contreras Perdomo, Samson Properties. Bright MLS
- $519,9995 bd3 ba2.2k sqft510 Greenwood Rd, Linthicum, MD 21090For SaleMLS ID #MDAA2155638, Engels De Leon, Samson Properties. Bright MLS
- $440,0003 bd2 ba1.8k sqft915 Shelley Rd, Towson, MD 21286For SaleMLS ID #MDBC2178458, Carin Ganjon, Cummings & Co. Realtors. Bright MLS
