Welcome to this spacious and beautiful home, which is located just around the corner from the Ravens' training camp. The main level features a beautifully upgraded kitchen, a spacious dining room area that flows seamlessly into the cozy and large family living room with a fireplace, providing the perfect space for gatherings, complemented by an additional full bathroom and a bedroom with a private full bath. A main-level breezeway is equipped with a washer and dryer, which also connects the home to a large two-car garage. The second level includes two large bedrooms that share a full bath. The master bedroom closet provides access to extra storage and a small staircase leading to the attic. A finished basement with ample large rooms, a full bathroom, and washer and dryer hookups completes the layout. The fully fenced backyard provides unparalleled privacy for barbecues or special moments with family and friends. For added peace of mind, this beautiful house is equipped with a power outlet for connecting a generator, providing enough electricity for the entire house. And if that weren't enough, the front of the house has a charming porch offering one of the best views of nature day or night, with two ceiling fans for hot days. Don't miss the opportunity to acquire this beautiful property, designed for both everyday living and creating unforgettable moments. Please schedule all showings online through ShowingTime. Property sold As Is
For sale
Price cut: $10K (9/18)
$479,900
10104 Lyons Mill Rd, Owings Mills, MD 21117
3beds
1,441sqft
Single Family Residence
Built in 1956
0.5 Acres Lot
$477,400 Zestimate®
$333/sqft
$-- HOA
What's special
Spacious dining room areaBeautifully upgraded kitchenLarge two-car garageTwo large bedrooms
- 87 days
- 930
- 126
Likely to sell faster than
Zillow last checked:
Listing updated:
Listed by:
Rosana Sandoval 301-537-0985,
Aragon Real Estate LLC 2403720638
Source: Bright MLS,MLS#: MDBC2169480
Facts & features
Interior
Bedrooms & bathrooms
- Bedrooms: 3
- Bathrooms: 4
- Full bathrooms: 4
- Main level bathrooms: 2
- Main level bedrooms: 1
Basement
- Area: 991
Heating
- Forced Air, Electric
Cooling
- Central Air, Electric
Appliances
- Included: Electric Water Heater
- Laundry: In Basement
Features
- Flooring: Hardwood, Carpet, Ceramic Tile
- Doors: French Doors, Insulated, Storm Door(s)
- Windows: Double Pane Windows, Screens
- Basement: Combination
- Number of fireplaces: 1
Interior area
- Total structure area: 2,432
- Total interior livable area: 1,441 sqft
- Finished area above ground: 1,441
- Finished area below ground: 0
Property
Parking
- Total spaces: 2
- Parking features: Garage Faces Side, Garage Door Opener, Inside Entrance, Asphalt, Attached
- Attached garage spaces: 2
- Has uncovered spaces: Yes
Accessibility
- Accessibility features: None
Features
- Levels: Three
- Stories: 3
- Pool features: None
Lot
- Size: 0.5 Acres
- Dimensions: 1.00 x
Details
- Additional structures: Above Grade, Below Grade
- Parcel number: 04020206450120
- Zoning: RESIDENTIAL
- Special conditions: Standard
Construction
Type & style
- Home type: SingleFamily
- Architectural style: Cape Cod
- Property subtype: Single Family Residence
Materials
- Brick
- Foundation: Concrete Perimeter
- Roof: Composition
Condition
- New construction: No
- Year built: 1956
Utilities & green energy
- Sewer: Private Septic Tank
- Water: Well
- Utilities for property: Cable Available
Community & HOA
Community
- Subdivision: Deer Park
HOA
- Has HOA: No
Location
- Region: Owings Mills
Financial & listing details
- Price per square foot: $333/sqft
- Tax assessed value: $308,667
- Annual tax amount: $3,316
- Date on market: 7/25/2026
- Listing agreement: Exclusive Right To Sell
- Listing terms: Conventional,FHA,VA Loan,Cash
- Ownership: Fee Simple
Estimated market value
$477,400
$454,000 - $501,000
$3,166/mo
Price history
| Date | Event | Price |
|---|---|---|
| 9/18/2026 | Price change | $479,900-2%$333/sqft |
Source:  Bright MLS #MDBC2169480 Report a problem Bright MLS #MDBC2169480 Report a problem | ||
| 8/28/2026 | Listed for sale | $489,900+1%$340/sqft |
Source: Bright MLS #MDBC2169480 Report a problem | ||
| 8/14/2026 | Listing removed | $484,900$337/sqft |
Source: Bright MLS #MDBC2169480 Report a problem | ||
| 7/31/2026 | Pending sale | $484,900$337/sqft |
Source: Bright MLS #MDBC2169480 Report a problem | ||
| 7/25/2026 | Listed for sale | $484,900+68.4%$337/sqft |
Source: Bright MLS #MDBC2169480 Report a problem | ||
| 7/16/2021 | Sold | $288,000+4.7%$200/sqft |
Source: Public Record Report a problem | ||
| 2/24/2021 | Pending sale | $275,000$191/sqft |
Source: RE/MAX Solutions #MDBC520104 Report a problem | ||
| 2/19/2021 | Listed for sale | $275,000-13%$191/sqft |
Source: RE/MAX Solutions #MDBC520104 Report a problem | ||
| 3/7/2006 | Sold | $316,000+112.4%$219/sqft |
Source: Public Record Report a problem | ||
| 10/19/1998 | Sold | $148,800$103/sqft |
Source: Public Record Report a problem | ||
Public tax history
| Year | Property taxes | Tax assessment |
|---|---|---|
| 2026 | $3,801 +12.6% | $308,667 +12.8% |
| 2025 | $3,376 +16.8% | $273,633 +14.7% |
| 2024 | $2,892 +2.1% | $238,600 +2.1% |
| 2023 | $2,831 +2.2% | $233,600 -2.1% |
| 2022 | $2,771 +2.2% | $238,600 +6.7% |
| 2021 | $2,710 +1.4% | $223,600 +1.4% |
| 2020 | $2,672 +1.4% | $220,467 -1.4% |
| 2019 | $2,634 +1.5% | $223,600 +4.4% |
| 2018 | $2,596 +0.8% | $214,200 +0.8% |
| 2017 | $2,576 +3.8% | $212,500 +0.8% |
| 2016 | $2,481 | $210,800 +0.8% |
| 2015 | $2,481 | $209,100 |
| 2014 | $2,481 | $209,100 |
| 2013 | -- | $209,100 -10.8% |
| 2012 | -- | $234,300 |
| 2011 | -- | $234,300 |
| 2010 | -- | $234,300 -23.7% |
| 2009 | -- | $307,060 +18.2% |
| 2008 | -- | $259,762 +22.3% |
| 2007 | -- | $212,466 +28.6% |
| 2006 | -- | $165,170 +6.3% |
| 2005 | -- | $155,412 +6.7% |
| 2004 | -- | $145,656 +7.2% |
| 2003 | -- | $135,900 +4.9% |
| 2002 | -- | $129,560 +5.1% |
| 2001 | -- | $123,220 |
Find assessor info on the county website
Monthly payment
Est. payment
Payment breakdown
Explore the cost of this home by adjusting the details. Changes won't be saved.Climate risks
Neighborhood: 21117
Nearby schools
Schools provided by the listing agent
- District: Baltimore County Public Schools
Source: Bright MLS. This data may not be complete. We recommend contacting the local school district to confirm school assignments for this home.
- $450,0005 bd2 ba2k sqft10100 Lyons Mill Rd, Owings Mills, MD 21117Sold
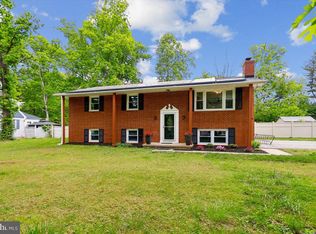
- $470,400-- bd2 ba2k sqft10108 Lyons Mill Rd, Owings Mills, MD 21117Off Market
- $329,300-- bd1 ba1.7k sqft4404 Deer Park Rd, Owings Mills, MD 21117Off Market
- $588,200-- bd2 ba2.5k sqft10101 Lyons Mill Rd, Owings Mills, MD 21117Off Market
Similar homes
- $469,9004 bd3 ba2k sqft226 Gwynnbrook Ave, Owings Mills, MD 21117For Sale

 MLS ID #MDBC2169654, Noushin Hesselbein, Redfin Corp. Bright MLS
 - $450,0003 bd3 ba1.7k sqft3305 Chapman Rd, Randallstown, MD 21133For Sale
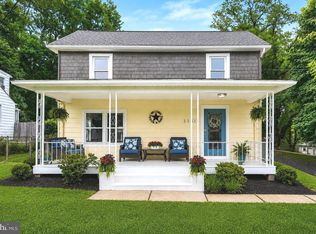 MLS ID #MDBC2167700, Desiree Eades, Cummings & Co. Realtors. Bright MLS
 - $545,0003 bd2 ba1.9k sqft12230 Greenspring Ave, Owings Mills, MD 21117For Sale
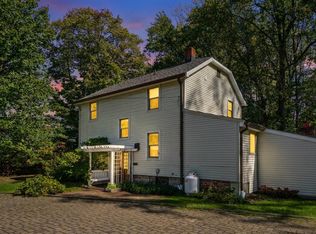 MLS ID #MDBC2174670, Michael Schiff, EXP Realty, LLC. Bright MLS
 - $439,9003 bd3 ba1.7k sqft3317 Old Westminster Pike, Finksburg, MD 21048For Sale
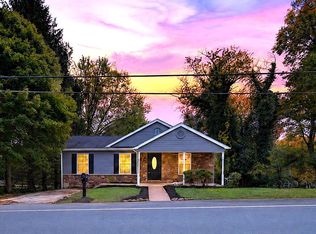 MLS ID #MDCR2038426, Iftikhar Khan, RE/MAX Galaxy. Bright MLS
 - $429,9994 bd3 ba1.8k sqft9058 Meadow Heights Rd, Randallstown, MD 21133For SaleMLS ID #MDBC2173280, Louis Pope, Trademark Realty, Inc. Bright MLS
- $475,0004 bd3 ba1.5k sqft925 Cromwell Bridge Rd, Baltimore, MD 21286For SaleMLS ID #MDBC2173400, Veronica Sniscak, Compass. Bright MLS
- $525,0003 bd2 ba2.1k sqft6153 Forest Ln, Eldersburg, MD 21784For SaleMLS ID #MDCR2038214, Tammy Brill, RE/MAX Executive. Bright MLS
- $510,0003 bd2 ba1.6k sqft16707 Frederick Rd, Mount Airy, MD 21771For SaleMLS ID #MDHW2074494, Anthony Friedman, Northrop Realty. Bright MLS
- $499,9003 bd2 ba1.7k sqftBenjamins Claim, Sykesville, MD 21784For SaleMLS ID #MDCR2037988, Abbas Naeem, Keller Williams Flagship. Bright MLS
- $469,0004 bd3 ba2.1k sqft2 Harrod Ct, Reisterstown, MD 21136For SaleMLS ID #MDBC2178276, Maud Shields, Smart Realty, LLC. Bright MLS
- $479,0004 bd3 ba1.6k sqft2507 Taney Rd, Baltimore, MD 21209For SaleMLS ID #MDBA2219024, Anna Kosoy, Kosoy Realty. Bright MLS
- $475,0003 bd2 ba1.2k sqft803 W Joppa Rd, Baltimore, MD 21204For SaleMLS ID #MDBC2169270, JJ Legambi, Corner House Realty. Bright MLS
- $577,0003 bd3 ba2.1k sqft6419 Hickory Ln, Sykesville, MD 21784For SaleMLS ID #MDCR2038014, Becky Hahn, Long & Foster Real Estate, Inc.. Bright MLS
- $485,0004 bd3 ba2k sqft230 Rollingbrook Way, Baltimore, MD 21228For SaleMLS ID #MDBC2176668, Kim Barton, Keller Williams Legacy. Bright MLS
- $499,9003 bd3 ba1.9k sqft701 Longview Ave, Westminster, MD 21157For SaleMLS ID #MDCR2037434, Vincent Stonesifer, Cummings & Co. Realtors. Bright MLS
- $440,0003 bd2 ba1.9k sqft8802 Littlewood Rd, Baltimore, MD 21234For SaleMLS ID #MDBC2173616, Michele Reid, Cummings & Co. Realtors. Bright MLS
- $464,9004 bd2 ba1.6k sqft9711 Magledt Rd, Parkville, MD 21234For SaleMLS ID #MDBC2167390, Daniel Perticone, Perticone Properties, Inc.. Bright MLS
- $575,0003 bd3 ba1.7k sqft511 Tanglewood Dr, Sykesville, MD 21784For SaleMLS ID #MDCR2037160, Kathleen Keller, RE/MAX Solutions. Bright MLS
- $430,0004 bd2 ba1.9k sqft3932 Shiloh Ave, Hampstead, MD 21074For SaleMLS ID #MDCR2036456, Vincent Stonesifer, Cummings & Co. Realtors. Bright MLS
- $430,0004 bd3 ba1.7k sqft7717 Westmoreland Ave, Baltimore, MD 21234For SaleMLS ID #MDBC2174160, Henry Webster, Century 21 Advance Realty. Bright MLS
