Welcome to this well-maintained 3-bedroom Colonial that combines timeless charm with comfortable living. This move-in-ready home features a bright and inviting floor plan with spacious living areas, generously sized bedrooms, and plenty of natural light throughout. The finished basement provides valuable additional living space, perfect for a family room, recreation area, home office, or gym, while still offering room for storage. Outside, enjoy the beautifully maintained yard, ideal for entertaining, gardening, or simply relaxing. With its classic curb appeal, functional layout, and pride of ownership evident throughout, this home is ready for its next owner. This home offers the perfect blend of comfort, space, and convenience. Don’t miss your chance to own this turnkey home with space, style, and location all in one!
For sale
$499,900
1364 Jay Rd, Sykesville, MD 21784
3beds
1,739sqft
Single Family Residence
Built in 1995
7,642 Square Feet Lot
$499,300 Zestimate®
$287/sqft
$20/mo HOA
What's special
Finished basementAdditional living spaceClassic curb appealBeautifully maintained yardFunctional layoutGenerously sized bedrooms
- 2 days
- 342
- 21
Zillow last checked:
Listing updated:
Listed by:
Abbas Naeem 410-421-1111,
Keller Williams Flagship 410-729-7700
Source: Bright MLS,MLS#: MDCR2037988
Facts & features
Interior
Bedrooms & bathrooms
- Bedrooms: 3
- Bathrooms: 2
- Full bathrooms: 1
- 1/2 bathrooms: 1
- Main level bathrooms: 1
Basement
- Area: 617
Heating
- Central, Natural Gas
Cooling
- Central Air, Electric
Appliances
- Included: Gas Water Heater
- Laundry: In Basement
Features
- Basement: Connecting Stairway,Full
- Has fireplace: No
Interior area
- Total structure area: 1,980
- Total interior livable area: 1,739 sqft
- Finished area above ground: 1,363
- Finished area below ground: 376
Video & virtual tour
Property
Parking
- Total spaces: 2
- Parking features: Concrete, Driveway, On Street
- Uncovered spaces: 2
Accessibility
- Accessibility features: None
Features
- Levels: Three
- Stories: 3
- Pool features: None
Lot
- Size: 7,642 Square Feet
Details
- Additional structures: Above Grade, Below Grade
- Parcel number: 0705080339
- Zoning: RESIDENTIAL
- Special conditions: Standard
Construction
Type & style
- Home type: SingleFamily
- Architectural style: Colonial
- Property subtype: Single Family Residence
Materials
- Other
- Foundation: Other
Condition
- New construction: No
- Year built: 1995
Utilities & green energy
- Sewer: Public Sewer
- Water: Public
Community & HOA
Community
- Subdivision: Benjamins Claim
HOA
- Has HOA: Yes
- HOA fee: $238 annually
Location
- Region: Sykesville
Financial & listing details
- Price per square foot: $287/sqft
- Tax assessed value: $416,667
- Annual tax amount: $4,497
- Date on market: 9/22/2026
- Listing agreement: Exclusive Right To Sell
- Listing terms: Cash,Conventional,FHA,Other
- Ownership: Fee Simple
Estimated market value
$499,300
$474,000 - $524,000
$2,843/mo
Price history
| Date | Event | Price |
|---|---|---|
| 9/22/2026 | Listed for sale | $499,900$287/sqft |
Source:  Bright MLS #MDCR2037988 Report a problem Bright MLS #MDCR2037988 Report a problem | ||
| 9/22/2026 | Listing removed | $499,900$287/sqft |
Source: Bright MLS #MDCR2036714 Report a problem | ||
| 9/10/2026 | Listed for sale | $499,900$287/sqft |
Source: Bright MLS #MDCR2036714 Report a problem | ||
| 8/3/2026 | Pending sale | $499,900$287/sqft |
Source: Bright MLS #MDCR2036714 Report a problem | ||
| 7/30/2026 | Listed for sale | $499,900+61.3%$287/sqft |
Source: Bright MLS #MDCR2036714 Report a problem | ||
| 5/10/2019 | Sold | $310,000$178/sqft |
Source: Public Record Report a problem | ||
| 5/2/2019 | Listed for sale | $310,000$178/sqft |
Source: RE/MAX 100 #MDCR181828 Report a problem | ||
| 3/6/2019 | Pending sale | $310,000$178/sqft |
Source: RE/MAX 100 #MDCR181828 Report a problem | ||
| 3/1/2019 | Listed for sale | $310,000+27.8%$178/sqft |
Source: RE/MAX 100 #MDCR181828 Report a problem | ||
| 1/25/2012 | Sold | $242,500-10.2%$139/sqft |
Source: Public Record Report a problem | ||
| 1/19/2012 | Listed for sale | $269,900+10.2%$155/sqft |
Source: RE/MAX Realty Group Report a problem | ||
| 12/14/2011 | Listing removed | $244,900$141/sqft |
Source: RE/MAX REALTY GROUP #CR7705925 Report a problem | ||
| 11/29/2011 | Pending sale | $244,900$141/sqft |
Source: RE/MAX REALTY GROUP #CR7705925 Report a problem | ||
| 11/18/2011 | Price change | $244,900-2%$141/sqft |
Source: RE/MAX REALTY GROUP #CR7705925 Report a problem | ||
| 10/25/2011 | Price change | $249,900-7.4%$144/sqft |
Source: RE/MAX REALTY GROUP #CR7705925 Report a problem | ||
| 10/11/2011 | Listed for sale | $269,900+85.8%$155/sqft |
Source: Remax Realty Group #CR7705925 Report a problem | ||
| 3/26/1996 | Sold | $145,295$84/sqft |
Source: Public Record Report a problem | ||
Public tax history
| Year | Property taxes | Tax assessment |
|---|---|---|
| 2025 | $4,575 +9.8% | $392,633 +6.5% |
| 2024 | $4,165 +7.7% | $368,600 +7.7% |
| 2023 | $3,868 +8.3% | $342,333 -7.1% |
| 2022 | $3,572 +9.1% | $368,600 +27.2% |
| 2021 | $3,275 +4.7% | $289,800 +4.7% |
| 2020 | $3,126 +5% | $276,667 -4.5% |
| 2019 | $2,978 +5.2% | $289,800 +15.7% |
| 2018 | $2,830 +2.4% | $250,400 +2.4% |
| 2017 | $2,764 | $244,567 +2.4% |
| 2016 | -- | $238,733 +2.5% |
| 2015 | -- | $232,900 |
| 2014 | -- | $232,900 |
| 2013 | -- | $232,900 -9.6% |
| 2012 | -- | $257,500 |
| 2011 | -- | $257,500 |
| 2010 | -- | $257,500 -20.1% |
| 2009 | -- | $322,190 +14% |
| 2008 | -- | $282,550 +16.3% |
| 2007 | -- | $242,910 +19.5% |
| 2006 | -- | $203,270 +9.1% |
| 2005 | -- | $186,332 +10% |
| 2004 | -- | $169,396 +11.1% |
| 2003 | -- | $152,460 +1.4% |
| 2002 | -- | $150,360 +1.4% |
| 2001 | -- | $148,260 |
Find assessor info on the county website
Monthly payment
Est. payment
Payment breakdown
Explore the cost of this home by adjusting the details. Changes won't be saved.Climate risks
Neighborhood: 21784
Nearby schools
Schools provided by the listing agent
- Elementary: Eldersburg
- Middle: Oklahoma Road
- High: Liberty
- District: Carroll County Public Schools
Source: Bright MLS. This data may not be complete. We recommend contacting the local school district to confirm school assignments for this home.
Similar homes
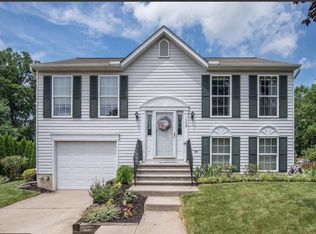
- $495,0004 bd2 ba2k sqft4307 Howard Dr, Sykesville, MD 21784For Sale
 MLS ID #MDCR2035758, Nick Waldner, Keller Williams Realty Centre. Bright MLS
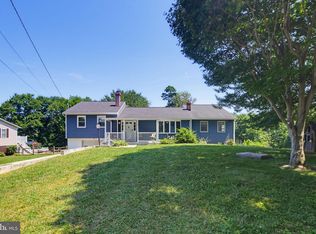
 - $575,0004 bd2 ba1.8k sqft7002 Bristol Pl, Sykesville, MD 21784For Sale
 MLS ID #MDCR2036254, Creig Northrop, Northrop Realty. Bright MLS
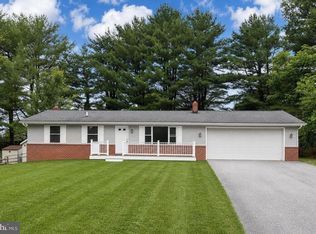
 - $390,0003 bd3 ba1.2k sqft6240 Meadowcroft Rd, Eldersburg, MD 21784For Sale
 MLS ID #MDCR2037514, John DiFerdinando, Next Step Realty. Bright MLS
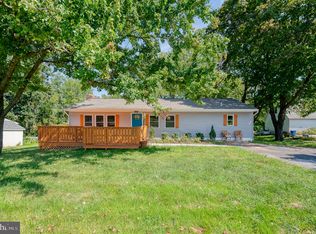
 - $475,0003 bd3 ba2.1k sqft3615 Sykesville Rd, Westminster, MD 21157For Sale
 MLS ID #MDCR2037838, Lee Tessier, EXP Realty, LLC. Bright MLS
 - $500,0003 bd2 ba1.4k sqft839 Chanter Dr, Westminster, MD 21157For SaleMLS ID #MDCR2037272, Cathy Blassino, The KW Collective. Bright MLS
- $479,9003 bd4 ba1.4k sqft10104 Lyons Mill Rd, Owings Mills, MD 21117For SaleMLS ID #MDBC2169480, Rosana Sandoval, Aragon Real Estate LLC. Bright MLS
- $540,0003 bd2 ba2.4k sqft2702 Rainbow Dr, Westminster, MD 21157For SaleMLS ID #MDCR2037600, Bret Merson, Keller Williams Realty Centre. Bright MLS
- $549,9004 bd3 ba1.7k sqft5350 Pommel Dr, Mount Airy, MD 21771For SaleMLS ID #MDCR2037430, Mary schroth, EXP Realty, LLC. Bright MLS
- $499,9005 bd3 ba1.9k sqft6725 W Lakeridge Rd, New Market, MD 21774For SaleMLS ID #MDFR2086808, Christine Hersey, RE/MAX Results. Bright MLS
- $539,9904 bd4 ba1.3k sqft7545 Brenish Dr, Gaithersburg, MD 20879For SaleMLS ID #MDMC2257346, Ferhana Desai, Realty Advantage of Maryland LLC. Bright MLS
- $499,9003 bd3 ba2.3k sqft11104 Worchester Dr, New Market, MD 21774For SaleMLS ID #MDFR2084882, Joanna Brown, Keller Williams Realty Centre. Bright MLS
- $399,9003 bd3 ba2.5k sqft6431 Gilmore St, Baltimore, MD 21207For SaleMLS ID #MDBC2176708, Abbas Naeem, Keller Williams Flagship. Bright MLS
- $625,0003 bd2 ba1.9k sqft14160 Monticello Dr, Cooksville, MD 21723For SaleMLS ID #MDHW2070590, Jessica Robey, AB & Co Realtors, Inc.. Bright MLS
- $539,9994 bd3 ba2.2k sqft2092 Triple Green Ct, Hampstead, MD 21074For SaleMLS ID #MDCR2037572, Sonya Francis, RE/MAX Solutions. Bright MLS
- $439,9994 bd3 ba1.8k sqft9058 Meadow Heights Rd, Randallstown, MD 21133For SaleMLS ID #MDBC2173280, Louis Pope, Trademark Realty, Inc. Bright MLS
- $482,5003 bd3 ba2.1k sqft10 West Rd, Mount Airy, MD 21771For SaleMLS ID #MDFR2081338, Chris Highland, EXP Realty, LLC. Bright MLS
- $575,0004 bd3 ba1.7k sqft9305 Angelina Cir, Columbia, MD 21045For SaleMLS ID #MDHW2073522, Ruth Anne Strauss, Hyatt & Company Real Estate, LLC. Bright MLS
- $479,0004 bd3 ba1.5k sqft731 Uniontown Rd, Westminster, MD 21158For SaleMLS ID #MDCR2037290, Marc Miller, LPT Realty, LLC. Bright MLS
- $550,0003 bd3 ba2.2k sqft6492 Sedgwick St, Elkridge, MD 21075For SaleMLS ID #MDHW2073990, Lening Rivera, Douglas Realty, LLC. Bright MLS
- $519,9005 bd4 ba2.4k sqft105 Warfieldsburg Rd, Westminster, MD 21157For SaleMLS ID #MDCR2036034, Judy Walters, Walters Realty. Bright MLS
