Beautiful home in the Village of Owen Brown. This home has been freshly painted throughout; new carpet, updated kitchen and baths; 3 bedrooms upstairs including Primary Suite with Bath and additional full hall bath. Lower level features spacious family room, large full bath with Jacuzzi soaking tub, and possible 4th bedroom or office. Some updates include roof 2013, Anderson windows 2014, HVAC 2021, gutters/downspouts 2022; kitchen floor 2022.
For sale
Price cut: $10K (11/12)
$525,000
6274 Gay Topaz, Columbia, MD 21045
4beds
1,306sqft
Single Family Residence
Built in 1973
0.26 Acres Lot
$-- Zestimate®
$402/sqft
$-- HOA
What's special
Freshly painted throughoutNew carpetAdditional full hall bathSpacious family roomUpdated kitchen
- 18 days
- 1,290
- 120
Likely to sell faster than
Zillow last checked:
Listing updated:
Listed by:
Rob Foy 301-802-0476,
RE/MAX Advantage Realty 410-740-1200
Source: Bright MLS,MLS#: MDHW2075758
Facts & features
Interior
Bedrooms & bathrooms
- Bedrooms: 4
- Bathrooms: 3
- Full bathrooms: 3
- Main level bathrooms: 2
- Main level bedrooms: 3
Rooms
- Room types: Living Room, Dining Room, Primary Bedroom, Bedroom 2, Bedroom 3, Bedroom 4, Kitchen, Recreation Room, Utility Room, Bathroom 2, Bathroom 3, Primary Bathroom
Primary bedroom
- Level: Main
Bedroom 2
- Level: Main
Bedroom 3
- Level: Main
Bedroom 4
- Level: Lower
Primary bathroom
- Level: Main
Bathroom 2
- Level: Main
Bathroom 3
- Level: Lower
Dining room
- Level: Main
Kitchen
- Level: Main
Living room
- Level: Main
Recreation room
- Level: Lower
Utility room
- Level: Lower
Heating
- Heat Pump, Electric
Cooling
- Central Air, Electric
Appliances
- Included: Dishwasher, Disposal, Dryer, Oven/Range - Electric, Refrigerator, Stainless Steel Appliance(s), Washer, Electric Water Heater
- Laundry: Lower Level
Features
- Dining Area, Open Floorplan, Primary Bath(s), Upgraded Countertops
- Flooring: Carpet
- Windows: Replacement
- Basement: Improved
- Has fireplace: No
Interior area
- Total structure area: 1,306
- Total interior livable area: 1,306 sqft
- Finished area above ground: 906
- Finished area below ground: 400
Video & virtual tour
Property
Parking
- Parking features: Driveway
- Has uncovered spaces: Yes
Accessibility
- Accessibility features: None
Features
- Levels: Split Foyer,Two
- Stories: 2
- Patio & porch: Deck, Patio
- Pool features: Community
Lot
- Size: 0.26 Acres
Details
- Additional structures: Above Grade, Below Grade
- Parcel number: 1416102911
- Zoning: NT
- Special conditions: Standard
Construction
Type & style
- Home type: SingleFamily
- Property subtype: Single Family Residence
Materials
- Frame
- Foundation: Block
Condition
- New construction: No
- Year built: 1973
Utilities & green energy
- Sewer: Public Sewer
- Water: Public
Community & HOA
Community
- Subdivision: Village Of Owen Brown
HOA
- Has HOA: Yes
- HOA name: COLUMBIA ASSOCATION
Location
- Region: Columbia
Financial & listing details
- Price per square foot: $402/sqft
- Tax assessed value: $392,200
- Annual tax amount: $616
- Date on market: 10/30/2026
- Listing agreement: Exclusive Right To Sell
- Ownership: Fee Simple
Estimated market value
Not available
Estimated sales range
Not available
Not available
Price history
| Date | Event | Price |
|---|---|---|
| 11/12/2026 | Price change | $525,000-1.9%$402/sqft |
Source:  Bright MLS #MDHW2075758 Report a problem | ||
| 10/30/2026 | Listed for sale | $535,000+369.7%$410/sqft |
Source: Bright MLS #MDHW2075758 Report a problem | ||
| 9/17/1986 | Sold | $113,900$87/sqft |
Source: Agent Provided Report a problem | ||
Public tax history
| Year | Property taxes | Tax assessment |
|---|---|---|
| 2026 | $616 | $392,200 +2.8% |
| 2025 | $616 -85.2% | $381,367 +2.9% |
| 2024 | $4,172 +3% | $370,533 +3% |
| 2023 | $4,050 +5.2% | $359,700 |
| 2022 | $3,849 +5.5% | $359,700 +11% |
| 2021 | $3,649 +5.8% | $324,033 +5.8% |
| 2020 | $3,448 +2.1% | $306,200 |
| 2019 | $3,375 -5.4% | $306,200 +4.4% |
| 2018 | $3,567 -16.7% | $293,333 +2.2% |
| 2017 | $4,280 +397.6% | $286,900 +0% |
| 2016 | $860 | $286,867 +0% |
| 2015 | $860 +2.5% | $286,833 +0% |
| 2014 | $839 | $286,800 |
| 2013 | -- | $286,800 |
| 2012 | -- | $286,800 -8.9% |
| 2011 | -- | $314,900 0% |
| 2010 | -- | $314,930 |
| 2009 | -- | $314,930 -10.2% |
| 2008 | -- | $350,600 +16.7% |
| 2007 | -- | $300,402 +20.1% |
| 2006 | -- | $250,206 +25.1% |
| 2005 | -- | $200,010 +8.4% |
| 2004 | -- | $184,592 +9.1% |
| 2003 | -- | $169,176 +10% |
| 2002 | -- | $153,760 +2.5% |
| 2001 | -- | $150,060 +156.3% |
| 2000 | -- | $58,540 |
Find assessor info on the county website
Monthly payment
Est. payment
Payment breakdown
Explore the cost of this home by adjusting the details. Changes won't be saved.Climate risks
Neighborhood: 21045
Nearby schools
Schools provided by the listing agent
- Elementary: Cradlerock
- Middle: Lake Elkhorn
- High: Oakland Mills
- District: Howard County Public Schools
Source: Bright MLS. This data may not be complete. We recommend contacting the local school district to confirm school assignments for this home.

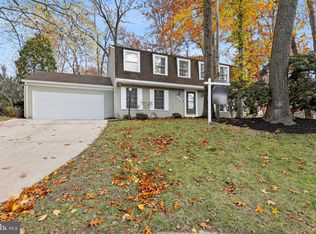
Similar homes
- $525,0004 bd3 ba1.5k sqft6368 Barefoot Boy, Columbia, MD 21045For Sale

 MLS ID #MDHW2075356, Austin Johnson, Real Broker, LLC - Annapolis. Bright MLS
- $525,0004 bd3 ba1.5k sqft9542 Farewell Rd, Columbia, MD 21045For Sale
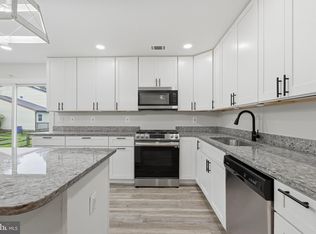 MLS ID #MDHW2073182, Cesar Paredes, Compass. Bright MLS
- $569,0004 bd3 ba1.4k sqft19320 Poinsetta Ct, Gaithersburg, MD 20879For Sale
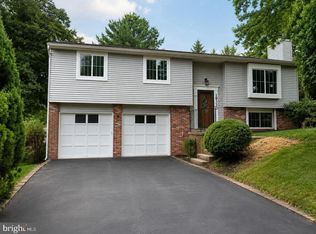 MLS ID #MDMC2264246, Doug Lunenfeld, Keller Williams Capital Properties. Bright MLS
- $499,9994 bd2 ba1.6k sqft7518 Harmans Rd, Harmans, MD 21077For Sale
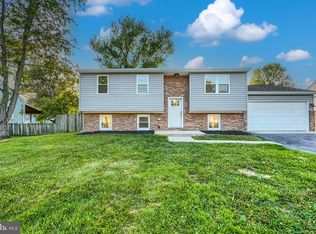 MLS ID #MDAA2160470, Karolina Stasiukiewicz, Cummings & Co. Realtors. Bright MLS
- $449,9003 bd4 ba1.8k sqft9427 Clocktower Ln, Columbia, MD 21046For SaleMLS ID #MDHW2076156, Trent Gladstone, The KW Collective. Bright MLS
- $465,0003 bd3 ba1.9k sqft11776 Lone Tree Ct, Columbia, MD 21044For SaleMLS ID #MDHW2075732, Robin Hadel, Cummings & Co. Realtors. Bright MLS
- $550,0003 bd3 ba1.6k sqft9406 Glen Ridge Dr, Laurel, MD 20723For SaleMLS ID #MDHW2074948, Daniel McGhee, Homeowners Real Estate. Bright MLS
- $399,0003 bd3 ba1.8k sqft5702 Yellowrose Ct, Columbia, MD 21045For SaleMLS ID #MDHW2073132, Teal Clise, EXP Realty, LLC. Bright MLS
- $625,0003 bd2 ba1k sqft4921 Alice Ave, Ellicott City, MD 21043For SaleMLS ID #MDHW2073826, John Kantorski, Cummings & Co. Realtors. Bright MLS
- $415,0003 bd3 ba1.4k sqftKngs Contrivanc, Columbia, MD 21046For SaleMLS ID #MDHW2075440, Guy Allen, Northrop Realty. Bright MLS
- $429,9993 bd4 ba1.5k sqft9810 Rainleaf Ct, Columbia, MD 21046For SaleMLS ID #MDHW2074868, Anthony Sbrocco, Douglas Realty, LLC. Bright MLS
- $419,0003 bd3 ba1.6k sqftCol Pk, Columbia, MD 21045For SaleMLS ID #MDHW2072300, Jessica Fulton, Hyatt & Company Real Estate, LLC. Bright MLS
- $534,9904 bd4 ba1.3k sqft7545 Brenish Dr, Gaithersburg, MD 20879For SaleMLS ID #MDMC2257346, Ferhana Desai, Realty Advantage of Maryland LLC. Bright MLS
- $450,0003 bd4 ba1.8k sqft11767 Stonegate Ln, Columbia, MD 21044For SaleMLS ID #MDHW2073230, Frank Alston, Long & Foster Real Estate, Inc.. Bright MLS
- $445,0003 bd4 ba1.9k sqft6398 Euclid Ave, Elkridge, MD 21075For SaleMLS ID #MDHW2075792, Walter Peng, Signature Home Realty LLC. Bright MLS
- $550,0004 bd2 ba1.8k sqft7002 Bristol Pl, Sykesville, MD 21784For SaleMLS ID #MDCR2036254, Creig Northrop, Northrop Realty. Bright MLS
- $499,0004 bd3 ba1.8k sqft8821 Castlebury Ct, Laurel, MD 20723For SaleMLS ID #MDHW2073200, Jeremy McDonough, Mr. Lister Realty. Bright MLS
- $480,0004 bd3 ba1.8k sqft12635 Millstream Dr, Bowie, MD 20715For SaleMLS ID #MDPG2216876, Rick Mudd, RE/MAX Executive. Bright MLS
- $545,0003 bd4 ba1.8k sqft7407 Brenish Dr, Gaithersburg, MD 20879For SaleMLS ID #MDMC2261462, Ned Osgood, Coldwell Banker Realty. Bright MLS
- $555,0003 bd2 ba1.5k sqft10128 Dallas Ave, Silver Spring, MD 20901For SaleMLS ID #MDMC2263244, Chizea Nwosa, Bennett Realty Solutions. Bright MLS
