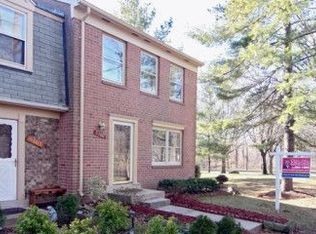
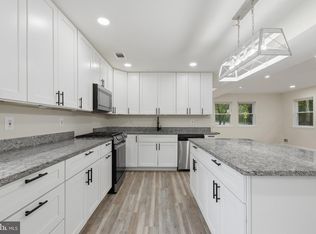
Welcome to 5702 Yellowrose Court, a beautifully renovated townhome in Columbia's Phelps Luck neighborhood where nearly every surface has been refreshed! This home is truly move-in ready with new flooring, cabinetry, countertops, appliances, tile, faucets, lighting, recessed lights, outlets, switches, hardware and more, plus a new roof. The bright, updated interior offers a comfortable and functional layout with a spacious primary bedroom featuring plenty of closet space and a private en-suite bath. The large finished lower level adds valuable living space with plenty of flexibility for a family room, home office, gym or playroom. Outside, enjoy private outdoor space backing to trees, a peaceful spot to relax, entertain or unwind. Two assigned parking spaces add everyday convenience. Located in the heart of Columbia, you'll have easy access to shopping, dining, parks, walking trails and all the amenities that make Columbia such a desirable place to call home. Just minutes from Snowden River Parkway and Route 100, with convenient access to Route 29, Route 32 and I-95 for travel throughout the Baltimore-Washington corridor. With extensive renovations already completed, 5702 Yellowrose Court offers the opportunity to simply move in and enjoy! NEW SLIDER to be installed prior to closing. FRONT SOD to be replaced.
For sale
$425,000
5702 Yellowrose Ct, Columbia, MD 21045
3beds
1,820sqft
Townhouse
Built in 1972
1,437 Square Feet Lot
$422,300 Zestimate®
$234/sqft
$192/mo HOA
What's special
Beautifully renovated townhomeBright updated interiorPrivate en-suite bathNew flooringRecessed lightsLarge finished lower levelTwo assigned parking spaces
- 49 days
- 651
- 44
Zillow last checked:
Listing updated:
Listed by:
Teal Clise 443-570-3931,
EXP Realty, LLC 8888607369,
Listing Team: Teal Clise Group Of Exp Realty
Source: Bright MLS,MLS#: MDHW2073132
Facts & features
Interior
Bedrooms & bathrooms
- Bedrooms: 3
- Bathrooms: 2
- Full bathrooms: 2
Rooms
- Room types: Living Room, Dining Room, Primary Bedroom, Bedroom 2, Bedroom 3, Kitchen, Recreation Room, Storage Room, Bathroom 2, Primary Bathroom
Primary bedroom
- Level: Upper
Bedroom 2
- Level: Upper
Bedroom 3
- Level: Upper
Primary bathroom
- Level: Upper
Bathroom 2
- Level: Upper
Dining room
- Level: Main
Kitchen
- Level: Main
Living room
- Level: Main
Recreation room
- Level: Lower
Storage room
- Level: Lower
Heating
- Forced Air, Natural Gas
Cooling
- Central Air, Electric
Appliances
- Included: Microwave, Refrigerator, Dishwasher, Oven/Range - Electric, Electric Water Heater
- Laundry: In Basement
Features
- Dining Area, Bathroom - Walk-In Shower, Ceiling Fan(s), Floor Plan - Traditional, Kitchen - Table Space, Primary Bath(s), Recessed Lighting, Upgraded Countertops
- Flooring: Luxury Vinyl, Carpet
- Basement: Connecting Stairway,Partially Finished
- Has fireplace: No
Interior area
- Total structure area: 2,038
- Total interior livable area: 1,820 sqft
- Finished area above ground: 1,400
- Finished area below ground: 420
Property
Parking
- Total spaces: 2
- Parking features: Assigned, Off Street
- Details: Assigned Parking
Accessibility
- Accessibility features: None
Features
- Levels: Two
- Stories: 2
- Pool features: None
Lot
- Size: 1,437 Square Feet
Details
- Additional structures: Above Grade, Below Grade
- Parcel number: 1416062731
- Zoning: NT
- Special conditions: Standard
Construction
Type & style
- Home type: Townhouse
- Architectural style: Colonial
- Property subtype: Townhouse
Materials
- Brick
- Foundation: Concrete Perimeter
- Roof: Architectural Shingle
Condition
- Very Good
- New construction: No
- Year built: 1972
- Major remodel year: 2026
Utilities & green energy
- Sewer: Public Sewer
- Water: Public
Community & HOA
Community
- Subdivision: Village Of Long Reach
HOA
- Has HOA: Yes
- HOA fee: $575 quarterly
- HOA name: FORREST WALK HOMEOWNERS ASSOCIATION
Location
- Region: Columbia
Financial & listing details
- Price per square foot: $234/sqft
- Tax assessed value: $335,100
- Annual tax amount: $5,025
- Date on market: 8/21/2026
- Listing agreement: Exclusive Right To Sell
- Listing terms: Cash,Conventional,FHA,VA Loan
- Inclusions: All Contents At The Time Of Settlement
- Ownership: Fee Simple
Estimated market value
$422,300
$401,000 - $443,000
$2,792/mo
Price history
| Date | Event | Price |
|---|---|---|
| 8/21/2026 | Listed for sale | $425,000+214.8%$234/sqft |
Source:  Bright MLS #MDHW2073132 Report a problem Bright MLS #MDHW2073132 Report a problem | ||
| 11/25/2002 | Sold | $135,000+22.7%$74/sqft |
Source: Public Record Report a problem | ||
| 6/6/2002 | Sold | $110,000+7.8%$60/sqft |
Source: Public Record Report a problem | ||
| 6/27/1995 | Sold | $102,000$56/sqft |
Source: Public Record Report a problem | ||
Public tax history
| Year | Property taxes | Tax assessment |
|---|---|---|
| 2025 | $5,025 +47.7% | $318,600 +5.5% |
| 2024 | $3,402 +5.8% | $302,100 +5.8% |
| 2023 | $3,216 +6.4% | $285,600 |
| 2022 | $3,022 +6.8% | $285,600 +13.7% |
| 2021 | $2,829 +7.4% | $251,200 +7.4% |
| 2020 | $2,635 | $234,000 |
| 2019 | $2,635 -7.4% | $234,000 |
| 2018 | $2,845 -22.8% | $234,000 -4.1% |
| 2017 | $3,686 +505% | $243,900 +4.9% |
| 2016 | $609 | $232,400 +5.2% |
| 2015 | $609 +2.5% | $220,900 +5.5% |
| 2014 | $594 | $209,400 |
| 2013 | -- | $209,400 |
| 2012 | -- | $209,400 -14.9% |
| 2011 | -- | $246,100 0% |
| 2010 | -- | $246,140 |
| 2009 | -- | $246,140 -5.5% |
| 2008 | -- | $260,470 +18.3% |
| 2007 | -- | $220,150 +22.4% |
| 2006 | -- | $179,830 +28.9% |
| 2005 | -- | $139,510 +6.7% |
| 2004 | -- | $130,752 +7.2% |
| 2003 | -- | $121,996 +7.7% |
| 2002 | -- | $113,240 +2.4% |
| 2001 | -- | $110,610 +156.1% |
| 2000 | -- | $43,190 |
Find assessor info on the county website
Monthly payment
Est. payment
Payment breakdown
Explore the cost of this home by adjusting the details. Changes won't be saved.Climate risks
Neighborhood: 21045
Nearby schools
Schools provided by the listing agent
- Middle: Bonnie Branch
- High: Howard
- District: Howard County Public Schools
Source: Bright MLS. This data may not be complete. We recommend contacting the local school district to confirm school assignments for this home.

Similar homes
- $525,0005 bd3 ba1.5k sqft9542 Farewell Rd, Columbia, MD 21045For Sale
 MLS ID #MDHW2073182, Cesar Paredes, Compass. Bright MLS
 - $499,0004 bd4 ba1.8k sqft11836 New Country Ln, Columbia, MD 21044For Sale
 MLS ID #MDHW2074462, Chen Chen, Northrop Realty. Bright MLS
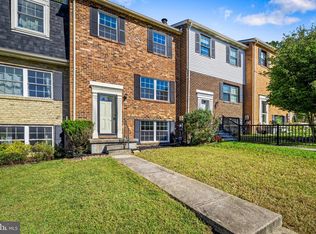
 - $380,0003 bd3 ba1.8k sqft9 Oak Shadows Ct, Baltimore, MD 21228For Sale
 MLS ID #MDBC2177548, Jennifer Cernik, Monument Sotheby's International Realty. Bright MLS
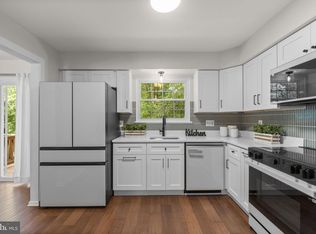
 - $425,0003 bd3 ba1.6k sqft52 Abbey Bridge Ct, Lutherville Timonium, MD 21093For Sale
 MLS ID #MDBC2176762, Sunny Yoo, NBI Realty LLC. Bright MLS
 - $420,0004 bd4 ba1.8k sqft619 Old Stage Rd, Glen Burnie, MD 21061For SaleMLS ID #MDAA2158650, Christine Leonard, Redfin Corp. Bright MLS
- $419,9003 bd4 ba1.6k sqft2020 Masters Dr, Baltimore, MD 21209For SaleMLS ID #MDBC2171476, Dassi Lazar, Lazar Real Estate. Bright MLS
- $429,9994 bd3 ba1.8k sqft9058 Meadow Heights Rd, Randallstown, MD 21133For SaleMLS ID #MDBC2173280, Louis Pope, Trademark Realty, Inc. Bright MLS
- $430,0005 bd3 ba1.8k sqft3326 Southgreen Rd, Baltimore, MD 21244For SaleMLS ID #MDBC2173190, Gylian Page, Hyatt & Company Real Estate, LLC. Bright MLS
- $399,9003 bd1 ba1.2k sqft6485 Anderson Ave, Hanover, MD 21076For SaleMLS ID #MDHW2073398, Carol Eickert, Compass. Bright MLS
- $410,0003 bd3 ba1.2k sqft8209 Londonderry Ct, Laurel, MD 20707For SaleMLS ID #MDPG2204426, Anthony Paolini, Coldwell Banker Realty. Bright MLS
- $435,0004 bd2 ba1.8k sqft700 Delmar Ave, Glen Burnie, MD 21061For SaleMLS ID #MDAA2158256, Anne Boone, Keller Williams Realty Centre. Bright MLS
- $434,9993 bd2 ba1.3k sqft9081 Dumhart Rd, Laurel, MD 20723For SaleMLS ID #MDHW2068924, Ligia Flor, Spring Hill Real Estate, LLC.. Bright MLS
- $625,0003 bd2 ba1k sqft4921 Alice Ave, Ellicott City, MD 21043For SaleMLS ID #MDHW2073826, John Kantorski, Cummings & Co. Realtors. Bright MLS
- $389,9005 bd2 ba2.2k sqft4625 Chickory Hill Ln, Baltimore, MD 21208For SaleMLS ID #MDBC2175404, Jacob Taylor, Blue Valley Real Estate. Bright MLS
- $459,9905 bd2 ba1.7k sqft9712 51st Ave, College Park, MD 20740For SaleMLS ID #MDPG2221944, Ferhana Desai, Realty Advantage of Maryland LLC. Bright MLS
- $364,9003 bd2 ba1.5k sqft13004 Midsummer Ln, Bowie, MD 20715For SaleMLS ID #MDPG2220040, Karen Forsythe, CENTURY 21 New Millennium. Bright MLS
- $509,0004 bd3 ba1.8k sqft8821 Castlebury Ct, Laurel, MD 20723For SaleMLS ID #MDHW2073200, Jeremy McDonough, Mr. Lister Realty. Bright MLS
- $469,9993 bd4 ba1.5k sqft12331 Quiet Owl Ln, Bowie, MD 20720For SaleMLS ID #MDPG2213298, Sunok Fastman, Cummings & Co. Realtors. Bright MLS
- $379,9004 bd3 ba1.3k sqft42 Winters Ln, Baltimore, MD 21228For SaleMLS ID #MDBC2173460, Dan Drechsler, Douglas Realty, LLC. Bright MLS
- $499,9005 bd3 ba2k sqft9410 Washington Blvd, Lanham, MD 20706For SaleMLS ID #MDPG2222124, Marcie Gatton, Redfin Corp. Bright MLS
