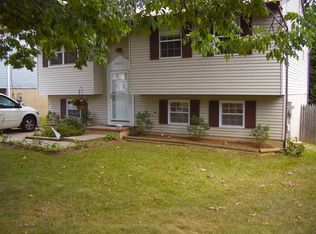
New price! Welcome to 6485 Anderson Ave, Hanover, MD! This beautiful completely renovated single-family home seamlessly combines modern finishes with classic charm. With 1,216 square feet of thoughtfully designed living space, this property offers the perfect balance of comfort and functionality. SOLAR PANEL FULLY OWNED AND WARRANTED. Step inside to discover a total renovation that has transformed this home into a move-in-ready gem. The bright and airy living areas flow effortlessly, creating a welcoming ambiance for relaxation or entertaining. The kitchen showcases stylish updates, marrying convenience and elegance to make meal prep a joy. This home boasts three spacious bedrooms including a spacious first floor bedroom, that provide ample space for rest and personalization. The completely updated bathroom features tasteful finishes and fixtures, and a washer/dryer completing the home’s fresh new look. Plus, with a fully owned and warrantied solar system you'll enjoy year round comfort with low utility bills. Relax and enjoy the outdoors on the low maintenance deck. Located in a convenient area, 6485 Anderson Ave offers an exceptional opportunity to own a turnkey home in a fantastic location close to BWI airport. Don’t miss your chance to experience all that this stunning property has to offer. Schedule your visit
For sale
Price cut: $14.9K (10/17)
$385,000
6485 Anderson Ave, Hanover, MD 21076
3beds
1,216sqft
Single Family Residence
Built in 1899
9,000 Square Feet Lot
$384,000 Zestimate®
$317/sqft
$-- HOA
What's special
Low maintenance deckKitchen showcases stylish updatesSpacious first floor bedroomThree spacious bedrooms
- 43 days
- 1,269
- 118
Zillow last checked:
Listing updated:
Listed by:
Carol Eickert 301-526-0613,
Compass (301) 304-8444,
Listing Team: Momentum Group
Source: Bright MLS,MLS#: MDHW2073398
Facts & features
Interior
Bedrooms & bathrooms
- Bedrooms: 3
- Bathrooms: 1
- Full bathrooms: 1
- Main level bathrooms: 1
- Main level bedrooms: 1
Basement
- Area: 0
Heating
- Forced Air, Electric
Cooling
- Central Air, Electric
Appliances
- Included: Dishwasher, Refrigerator, Cooktop, Washer/Dryer Stacked, Electric Water Heater
Features
- Ceiling Fan(s), Entry Level Bedroom, Open Floorplan
- Flooring: Wood
- Windows: Double Pane Windows, Triple Pane Windows
- Has basement: No
- Has fireplace: No
Interior area
- Total structure area: 1,216
- Total interior livable area: 1,216 sqft
- Finished area above ground: 1,216
- Finished area below ground: 0
Property
Parking
- Total spaces: 3
- Parking features: Gravel, Off Street
- Has uncovered spaces: Yes
Accessibility
- Accessibility features: None
Features
- Levels: Two
- Stories: 2
- Pool features: None
Lot
- Size: 9,000 Square Feet
Details
- Additional structures: Above Grade, Below Grade
- Parcel number: 1401162969
- Zoning: R12
- Special conditions: Standard
Construction
Type & style
- Home type: SingleFamily
- Architectural style: Farmhouse/National Folk
- Property subtype: Single Family Residence
Materials
- Vinyl Siding
- Foundation: Crawl Space
Condition
- Excellent
- New construction: No
- Year built: 1899
Utilities & green energy
- Sewer: Public Sewer
- Water: Public
Green energy
- Energy generation: PV Solar Array(s) Owned
Community & HOA
Community
- Subdivision: Hanoverville
HOA
- Has HOA: No
Location
- Region: Hanover
Financial & listing details
- Price per square foot: $317/sqft
- Tax assessed value: $293,100
- Annual tax amount: $3,873
- Date on market: 9/10/2026
- Listing agreement: Exclusive Right To Sell
- Inclusions: Solar Panels Fully Owned And Warranted
- Ownership: Fee Simple
Estimated market value
$384,000
$365,000 - $403,000
$2,562/mo
Price history
| Date | Event | Price |
|---|---|---|
| 10/17/2026 | Price change | $385,000-3.7%$317/sqft |
Source:  Bright MLS #MDHW2073398 Report a problem | ||
| 9/11/2026 | Listed for sale | $399,900+58.4%$329/sqft |
Source: Bright MLS #MDHW2073398 Report a problem | ||
| 8/10/2005 | Sold | $252,500$208/sqft |
Source: Public Record Report a problem | ||
Public tax history
| Year | Property taxes | Tax assessment |
|---|---|---|
| 2026 | $4,238 +25.5% | $293,100 +8.8% |
| 2025 | $3,376 +22.1% | $269,300 +9.7% |
| 2024 | $2,764 +10.7% | $245,500 +10.7% |
| 2023 | $2,496 +5.1% | $221,700 |
| 2022 | $2,374 +5.4% | $221,700 +10.8% |
| 2021 | $2,252 +5.7% | $200,033 +5.7% |
| 2020 | $2,130 | $189,200 |
| 2019 | $2,130 -7.4% | $189,200 |
| 2018 | $2,301 -21.5% | $189,200 |
| 2017 | $2,930 | $189,200 |
| 2016 | -- | $189,200 |
| 2015 | -- | $189,200 -6.2% |
| 2014 | -- | $201,700 |
| 2013 | -- | $201,700 |
| 2012 | -- | $201,700 -18.4% |
| 2011 | -- | $247,100 0% |
| 2010 | -- | $247,140 -4.3% |
| 2009 | -- | $258,246 +2% |
| 2008 | -- | $253,170 +20% |
| 2007 | -- | $211,020 +25% |
| 2006 | -- | $168,870 +33.3% |
| 2005 | -- | $126,720 +8.4% |
| 2004 | -- | $116,940 +9.1% |
| 2003 | -- | $107,160 +10% |
| 2002 | -- | $97,380 |
| 2001 | -- | $97,380 +150% |
| 2000 | -- | $38,950 |
Find assessor info on the county website
Monthly payment
Est. payment
Payment breakdown
Explore the cost of this home by adjusting the details. Changes won't be saved.Climate risks
Neighborhood: 21076
Nearby schools
Schools provided by the listing agent
- Elementary: Elkridge
- Middle: Elkridge Landing
- District: Howard County Public Schools
Source: Bright MLS. This data may not be complete. We recommend contacting the local school district to confirm school assignments for this home.
Similar homes
- $380,0003 bd2 ba1.6k sqft1800 Palo Cir, Baltimore, MD 21227For Sale

 MLS ID #MDBC2171296, Blake Hoffman, Fathom Realty MD, LLC. Bright MLS
- $375,0003 bd1 ba1.7k sqft5611 Oakland Rd, Baltimore, MD 21227For Sale
 MLS ID #MDBC2176154, Todd Broschart, The KW Collective. Bright MLS
- $360,0003 bd1 ba1.1k sqft5572 Oakland Rd, Halethorpe, MD 21227For Sale
 MLS ID #MDBC2175930, Missi Hamet, Cummings & Co. Realtors. Bright MLS
- $370,0004 bd2 ba1.1k sqft316 Gloucester Dr, Glen Burnie, MD 21061For Sale
 MLS ID #MDAA2157120, Samantha Zarnes, Serhant. Bright MLS
- $350,0003 bd1 ba1.6k sqft5710 Greenspring Ave, Baltimore, MD 21209For SaleMLS ID #MDBA2234512, Julie Singer, Northrop Realty. Bright MLS
- $359,9003 bd2 ba1.3k sqft210 4th Ave, Baltimore, MD 21227For SaleMLS ID #MDBC2175424, Bob Lucido, Keller Williams Lucido Agency. Bright MLS
- $349,0004 bd2 ba1.6k sqft12 Birch Ave, Glen Burnie, MD 21061For SaleMLS ID #MDAA2156300, Jamie Holmes, Keller Williams Flagship. Bright MLS
- $360,0003 bd1 ba988 sqft2002 Norman Rd, Glen Burnie, MD 21060For SaleMLS ID #MDAA2157418, Natasha Skelton, Keller Williams Gateway LLC. Bright MLS
- $425,0004 bd2 ba1.7k sqft18 D St SW, Glen Burnie, MD 21061For SaleMLS ID #MDAA2149890, Mary Schaner, Cummings & Co. Realtors. Bright MLS
- $365,0004 bd2 ba1.5k sqft2209 Gaylawn Dr, Halethorpe, MD 21227For SaleMLS ID #MDBC2175622, John Murrow, Corner House Realty. Bright MLS
- $385,0003 bd1 ba1k sqft8055 Maywood Ave, Pasadena, MD 21122For SaleMLS ID #MDAA2154510, Violet Haag, Berkshire Hathaway HomeServices Homesale Realty. Bright MLS
- $359,9004 bd1 ba1.1k sqft1013 Guy Dr, Glen Burnie, MD 21061For SaleMLS ID #MDAA2152444, Nicole Bouler, Douglas Realty, LLC. Bright MLS
- $339,9003 bd2 ba1.7k sqft1304 Southview Rd, Baltimore, MD 21218For SaleMLS ID #MDBA2234910, Don Beecher, Redfin Corp. Bright MLS
- $339,0003 bd2 ba1.2k sqft5306 Wendley Rd, Baltimore, MD 21229For SaleMLS ID #MDBA2229138, Bruce Werber, Long & Foster Real Estate, Inc.. Bright MLS
- $417,9003 bd2 ba1.5k sqft577 Nolview Ct, Glen Burnie, MD 21061For SaleMLS ID #MDAA2155534, Mackenzie Davis, Douglas Realty, LLC. Bright MLS
- $400,0004 bd1 ba1.3k sqft482 Kenora Dr, Millersville, MD 21108For SaleMLS ID #MDAA2150586, Steffan May, Synergy Realty. Bright MLS
- $379,9003 bd2 ba1k sqft1429 Front Ave, Lutherville Timonium, MD 21093For SaleMLS ID #MDBC2166026, Julie Singer, Northrop Realty. Bright MLS
- $435,9005 bd3 ba1.1k sqft623 Baylor Rd, Glen Burnie, MD 21061For SaleMLS ID #MDAA2147682, Robert Bishop, United Real Estate Premier. Bright MLS
- $419,9003 bd1 ba1.8k sqft147 Magothy Beach Rd, Pasadena, MD 21122For SaleMLS ID #MDAA2155844, Jeannette Bingaman, Long & Foster Real Estate, Inc.. Bright MLS
- $349,9003 bd3 ba1.3k sqft3627 Marriotts Ln, Windsor Mill, MD 21244For SaleMLS ID #MDBC2172016, Jennifer Lesesne, RE/MAX One. Bright MLS
