MOTIVATED SELLER...Classic Colonial Charm Meets Ultimate Versatility! Nestled on an expansive lot surrounded by mature trees, this beautiful Colonial home offers a spacious layout designed to adapt to your lifestyle. The welcoming, oversized covered front porch provides the perfect spot for morning coffee or evening relaxation. Inside, the main level features a bright living room, formal dining room, kitchen, a full bathroom, and a flexible bonus room—perfect as a main-floor bedroom or private home office.Upstairs, discover three traditional bedrooms alongside a second full bath. The highlight of the upper level is an expansive bedroom suite featuring an attached sitting area, offering endless possibilities as a fifth bedroom, nursery, playroom, or media hub. 2022 UPDATES INCLUDE- Roof, Windows, Kitchen, 2 Baths, Heating/CAC, Recessed lighting and Electric. 2026 UDATES-Siding, front and back porch. Located in a prime commuter location, this property offers quick, easy access to Route 97, I-695, and I-95, making trips to BWI Airport, Baltimore, and Washington D.C. a breeze. Don't miss this rare opportunity to own a home that truly offers plenty of options for your growing needs!
For sale
Price cut: $50K (10/1)
$425,000
18 D St SW, Glen Burnie, MD 21061
4beds
1,768sqft
Single Family Residence
Built in 1930
0.37 Acres Lot
$419,500 Zestimate®
$240/sqft
$-- HOA
What's special
Flexible bonus roomRecessed lightingFormal dining roomThree traditional bedrooms
- 114 days
- 974
- 82
Zillow last checked:
Listing updated:
Listed by:
Mary Schaner 443-857-4369,
Cummings & Co. Realtors 410-823-0033
Source: Bright MLS,MLS#: MDAA2149890
Facts & features
Interior
Bedrooms & bathrooms
- Bedrooms: 4
- Bathrooms: 2
- Full bathrooms: 2
- Main level bathrooms: 1
- Main level bedrooms: 1
Rooms
- Room types: Living Room, Dining Room, Kitchen, Basement, Full Bath, Additional Bedroom
Other
- Level: Main
Basement
- Level: Lower
Dining room
- Level: Main
Other
- Level: Main
Kitchen
- Level: Main
Living room
- Level: Main
Heating
- Forced Air, Natural Gas
Cooling
- Central Air, Electric
Appliances
- Included: Dishwasher, Dryer, Oven/Range - Electric, Refrigerator, Washer, Electric Water Heater
Features
- Basement: Unfinished
- Number of fireplaces: 1
- Fireplace features: Electric, Free Standing
Interior area
- Total structure area: 2,210
- Total interior livable area: 1,768 sqft
- Finished area above ground: 1,768
- Finished area below ground: 0
Property
Parking
- Parking features: Driveway
- Has uncovered spaces: Yes
Accessibility
- Accessibility features: None
Features
- Levels: Three
- Stories: 3
- Pool features: None
Lot
- Size: 0.37 Acres
Details
- Additional structures: Above Grade, Below Grade
- Parcel number: 020592509541000
- Zoning: R5
- Special conditions: Standard
Construction
Type & style
- Home type: SingleFamily
- Architectural style: Colonial
- Property subtype: Single Family Residence
Materials
- Frame
- Foundation: Concrete Perimeter
Condition
- New construction: No
- Year built: 1930
Utilities & green energy
- Sewer: Public Sewer
- Water: Public
Community & HOA
Community
- Subdivision: Glen Burnie
HOA
- Has HOA: No
Location
- Region: Glen Burnie
Financial & listing details
- Price per square foot: $240/sqft
- Tax assessed value: $312,067
- Annual tax amount: $3,754
- Date on market: 7/1/2026
- Listing agreement: Exclusive Right To Sell
- Ownership: Fee Simple
Estimated market value
$419,500
$399,000 - $440,000
$3,144/mo
Price history
| Date | Event | Price |
|---|---|---|
| 10/1/2026 | Price change | $425,000-10.5%$240/sqft |
Source:  Bright MLS #MDAA2149890 Report a problem Bright MLS #MDAA2149890 Report a problem | ||
| 9/1/2026 | Price change | $475,000-7.8%$269/sqft |
Source: Bright MLS #MDAA2149890 Report a problem | ||
| 7/28/2026 | Price change | $515,000-5.7%$291/sqft |
Source: Bright MLS #MDAA2149890 Report a problem | ||
| 7/1/2026 | Listed for sale | $546,000+187.4%$309/sqft |
Source: Bright MLS #MDAA2149890 Report a problem | ||
| 1/29/2007 | Sold | $190,000$107/sqft |
Source: Public Record Report a problem | ||
Public tax history
| Year | Property taxes | Tax assessment |
|---|---|---|
| 2026 | $3,475 +2.3% | $312,067 +2.1% |
| 2025 | $3,398 +8% | $305,600 +6.4% |
| 2024 | $3,145 +7.1% | $287,233 +6.8% |
| 2023 | $2,936 +12.2% | $268,867 +7.3% |
| 2022 | $2,618 +1% | $250,500 +1% |
| 2021 | $2,591 +0.9% | $247,933 +1% |
| 2020 | $2,567 +1% | $245,367 +1.1% |
| 2019 | $2,542 +5.1% | $242,800 +1.8% |
| 2018 | $2,419 +1.3% | $238,533 +1.8% |
| 2017 | $2,388 | $234,267 +1.9% |
| 2016 | -- | $230,000 +2% |
| 2015 | -- | $225,500 +2% |
| 2014 | -- | $221,000 +2.1% |
| 2013 | -- | $216,500 |
| 2012 | -- | $216,500 |
| 2011 | -- | $216,500 -20% |
| 2010 | -- | $270,470 +12.3% |
| 2009 | -- | $240,780 +14.1% |
| 2008 | -- | $211,090 +16.4% |
| 2007 | -- | $181,400 +13.1% |
| 2006 | -- | $160,440 +15% |
| 2005 | -- | $139,480 +17.7% |
| 2004 | -- | $118,520 +3.2% |
| 2003 | -- | $114,810 +3.3% |
| 2002 | -- | $111,100 +3.5% |
| 2001 | -- | $107,390 |
Find assessor info on the county website
Monthly payment
Est. payment
Payment breakdown
Explore the cost of this home by adjusting the details. Changes won't be saved.Climate risks
Neighborhood: 21061
Nearby schools
Schools provided by the listing agent
- District: Anne Arundel County Public Schools
Source: Bright MLS. This data may not be complete. We recommend contacting the local school district to confirm school assignments for this home.
Similar homes
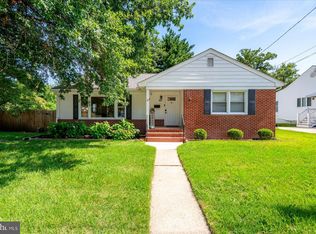
- $429,0004 bd2 ba1.7k sqft613 Marshall Rd, Glen Burnie, MD 21061For Sale

 MLS ID #MDAA2155630, Christine Saunders, Compass. Bright MLS
 - $435,9005 bd3 ba1.1k sqft623 Baylor Rd, Glen Burnie, MD 21061For Sale
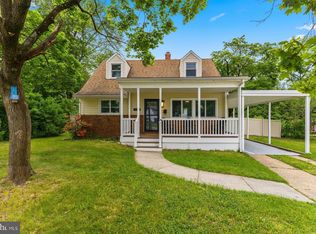 MLS ID #MDAA2147682, Robert Bishop, United Real Estate Premier. Bright MLS
 - $417,9003 bd2 ba1.5k sqft577 Nolview Ct, Glen Burnie, MD 21061For Sale
 MLS ID #MDAA2155534, Mackenzie Davis, Douglas Realty, LLC. Bright MLS
 - $485,0005 bd2 ba2.2k sqft1013 Pinetop Dr, Glen Burnie, MD 21061For Sale
 MLS ID #MDAA2156564, Din Khaled, Houwzer, LLC. Bright MLS
 - $359,9004 bd1 ba1.1k sqft1013 Guy Dr, Glen Burnie, MD 21061For SaleMLS ID #MDAA2152444, Nicole Bouler, Douglas Realty, LLC. Bright MLS
- $449,0003 bd3 ba1.6k sqft605 Gearing Ct E, Millersville, MD 21108For SaleMLS ID #MDAA2159470, Brittany Litel, Corner House Realty. Bright MLS
- $419,9003 bd1 ba1.8k sqft147 Magothy Beach Rd, Pasadena, MD 21122For SaleMLS ID #MDAA2155844, Jeannette Bingaman, Long & Foster Real Estate, Inc.. Bright MLS
- $490,0003 bd3 ba2.1k sqft949 Oakdale Cir, Millersville, MD 21108For SaleMLS ID #MDAA2156342, Jen Siliezar Cabrera, Northrop Realty. Bright MLS
- $460,0003 bd3 ba1.2k sqft7741 Outing Ave, Pasadena, MD 21122For SaleMLS ID #MDAA2155764, Deb Wade, RE/MAX Executive. Bright MLS
- $470,0005 bd3 ba2.3k sqft261 Magothy Bridge Rd, Pasadena, MD 21122For SaleMLS ID #MDAA2158258, Kyle Friedman, EXP Realty, LLC. Bright MLS
- $420,0003 bd2 ba1.8k sqft5608 Huntsmoor Rd, Baltimore, MD 21227For SaleMLS ID #MDBC2169428, Marge Cudzilo, Rosario Realty. Bright MLS
- $459,5003 bd5 ba2k sqft911 12th St, Pasadena, MD 21122For SaleMLS ID #MDAA2153036, Jennifer Thomas, RE/MAX Executive. Bright MLS
- $369,9003 bd3 ba2k sqft724 Charing Cross Rd, Baltimore, MD 21229For SaleMLS ID #MDBC2178866, Serita Weathersby, Keller Williams Realty Centre. Bright MLS
- $427,9004 bd3 ba1.6k sqft8610 Delegge Rd, Baltimore, MD 21237For SaleMLS ID #MDBC2171634, Nick Elko, O'Conor, Mooney & Fitzgerald. Bright MLS
- $435,0004 bd2 ba1.8k sqft12316 Melling Ln, Bowie, MD 20715For SaleMLS ID #MDPG2217928, Yolanda Muckle, Long & Foster Real Estate, Inc.. Bright MLS
- $425,0004 bd3 ba2.4k sqft11 Horse Chestnut Ct, Baltimore, MD 21221For SaleMLS ID #MDBC2172716, Sam Bruck, Northrop Realty. Bright MLS
- $415,0004 bd4 ba2.3k sqft3102 Echodale Ave, Baltimore, MD 21214For SaleMLS ID #MDBA2231770, Maria Nai, Iron Valley Real Estate Charm City. Bright MLS
- $535,0003 bd2 ba2.5k sqft6129 Ducketts Ln, Elkridge, MD 21075For SaleMLS ID #MDHW2073992, Dianne Jensen, EXP Realty, LLC. Bright MLS
- $385,0003 bd1 ba1.2k sqft6485 Anderson Ave, Hanover, MD 21076For SaleMLS ID #MDHW2073398, Carol Eickert, Compass. Bright MLS
- $430,0004 bd3 ba1.7k sqft7717 Westmoreland Ave, Baltimore, MD 21234For SaleMLS ID #MDBC2174160, Patrick Campbell, Century 21 Advance Realty. Bright MLS
