Welcome to 708 Seagrove Road! This spacious rancher in Glen Gardens offers four bedrooms, three full bathrooms, and a finished lower level with plenty of room to relax, entertain, and spread out. Natural light fills the main level, featuring inviting living and dining areas, a cozy wood-burning fireplace, and a kitchen with granite countertops, stainless steel appliances, a stylish backsplash, and breakfast bar seating. The primary bedroom includes an attached full bathroom, while two additional bedrooms, a second full bathroom, and main-level laundry add everyday convenience. The finished lower level expands your living space with a family room, fourth bedroom, flexible office or hobby space, a bar area, storage, and a full bathroom featuring a tiled shower with a built-in bench and rain showerhead. Outside, enjoy a fully fenced backyard with an expanded deck, screened porch, fire pit, hot tub, and a large shed with electricity. A private driveway provides ample parking. Conveniently located near shopping, dining, and commuter routes, this home offers comfortable living with space to make your own!
For sale
$449,900
708 Seagrove Rd, Glen Burnie, MD 21060
4beds
2,196sqft
Single Family Residence
Built in 1950
9,520 Square Feet Lot
$446,300 Zestimate®
$205/sqft
$-- HOA
What's special
Cozy wood-burning fireplaceStylish backsplashExpanded deckFully fenced backyardFourth bedroomStainless steel appliancesLarge shed with electricity
- 2 days
- 172
- 26
Zillow last checked:
Listing updated:
Listed by:
Shayna Fastovsky 410-530-4266,
Coldwell Banker Realty 4107407100,
Listing Team: The Hulsman Group Of Coldwell Banker Realty, Co-Listing Team: The Hulsman Group Of Coldwell Banker Realty,Co-Listing Agent: Nancy A Hulsman 410-984-3125,
Coldwell Banker Realty
Source: Bright MLS,MLS#: MDAA2158756
Facts & features
Interior
Bedrooms & bathrooms
- Bedrooms: 4
- Bathrooms: 3
- Full bathrooms: 3
- Main level bathrooms: 2
- Main level bedrooms: 3
Basement
- Area: 920
Heating
- Forced Air, Natural Gas
Cooling
- Other, Central Air, Ceiling Fan(s), Electric
Appliances
- Included: Gas Water Heater
Features
- Basement: Finished
- Number of fireplaces: 1
- Fireplace features: Wood Burning
Interior area
- Total structure area: 2,380
- Total interior livable area: 2,196 sqft
- Finished area above ground: 1,460
- Finished area below ground: 736
Property
Parking
- Parking features: Driveway
- Has uncovered spaces: Yes
Accessibility
- Accessibility features: None
Features
- Levels: Two
- Stories: 2
- Patio & porch: Deck, Screened
- Pool features: None
- Has spa: Yes
- Spa features: Hot Tub
Lot
- Size: 9,520 Square Feet
Details
- Additional structures: Above Grade, Below Grade
- Parcel number: 020523004466000
- Zoning: R5
- Special conditions: Standard
Construction
Type & style
- Home type: SingleFamily
- Architectural style: Raised Ranch/Rambler,Ranch/Rambler
- Property subtype: Single Family Residence
Materials
- Vinyl Siding
- Foundation: Block
Condition
- New construction: No
- Year built: 1950
Utilities & green energy
- Sewer: Public Sewer
- Water: Community
Community & HOA
Community
- Subdivision: East Glen Burnie
HOA
- Has HOA: No
Location
- Region: Glen Burnie
Financial & listing details
- Price per square foot: $205/sqft
- Tax assessed value: $389,833
- Annual tax amount: $4,679
- Date on market: 10/21/2026
- Listing agreement: Exclusive Right To Sell
- Ownership: Fee Simple
Estimated market value
$446,300
$424,000 - $469,000
$3,600/mo
Price history
| Date | Event | Price |
|---|---|---|
| 10/21/2026 | Listed for sale | $449,900+9.7%$205/sqft |
Source:  Bright MLS #MDAA2158756 Report a problem | ||
| 11/10/2022 | Sold | $410,000+2.5%$187/sqft |
Source: Bright MLS #MDAA2046286 Report a problem | ||
| 10/13/2022 | Pending sale | $399,900$182/sqft |
Source: Bright MLS #MDAA2046286 Report a problem | ||
| 10/11/2022 | Listed for sale | $399,900+29%$182/sqft |
Source: Bright MLS #MDAA2046286 Report a problem | ||
| 10/21/2020 | Sold | $310,000+49%$141/sqft |
Source: Public Record Report a problem | ||
| 6/19/2015 | Sold | $208,000+116.7%$95/sqft |
Source: Public Record Report a problem | ||
| 2/23/2015 | Sold | $96,000$44/sqft |
Source: Public Record Report a problem | ||
Public tax history
| Year | Property taxes | Tax assessment |
|---|---|---|
| 2025 | $4,511 +25.9% | $366,100 +11.8% |
| 2024 | $3,584 +13.7% | $327,333 +13.4% |
| 2023 | $3,151 +20.7% | $288,567 +15.5% |
| 2022 | $2,610 +3% | $249,800 +3% |
| 2021 | $2,534 +3% | $242,533 +3.1% |
| 2020 | $2,461 +3.1% | $235,267 +3.2% |
| 2019 | $2,387 +10.6% | $228,000 +7.1% |
| 2018 | $2,159 +7.1% | $212,900 +7.6% |
| 2017 | $2,016 | $197,800 +8.3% |
| 2016 | -- | $182,700 +1% |
| 2015 | -- | $180,900 +1% |
| 2014 | -- | $179,100 +1% |
| 2013 | -- | $177,300 |
| 2012 | -- | $177,300 |
| 2011 | -- | $177,300 -28.6% |
| 2010 | -- | $248,310 +13.7% |
| 2009 | -- | $218,370 +15.9% |
| 2008 | -- | $188,430 +18.9% |
| 2007 | -- | $158,490 +10.2% |
| 2006 | -- | $143,802 +11.4% |
| 2005 | -- | $129,116 +12.8% |
| 2004 | -- | $114,430 +3.5% |
| 2003 | -- | $110,590 +3.6% |
| 2002 | -- | $106,750 +3.7% |
| 2001 | -- | $102,910 |
Find assessor info on the county website
Monthly payment
Est. payment
Payment breakdown
Explore the cost of this home by adjusting the details. Changes won't be saved.Climate risks
Neighborhood: 21060
Nearby schools
Schools provided by the listing agent
- District: Anne Arundel County Public Schools
Source: Bright MLS. This data may not be complete. We recommend contacting the local school district to confirm school assignments for this home.
Similar homes
- $425,0003 bd2 ba2.1k sqft407 Norman Ave, Glen Burnie, MD 21060For Sale
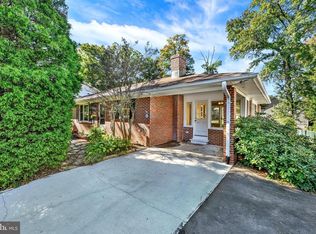
 MLS ID #MDAA2158842, Kathy May, Synergy Realty. Bright MLS
- $420,0003 bd2 ba2k sqft363 Beaghan Dr, Glen Burnie, MD 21060For Sale
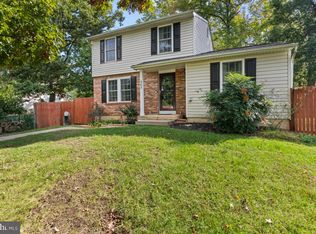 MLS ID #MDAA2159422, Suzanne Haversack, Cummings & Co. Realtors. Bright MLS
- $429,9004 bd2 ba2k sqft909 Genine Dr, Glen Burnie, MD 21060For Sale
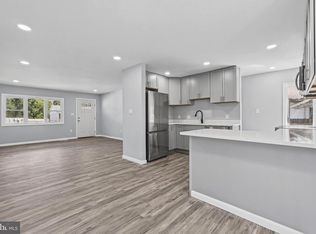 MLS ID #MDAA2157988, Andrew Schweigman, Douglas Realty, LLC. Bright MLS
- $--4 bd1 ba1.2k sqft103 Beth Rd, Glen Burnie, MD 21060Auction
 Auction.com 2
- $370,0003 bd2 ba1.5k sqft4 Ridge Rd, Glen Burnie, MD 21060For SaleMLS ID #MDAA2159326, Pau Lian, Samson Properties. Bright MLS
- $459,5004 bd2 ba2.1k sqft1001 Sundown Rd, Glen Burnie, MD 21061For SaleMLS ID #MDAA2158386, Sarah Buckley, CENTURY 21 New Millennium. Bright MLS
- $399,0003 bd2 ba1.2k sqft307 Raleigh Rd, Glen Burnie, MD 21060For SaleMLS ID #MDAA2158914, Bob Chew, Samson Properties. Bright MLS
- $515,0004 bd3 ba1.8k sqft355 Majesty Gln, Glen Burnie, MD 21061For SaleMLS ID #MDAA2159358, Ryan Briggs, Anne Arundel Properties, Inc.. Bright MLS
- $449,9003 bd3 ba1.9k sqft614 Foxwood Dr, Glen Burnie, MD 21060For SaleMLS ID #MDAA2159772, Matt Wyble, Next Step Realty. Bright MLS
- $425,0004 bd2 ba1.6k sqft113 Ralph Rd, Glen Burnie, MD 21060For SaleMLS ID #MDAA2146648, Cynthia Teeter, Century 21 Don Gurney. Bright MLS
- $374,9003 bd2 ba2.4k sqft1 Baltimore Ave, Glen Burnie, MD 21061For SaleMLS ID #MDAA2159736, Chad Rawls, LPT Realty, LLC. Bright MLS
- $379,9003 bd2 ba1.4k sqft106 Midland Rd, Glen Burnie, MD 21060For SaleMLS ID #MDAA2159120, Nicole Hoeck, NetRealtyNow.com, LLC. Bright MLS
- $415,0003 bd2 ba2.3k sqft28 Cedar Dr, Glen Burnie, MD 21060For SaleMLS ID #MDAA2156988, Lee Hatfield, Keller Williams Flagship. Bright MLS
- $444,9995 bd3 ba1.7k sqft7816 Baltimore Annapolis Blvd, Glen Burnie, MD 21060For SaleMLS ID #MDAA2147516, Jake Sweitzer, Keller Williams Flagship. Bright MLS
- $405,0003 bd2 ba1.6k sqft1106 Cedarcliff Dr, Glen Burnie, MD 21060For SaleMLS ID #MDAA2157338, Tori Kautz, Allfirst Realty, Inc.. Bright MLS
- $439,9005 bd3 ba1.9k sqft105 Albert Dr, Glen Burnie, MD 21060For SaleMLS ID #MDAA2155304, Sergio Contreras Perdomo, Samson Properties. Bright MLS
- $449,9004 bd2 ba1.8k sqft611 West Dr, Glen Burnie, MD 21061For SaleMLS ID #MDAA2156112, Jimmy Ellis, Coldwell Banker Realty. Bright MLS
- $439,9004 bd2 ba1.7k sqft727 Delmar Ave, Glen Burnie, MD 21061For SaleMLS ID #MDAA2156992, Andrew Schweigman, Douglas Realty, LLC. Bright MLS
- $389,9905 bd1 ba1.9k sqft19 Stevens Rd, Glen Burnie, MD 21060For SaleMLS ID #MDAA2154152, Paula Camila Cortez Rivero, EXP Realty, LLC. Bright MLS
- $450,0003 bd2 ba2.4k sqft306 Broadway Ave, Glen Burnie, MD 21061For SaleMLS ID #MDAA2156476, Jimmy Rupert, Douglas Realty, LLC. Bright MLS
