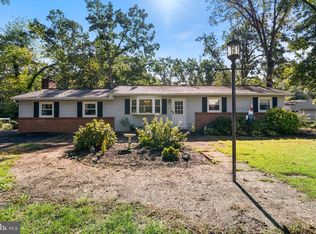
Privacy, Space & Outdoor Living on Nearly ¾ Acre—Your Private Retreat Awaits! If you enjoy the outdoors, appreciate privacy, or simply want a home with room to spread out, this property is a must-see! Tucked away on a quiet, off-the-beaten-path cul-de-sac and nestled on just under ¾ of an acre, this home offers a peaceful, park-like setting while remaining conveniently located for commuting. The entire upper level has been recently renovated and features two spacious bedrooms and a full bath. The main level offers two additional generously sized bedrooms, a full bath, laundry, family room, eat-in kitchen, and a versatile bonus room—perfect for a home office, extra storage, closet space, or whatever suits your needs. The kitchen recently updated, with direct access to the inviting sunporch, creating a great space to enjoy your morning coffee or unwind while taking in the surroundings. Comfort and efficiency are also in focus, with a newer heat pump HVAC system while retaining the oil system as a backup. The upper-level bedrooms are equipped with mini-split systems for individually controlled and efficient heating and cooling. Step outside and discover even more to love. The expansive, private lot offers plenty of off-street parking, a convenient carport, two storage sheds, and a chicken coop, providing excellent options for storage, hobbies, gardening, or small-scale homesteading. Enjoy the natural beauty and privacy of the property while having plenty of room to make the outdoor space your own. Outdoor enthusiasts will appreciate being just a short walk from North Glen Park, featuring a baseball field, tennis court, playground, basketball court, disc golf, and more. With privacy, flexible living space, recent updates, outdoor recreation nearby, and convenient access to major routes for easy commuting to Baltimore or DC, this unique property offers the best of both worlds—peaceful living with everyday convenience. Come see all this home has to offer before it's too late! VA Assumable Loan 5.5%
For sale
$459,500
1001 Sundown Rd, Glen Burnie, MD 21061
4beds
2,160sqft
Single Family Residence
Built in 1940
0.72 Acres Lot
$-- Zestimate®
$213/sqft
$-- HOA
What's special
Versatile bonus roomExpansive private lotTwo storage shedsPlenty of off-street parkingPeaceful park-like settingQuiet off-the-beaten-path cul-de-sacFamily room
- 3 hours
- 23
- 1
Zillow last checked:
Listing updated:
Listed by:
Sarah Buckley 619-991-5620,
CENTURY 21 New Millennium 4439689595
Source: Bright MLS,MLS#: MDAA2158386
Facts & features
Interior
Bedrooms & bathrooms
- Bedrooms: 4
- Bathrooms: 2
- Full bathrooms: 2
- Main level bathrooms: 1
- Main level bedrooms: 2
Basement
- Area: 0
Heating
- Central, Heat Pump, Other, Electric, Oil
Cooling
- Ceiling Fan(s), Central Air, Ductless, Heat Pump, Electric
Appliances
- Included: Dryer, Microwave, Refrigerator, Cooktop, Washer, Water Heater, Electric Water Heater
Features
- Basement: Exterior Entry
- Has fireplace: No
Interior area
- Total structure area: 2,160
- Total interior livable area: 2,160 sqft
- Finished area above ground: 2,160
- Finished area below ground: 0
Property
Parking
- Total spaces: 1
- Parking features: Detached Carport, Driveway, On Street
- Carport spaces: 1
- Has uncovered spaces: Yes
Accessibility
- Accessibility features: None
Features
- Levels: Three
- Stories: 3
- Pool features: None
Lot
- Size: 0.72 Acres
Details
- Additional structures: Above Grade, Below Grade
- Parcel number: 020500000652400
- Zoning: R5
- Special conditions: Standard
Construction
Type & style
- Home type: SingleFamily
- Architectural style: Other
- Property subtype: Single Family Residence
Materials
- Vinyl Siding
- Foundation: Block
- Roof: Architectural Shingle
Condition
- New construction: No
- Year built: 1940
Utilities & green energy
- Sewer: Public Sewer
- Water: Public
Community & HOA
Community
- Subdivision: Regulars
HOA
- Has HOA: No
Location
- Region: Glen Burnie
Financial & listing details
- Price per square foot: $213/sqft
- Tax assessed value: $339,267
- Annual tax amount: $4,085
- Date on market: 10/9/2026
- Listing agreement: Exclusive Agency
- Listing terms: Conventional,FHA,Cash,VA Loan
- Ownership: Fee Simple
Estimated market value
Not available
Estimated sales range
Not available
Not available
Price history
| Date | Event | Price |
|---|---|---|
| 10/9/2026 | Listed for sale | $459,500+15.7%$213/sqft |
Source:  Bright MLS #MDAA2158386 Report a problem Bright MLS #MDAA2158386 Report a problem | ||
| 1/31/2024 | Sold | $397,000+2.1%$184/sqft |
Source: Bright MLS #MDAA2074988 Report a problem | ||
| 1/1/2024 | Contingent | $389,000$180/sqft |
Source: Bright MLS #MDAA2074988 Report a problem | ||
| 1/1/2024 | Listing removed | -- |
Source: Bright MLS #MDAA2074988 Report a problem | ||
| 12/28/2023 | Listed for sale | $389,000+49%$180/sqft |
Source: Bright MLS #MDAA2074988 Report a problem | ||
| 1/12/2021 | Sold | $261,000$121/sqft |
Source: Public Record Report a problem | ||
| 9/30/2020 | Sold | $261,000+4.5%$121/sqft |
Source:  Long & Foster Broker Feed #MDAA438290_100 Report a problem Long & Foster Broker Feed #MDAA438290_100 Report a problem | ||
| 9/8/2020 | Pending sale | $249,755$116/sqft |
Source: Long & Foster Real Estate, Inc. #MDAA438290 Report a problem | ||
| 8/20/2020 | Listed for sale | $249,755$116/sqft |
Source: Long & Foster Real Estate, Inc. #MDAA438290 Report a problem | ||
| 7/26/2020 | Pending sale | $249,755$116/sqft |
Source: Long & Foster Real Estate, Inc. #MDAA438290 Report a problem | ||
| 7/18/2020 | Listed for sale | $249,755$116/sqft |
Source: Long & Foster Real Estate, Inc. #MDAA438290 Report a problem | ||
Public tax history
| Year | Property taxes | Tax assessment |
|---|---|---|
| 2025 | $4,569 +15.1% | $385,800 +6.4% |
| 2024 | $3,970 +7.2% | $362,533 +6.9% |
| 2023 | $3,705 +12.2% | $339,267 +7.4% |
| 2022 | $3,302 +0.9% | $316,000 +0.9% |
| 2021 | $3,274 +0.8% | $313,300 +0.9% |
| 2020 | $3,249 +0.8% | $310,600 +0.9% |
| 2019 | $3,224 +4.6% | $307,900 +1.3% |
| 2018 | $3,083 +0.8% | $304,067 +1.3% |
| 2017 | $3,060 | $300,233 +1.3% |
| 2016 | -- | $296,400 +1.3% |
| 2015 | -- | $292,600 +1.3% |
| 2014 | -- | $288,800 +1.3% |
| 2013 | -- | $285,000 |
| 2012 | -- | $285,000 |
| 2011 | -- | $285,000 -13.6% |
| 2010 | -- | $329,690 +12.7% |
| 2009 | -- | $292,592 +14.5% |
| 2008 | -- | $255,496 +17% |
| 2007 | -- | $218,400 +11.3% |
| 2006 | -- | $196,276 +12.7% |
| 2005 | -- | $174,153 +14.6% |
| 2004 | -- | $152,030 +3% |
| 2003 | -- | $147,596 +3.1% |
| 2002 | -- | $143,163 +3.2% |
| 2001 | -- | $138,730 |
Find assessor info on the county website
Monthly payment
Est. payment
Payment breakdown
Explore the cost of this home by adjusting the details. Changes won't be saved.Climate risks
Neighborhood: 21061
Nearby schools
Schools provided by the listing agent
- District: Anne Arundel County Public Schools
Source: Bright MLS. This data may not be complete. We recommend contacting the local school district to confirm school assignments for this home.
Similar homes
- $--3 bd2 ba1.5k sqft217 5th Ave SW, Glen Burnie, MD 21061Auction
 Auction.com 2
 - $--4 bd1 ba1.2k sqft103 Beth Rd, Glen Burnie, MD 21060Auction
 Auction.com 2
 - $425,0003 bd2 ba1.6k sqft269 Severn Rd, Millersville, MD 21108For Sale
 MLS ID #MDAA2158504, Becky King, Home Towne Real Estate. Bright MLS
 - $--4 bd1 ba1.2k sqft213 Frankle St, Baltimore, MD 21225Auction
 Auction.com 2
 - $415,0003 bd2 ba2.3k sqft28 Cedar Dr, Glen Burnie, MD 21060For SaleMLS ID #MDAA2156988, Lee Hatfield, Keller Williams Flagship. Bright MLS
- $450,0003 bd3 ba1.5k sqft937 Fern Trl, Crownsville, MD 21032For SaleMLS ID #MDAA2158148, Kathy May, Synergy Realty. Bright MLS
- $435,0004 bd3 ba2.3k sqft8601 Snowden Loop, Laurel, MD 20708For SaleMLS ID #MDPG2219166, Suzanne Haversack, Cummings & Co. Realtors. Bright MLS
- $525,0002 bd2 ba1.2k sqft972 Nabbs Creek Rd, Glen Burnie, MD 21060For SaleMLS ID #MDAA2158208, Holly Greenstreet, Hyatt & Company Real Estate, LLC. Bright MLS
- $500,0004 bd2 ba1.9k sqft14 Whites Rd, Severna Park, MD 21146For SaleMLS ID #MDAA2156336, Jessica Young-Stewart, RE/MAX Executive. Bright MLS
- $279,0003 bd2 ba1.3k sqft26 Mansion Rd, Linthicum, MD 21090For SaleMLS ID #MDAA2158394, Patrick Cummings, Douglas Realty LLC. Bright MLS
- $489,9004 bd2 ba1.5k sqft12043 Twin Cedar Ln, Bowie, MD 20715For SaleMLS ID #MDPG2206728, Towania Riller, Long & Foster Real Estate, Inc.. Bright MLS
- $435,0003 bd2 ba1.5k sqft763 216th St, Pasadena, MD 21122For SaleMLS ID #MDAA2151886, Dawn Whaley, Redfin Corp. Bright MLS
- $650,0004 bd4 ba2.8k sqft519 Koch Rd, Linthicum, MD 21090For SaleMLS ID #MDAA2157018, Carolyn Wescott, Long & Foster Real Estate, Inc.. Bright MLS
- $434,9003 bd2 ba2.8k sqft94 Pine Rd, Pasadena, MD 21122For SaleMLS ID #MDAA2157926, Barry Hess, Keller Williams Flagship. Bright MLS
- $599,0004 bd3 ba2.1k sqft5369 Thunder Hill Rd, Columbia, MD 21045For SaleMLS ID #MDHW2072692, Deborah Willis, Weichert Realtors - McKenna & Vane. Bright MLS
