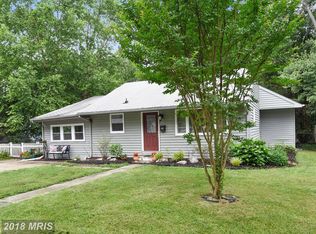
Nestled in the charming Clearview Village, this delightful 4-bedroom, 2.5-bathroom home offers a perfect blend of classic charm and modern convenience. Built in 1947 and thoughtfully renovated in 2021, this residence showcases a Dutch Colonial architectural style, enhanced by advanced framing and durable vinyl siding, ensuring both aesthetic appeal and longevity. Step inside to discover a warm and inviting interior that features a traditional floor plan, ideal for both entertaining and everyday living. An entry-level bedroom adds convenience, while the two full bathrooms and an additional half bath cater to the needs of a busy household. The heart of the home is the well-appointed kitchen, equipped with modern appliances including a built-in microwave, dishwasher, and electric stove, making meal preparation a breeze. The adjacent dining area is perfect for enjoying meals together, while the bar area offers a stylish spot for casual dining or entertaining guests. With a generous 0.49-acre lot, the outdoor space provides ample room for gardening, play, or simply enjoying the fresh air. A shed offers additional storage for tools and outdoor equipment, keeping your space organized and clutter-free. The attached garage and driveway provide convenient parking options for you and your guests. Clearview Village is not just a place to live; it's a community that fosters connection and convenience. Residents enjoy easy access to local parks, perfect for leisurely strolls or weekend picnics. The neighborhood is known for its friendly atmosphere and well-maintained public spaces, making it a wonderful place to call home. Nearby schools are highly regarded, providing quality education and enriching programs for all ages. Public services in the area are robust, ensuring that residents have access to essential amenities and resources. Whether you're exploring local shops, dining at nearby restaurants, or enjoying community events, Clearview Village offers a vibrant lifestyle that balances tranquility with accessibility. This home is more than just a property; it's a place where memories are made and cherished. Experience the comfort and warmth of Clearview Village, where your dream home awaits.
For sale
$529,000
19 Brookfield Rd, Pasadena, MD 21122
4beds
1,587sqft
Single Family Residence
Built in 1947
0.49 Acres Lot
$523,500 Zestimate®
$333/sqft
$-- HOA
What's special
Dutch colonial architectural styleEntry-level bedroomWarm and inviting interiorAdjacent dining areaWell-appointed kitchenDurable vinyl sidingAdvanced framing
- 14 days
- 689
- 15
Zillow last checked:
Listing updated:
Listed by:
Rich Lamkin 410-419-2615,
Cummings & Co. Realtors (410) 823-0033
Source: Bright MLS,MLS#: MDAA2156740
Facts & features
Interior
Bedrooms & bathrooms
- Bedrooms: 4
- Bathrooms: 3
- Full bathrooms: 2
- 1/2 bathrooms: 1
- Main level bathrooms: 2
- Main level bedrooms: 1
Basement
- Area: 0
Heating
- Heat Pump, Electric
Cooling
- Central Air, Window Unit(s), Electric
Appliances
- Included: Microwave, Dishwasher, Disposal, Dryer, Ice Maker, Refrigerator, Cooktop, Washer, Water Heater, Electric Water Heater
- Laundry: Main Level
Features
- Bathroom - Tub Shower, Combination Dining/Living, Entry Level Bedroom, Floor Plan - Traditional, Bar
- Has basement: No
- Has fireplace: No
Interior area
- Total structure area: 1,587
- Total interior livable area: 1,587 sqft
- Finished area above ground: 1,587
- Finished area below ground: 0
Property
Parking
- Total spaces: 4
- Parking features: Garage Faces Front, Garage Door Opener, Attached, Driveway
- Attached garage spaces: 1
- Uncovered spaces: 3
Accessibility
- Accessibility features: None
Features
- Levels: Two
- Stories: 2
- Pool features: None
Lot
- Size: 0.49 Acres
- Dimensions: 100' x 214'
- Features: Suburban
Details
- Additional structures: Above Grade, Below Grade
- Parcel number: 020320031959000
- Zoning: R2
- Special conditions: Standard
Construction
Type & style
- Home type: SingleFamily
- Architectural style: Dutch,Colonial
- Property subtype: Single Family Residence
Materials
- Advanced Framing, Vinyl Siding
- Foundation: Other
- Roof: Other
Condition
- Good
- New construction: No
- Year built: 1947
- Major remodel year: 2021
Utilities & green energy
- Sewer: On Site Septic
- Water: Public
Community & HOA
Community
- Subdivision: Clearview Village
HOA
- Has HOA: No
Location
- Region: Pasadena
Financial & listing details
- Price per square foot: $333/sqft
- Tax assessed value: $369,867
- Annual tax amount: $4,464
- Date on market: 9/11/2026
- Listing agreement: Exclusive Right To Sell
- Listing terms: Cash,Conventional,FHA,Private Financing Available
- Ownership: Fee Simple
Estimated market value
$523,500
$497,000 - $550,000
$3,472/mo
Price history
| Date | Event | Price |
|---|---|---|
| 9/11/2026 | Listed for sale | $529,000+35.6%$333/sqft |
Source:  Bright MLS #MDAA2156740 Report a problem Bright MLS #MDAA2156740 Report a problem | ||
| 5/6/2022 | Sold | $390,000+2.6%$246/sqft |
Source: Bright MLS #MDAA2004722 Report a problem | ||
| 1/31/2022 | Pending sale | $380,000$239/sqft |
Source: Bright MLS #MDAA2004722 Report a problem | ||
| 1/10/2022 | Contingent | $380,000$239/sqft |
Source: Bright MLS #MDAA2004722 Report a problem | ||
| 1/5/2022 | Listed for sale | $380,000$239/sqft |
Source: Bright MLS #MDAA2004722 Report a problem | ||
| 12/22/2021 | Listing removed | $380,000+4.8%$239/sqft |
Source: Bright MLS #MDAA2004722 Report a problem | ||
| 12/7/2021 | Contingent | $362,500-0.7%$228/sqft |
Source: Bright MLS #MDAA2004722 Report a problem | ||
| 10/27/2021 | Price change | $365,000-2.7%$230/sqft |
Source: Bright MLS #MDAA2004722 Report a problem | ||
| 10/13/2021 | Listed for sale | $375,000$236/sqft |
Source: Bright MLS #MDAA2004722 Report a problem | ||
| 9/23/2021 | Listing removed | $375,000+2.7%$236/sqft |
Source: Bright MLS #MDAA2004722 Report a problem | ||
| 9/13/2021 | Contingent | $365,000-2.7%$230/sqft |
Source: Bright MLS #MDAA2004722 Report a problem | ||
| 8/3/2021 | Listed for sale | $375,000$236/sqft |
Source: Bright MLS #MDAA2004722 Report a problem | ||
Public tax history
| Year | Property taxes | Tax assessment |
|---|---|---|
| 2025 | $4,142 +28.4% | $332,233 +12.8% |
| 2024 | $3,226 +0.7% | $294,600 +0.4% |
| 2023 | $3,203 +5% | $293,333 +0.4% |
| 2022 | $3,052 +0.4% | $292,067 +0.4% |
| 2021 | $3,039 +1.2% | $290,800 +1.3% |
| 2020 | $3,004 +1.2% | $287,200 -1.2% |
| 2019 | $2,969 +4.6% | $290,800 +3.9% |
| 2018 | $2,839 +11.5% | $280,000 +12% |
| 2017 | $2,547 | $249,900 +13.7% |
| 2016 | -- | $219,800 +15.9% |
| 2015 | -- | $189,700 |
| 2014 | -- | $189,700 |
| 2013 | -- | $189,700 -16.2% |
| 2012 | -- | $226,400 |
| 2011 | -- | $226,400 |
| 2010 | -- | $226,400 -28.9% |
| 2009 | -- | $318,470 +14.7% |
| 2008 | -- | $277,622 +17.3% |
| 2007 | -- | $236,776 +20.8% |
| 2006 | -- | $195,930 +16.7% |
| 2005 | -- | $167,940 +20% |
| 2004 | -- | $139,950 +25% |
| 2003 | -- | $111,960 +1.8% |
| 2002 | -- | $109,990 +1.8% |
| 2001 | -- | $108,020 |
Find assessor info on the county website
Monthly payment
Est. payment
Payment breakdown
Explore the cost of this home by adjusting the details. Changes won't be saved.Climate risks
Neighborhood: 21122
Nearby schools
Schools provided by the listing agent
- District: Anne Arundel County Public Schools
Source: Bright MLS. This data may not be complete. We recommend contacting the local school district to confirm school assignments for this home.

Similar homes
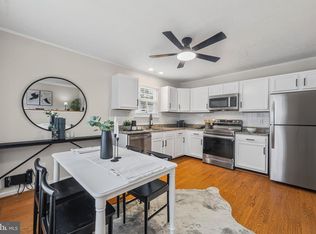
- $549,0004 bd4 ba1.6k sqft1276 Pekin Rd, Pasadena, MD 21122For Sale

 MLS ID #MDAA2153786, Sharon Burkhardt, Douglas Realty, LLC. Bright MLS
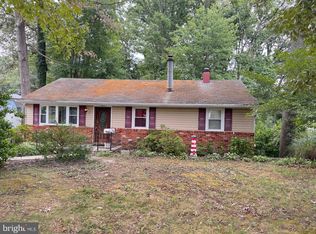
 - $424,9004 bd3 ba1.7k sqft810 205th St, Pasadena, MD 21122For Sale
 MLS ID #MDAA2157710, Donna Reichert, Keller Williams Flagship. Bright MLS
 - $380,0003 bd3 ba1.4k sqft37 Winding Woods Way, Pasadena, MD 21122For Sale
 MLS ID #MDAA2153238, Jeff Choyce, Hyatt & Company Real Estate, LLC. Bright MLS
 - $414,9004 bd4 ba1.8k sqft7635 Stoney Creek Dr, Pasadena, MD 21122For Sale
 MLS ID #MDAA2156648, Becky Litz, Long & Foster Real Estate, Inc.. Bright MLS
 - $545,0004 bd3 ba1.5k sqft452 Lincoln Dr, Glen Burnie, MD 21060For SaleMLS ID #MDAA2146778, Stephanie Smith, Select Premium Properties, Inc. Bright MLS
- $360,0004 bd2 ba1.7k sqft8204 Meadow Wick Ct, Pasadena, MD 21122For SaleMLS ID #MDAA2150166, Tracey Bellotte, Coldwell Banker Realty. Bright MLS
- $355,0004 bd2 ba1.4k sqft1008 Cape Splitt Hbr, Pasadena, MD 21122For SaleMLS ID #MDAA2154416, SARAH NGUYEN, Fairfax Realty Select. Bright MLS
- $490,0005 bd2 ba1.4k sqft917 Oakleigh Beach Rd APT A, Baltimore, MD 21222For SaleMLS ID #MDBC2175086, Hailee Joyner, Keller Williams Flagship. Bright MLS
- $530,0004 bd3 ba1.9k sqft9334 Farewell Rd, Columbia, MD 21045For SaleMLS ID #MDHW2071334, Han Liu, Samson Properties. Bright MLS
- $499,0003 bd2 ba2.1k sqft1528 Matthews Town Rd, Hanover, MD 21076For SaleMLS ID #MDAA2147280, Vitaly Petrov, Samson Properties. Bright MLS
- $499,8005 bd3 ba2.1k sqft932 Winterhaven Dr, Gambrills, MD 21054For SaleMLS ID #MDAA2142846, Justin Pladna, Picket Fence Properties LLC. Bright MLS
- $425,0005 bd2 ba1.7k sqft8111 Beverly Rd, Severn, MD 21144For SaleMLS ID #MDAA2153590, Jerry Kline, Keller Williams Flagship. Bright MLS
- $559,0003 bd2 ba1.7k sqft2807 Birdseye Ln, Bowie, MD 20715For SaleMLS ID #MDPG2218530, Paul Washington Jr, Bennett Realty Solutions. Bright MLS
- $359,7893 bd2 ba1.4k sqft1174 Booth Bay Hbr, Pasadena, MD 21122For SaleMLS ID #MDAA2151108, Shawn McCarthy, Long & Foster Real Estate, Inc.. Bright MLS
- $455,3213 bd3 ba1.7k sqft106 3rd Ave SE, Glen Burnie, MD 21061For SaleMLS ID #MDAA2127868, Danielle Dahrouj, Homesource United. Bright MLS
- $330,0004 bd2 ba1.6k sqft416 Earls Rd, Baltimore, MD 21220For SaleMLS ID #MDBC2176826, Cheryl Frederick, Long & Foster Real Estate, Inc.. Bright MLS
- $569,6004 bd3 ba2.3k sqft5206 Wood Stove Ln, Columbia, MD 21045For SaleMLS ID #MDHW2069056, Harish Wagle, Dalton Wade, Inc.. Bright MLS
- $508,9003 bd3 ba2k sqft4520 Oaklyn Ln, Bowie, MD 20715For SaleMLS ID #MDPG2196240, Mary Saba, Hayden Realty & Development, LLC. Bright MLS
- $385,0005 bd2 ba1.8k sqft1034 Dumbarton Rd, Glen Burnie, MD 21060For SaleMLS ID #MDAA2154124, Karen Parnes, Your Way Realty LLC. Bright MLS
- $419,9004 bd2 ba1.8k sqft1660 Secretariat Dr, Annapolis, MD 21409For SaleMLS ID #MDAA2156742, Jim Rambo, ABR. Bright MLS
