Think the number 7 is lucky? Put three of them together and you get this GREAT house in a great location! Three bedrooms, 2 full bathrooms and 1 half bath. But the sunroom is where you'll probably spend all of your time! The one-car garage is extra deep, so you don't have to decide between storage, workshop area, or actually keeping your vehicle in it. You'll thank the solar panels (9 years left on the lease) for your low energy bills. But the very best part? The neighborhood is so nicely maintained, it's hard to believe that there is no HOA. Super close to the new Severn Run High School, and very convenient to I-97. If you're looking for a great home in a great spot, you've found it. HVAC is approximately 4 years old, roof is about 7 years old, pellet stove is approximately 8 years old, and the washing machine is practically brand new--only 6 months old!
For sale
$435,000
777 Martin Ct E, Severn, MD 21144
3beds
1,846sqft
Single Family Residence
Built in 1979
8,712 Square Feet Lot
$435,600 Zestimate®
$236/sqft
$-- HOA
What's special
Pellet stoveSolar panelsThree bedrooms
- 83 days
- 488
- 50
Zillow last checked:
Listing updated:
Listed by:
Jessica Shamer 410-925-4530,
Berkshire Hathaway HomeServices PenFed Realty 443-627-2900
Source: Bright MLS,MLS#: MDAA2153410
Facts & features
Interior
Bedrooms & bathrooms
- Bedrooms: 3
- Bathrooms: 3
- Full bathrooms: 2
- 1/2 bathrooms: 1
- Main level bathrooms: 3
- Main level bedrooms: 3
Basement
- Area: 700
Heating
- Central, Electric
Cooling
- Central Air, Ceiling Fan(s), Electric
Appliances
- Included: Microwave, Dishwasher, Disposal, Dryer, Oven, Oven/Range - Electric, Refrigerator, Washer, Water Heater, Electric Water Heater
- Laundry: In Basement
Features
- Attic/House Fan, Bathroom - Stall Shower, Ceiling Fan(s), Dining Area, Kitchen - Gourmet, Upgraded Countertops
- Flooring: Luxury Vinyl
- Basement: Connecting Stairway,Full,Finished,Garage Access,Heated,Improved,Interior Entry,Exterior Entry,Rear Entrance,Walk-Out Access,Windows
- Number of fireplaces: 1
- Fireplace features: Other, Pellet Stove
Interior area
- Total structure area: 1,846
- Total interior livable area: 1,846 sqft
- Finished area above ground: 1,146
- Finished area below ground: 700
Property
Parking
- Total spaces: 1
- Parking features: Basement, Built In, Garage Faces Front, Garage Door Opener, Inside Entrance, Oversized, Attached, Driveway
- Attached garage spaces: 1
- Has uncovered spaces: Yes
- Details: Garage Sqft: 286
Accessibility
- Accessibility features: None
Features
- Levels: Split Foyer,Two
- Stories: 2
- Pool features: None
Lot
- Size: 8,712 Square Feet
Details
- Additional structures: Above Grade, Below Grade, Outbuilding
- Parcel number: 020475290013549
- Zoning: R
- Special conditions: Standard
Construction
Type & style
- Home type: SingleFamily
- Property subtype: Single Family Residence
Materials
- Brick Front, Mixed
- Foundation: Other
- Roof: Asphalt,Architectural Shingle
Condition
- Excellent
- New construction: No
- Year built: 1979
Utilities & green energy
- Sewer: Public Sewer
- Water: Public
- Utilities for property: Electricity Available
Community & HOA
Community
- Subdivision: Spaulding Knolls
HOA
- Has HOA: No
Location
- Region: Severn
Financial & listing details
- Price per square foot: $236/sqft
- Tax assessed value: $400,967
- Annual tax amount: $3,841
- Date on market: 8/14/2026
- Listing agreement: Exclusive Right To Sell
- Ownership: Fee Simple
Estimated market value
$435,600
$414,000 - $457,000
$2,822/mo
Price history
| Date | Event | Price |
|---|---|---|
| 10/27/2026 | Listed for sale | $435,000-7.4%$236/sqft |
Source:  Bright MLS #MDAA2153410 Report a problem | ||
| 8/25/2026 | Listing removed | $470,000$255/sqft |
Source: Bright MLS #MDAA2153410 Report a problem | ||
| 8/14/2026 | Listed for sale | $470,000+54.9%$255/sqft |
Source: Bright MLS #MDAA2153410 Report a problem | ||
| 12/8/2004 | Sold | $303,500$164/sqft |
Source: Public Record Report a problem | ||
Public tax history
| Year | Property taxes | Tax assessment |
|---|---|---|
| 2026 | $3,920 +2.6% | $400,967 +6.1% |
| 2025 | $3,821 -0.7% | $378,000 +7.6% |
| 2024 | $3,848 +8.5% | $351,400 +8.2% |
| 2023 | $3,547 +13.8% | $324,800 +8.9% |
| 2022 | $3,116 +2.9% | $298,200 +2.9% |
| 2021 | $3,028 +2.9% | $289,800 +3% |
| 2020 | $2,943 +3% | $281,400 +3.1% |
| 2019 | $2,858 +3.9% | $273,000 +0.6% |
| 2018 | $2,752 +0.1% | $271,400 +0.6% |
| 2017 | $2,750 | $269,800 +0.6% |
| 2016 | -- | $268,200 +1.8% |
| 2015 | -- | $263,467 +1.8% |
| 2014 | -- | $258,733 +1.9% |
| 2013 | -- | $254,000 |
| 2012 | -- | $254,000 |
| 2011 | -- | $254,000 -28.5% |
| 2010 | -- | $355,180 +8.4% |
| 2009 | -- | $327,590 +9.2% |
| 2008 | -- | $300,000 +10.1% |
| 2007 | -- | $272,410 +15.8% |
| 2006 | -- | $235,146 +18.8% |
| 2005 | -- | $197,883 +23.2% |
| 2004 | -- | $160,620 +3.3% |
| 2003 | -- | $155,526 +3.4% |
| 2002 | -- | $150,433 +3.5% |
| 2001 | -- | $145,340 |
Find assessor info on the county website
Monthly payment
Est. payment
Payment breakdown
Explore the cost of this home by adjusting the details. Changes won't be saved.Climate risks
Neighborhood: 21144
Nearby schools
Schools provided by the listing agent
- Elementary: Quarterfield
- Middle: Old Mill Middle School North
- High: Severn Run
- District: Anne Arundel County Public Schools
Source: Bright MLS. This data may not be complete. We recommend contacting the local school district to confirm school assignments for this home.

Similar homes
- $--3 bd3 ba2.2k sqft2804 Sudberry Ln, Bowie, MD 20715Auction
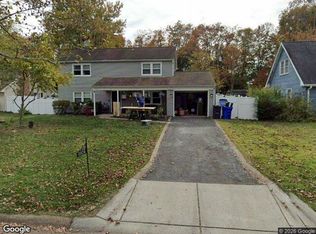 Xome
- $490,0003 bd3 ba1.8k sqft650 Cedar Dr, Pasadena, MD 21122For Sale
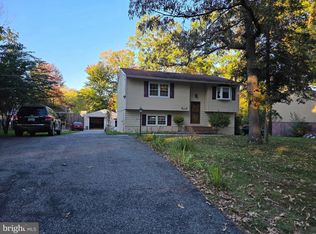
 MLS ID #MDAA2160192, Azucena Aviles Bravo, Aragon Real Estate LLC. Bright MLS
- $419,9003 bd1 ba1.7k sqft795 Woods Rd, Pasadena, MD 21122For Sale
 MLS ID #MDAA2156886, Steve Podwojski, ABR. Bright MLS
- $355,0002 bd2 ba1.3k sqft7032 Cresthaven Dr, Glen Burnie, MD 21061For Sale
 MLS ID #MDAA2159566, Bruce Fink, Douglas Realty, LLC. Bright MLS
- $455,3213 bd3 ba1.7k sqft106 3rd Ave SE, Glen Burnie, MD 21061For SaleMLS ID #MDAA2127868, Danielle Dahrouj, Homesource United. Bright MLS
- $455,0004 bd2 ba1.7k sqft3704 Irongate Ln, Bowie, MD 20715For SaleMLS ID #MDPG2222572, Mary Agnes Lilly, Coldwell Banker Premier. Bright MLS
- $474,9004 bd2 ba1.5k sqft1408 Boulder Ct, Hanover, MD 21076For SaleMLS ID #MDAA2156164, Yancy Hernandez, Metas Realty Group, LLC. Bright MLS
- $265,0003 bd2 ba1.1k sqftSpring Meadows Condo, Severn, MD 21144For SaleMLS ID #MDAA2153436, Denise Jones, The Real Estate Store. Bright MLS
- $429,9003 bd2 ba2.1k sqft2420 Keyberry Ln, Bowie, MD 20715For SaleMLS ID #MDPG2219422, Gary Mead, RE/MAX United Real Estate. Bright MLS
- $342,9993 bd3 ba1.1k sqft1727 Jacobs Meadow Dr, Severn, MD 21144For SaleMLS ID #MDAA2147552, LINH HANG, Excel Realty Corp.. Bright MLS
- $474,8005 bd3 ba2.1k sqft932 Winterhaven Dr, Gambrills, MD 21054For SaleMLS ID #MDAA2142846, Justin Pladna, Picket Fence Properties LLC. Bright MLS
- $362,9003 bd2 ba988 sqft1415 Isted Rd, Glen Burnie, MD 21060For SaleMLS ID #MDAA2156746, Sue Herrick, RE/MAX Executive. Bright MLS
- $359,9904 bd1 ba1.1k sqft1013 Guy Dr, Glen Burnie, MD 21061For SaleMLS ID #MDAA2152444, Nicole Bouler, Douglas Realty, LLC. Bright MLS
- $545,0004 bd3 ba1.5k sqft452 Lincoln Dr, Glen Burnie, MD 21060For SaleMLS ID #MDAA2146778, Stephanie Smith, Select Premium Properties, Inc. Bright MLS
- $460,0004 bd3 ba1.8k sqft15607 Peyton Ct, Bowie, MD 20716For SaleMLS ID #MDPG2222508, Will Stein, Compass. Bright MLS
- $345,0003 bd1 ba988 sqft601 Ashington Rd, Glen Burnie, MD 21061For SaleMLS ID #MDAA2159894, Pam Harrison, RE/MAX Executive. Bright MLS
- $379,9004 bd2 ba1.2k sqft118 Bliss Ln, Glen Burnie, MD 21060For SaleMLS ID #MDAA2151026, Kim Mills, RE/MAX Executive. Bright MLS
- $440,0004 bd2 ba1.7k sqft3512 Majestic Ln, Bowie, MD 20715For SaleMLS ID #MDPG2191780, Verria Hairston, Open Door Brokerage, LLC. Bright MLS
