Beautiful newly renovated rancher in Harundale. New kitchen, baths, paint, fixtures, flooring and lighting. This truly is a turn-key property in an area close to shopping and activities like the B&A bike trail. A quiet residential setting but close to major roads. This home won't last long - it is the ultimate in one-level living! Free one year home warranty.
For sale
Price cut: $5K (10/7)
$369,900
1415 Isted Rd, Glen Burnie, MD 21060
3beds
988sqft
Single Family Residence
Built in 1947
5,800 Square Feet Lot
$-- Zestimate®
$374/sqft
$5/mo HOA
What's special
- 26 days
- 673
- 54
Zillow last checked:
Listing updated:
Listed by:
Sue Herrick 410-507-7732,
RE/MAX Executive (443) 292-9250
Source: Bright MLS,MLS#: MDAA2156746
Facts & features
Interior
Bedrooms & bathrooms
- Bedrooms: 3
- Bathrooms: 2
- Full bathrooms: 2
- Main level bathrooms: 2
- Main level bedrooms: 3
Basement
- Area: 0
Heating
- Heat Pump, Electric
Cooling
- Central Air, Electric
Appliances
- Included: Electric Water Heater
Features
- Has basement: No
- Has fireplace: No
Interior area
- Total structure area: 988
- Total interior livable area: 988 sqft
- Finished area above ground: 988
- Finished area below ground: 0
Property
Parking
- Parking features: On Street
- Has uncovered spaces: Yes
Accessibility
- Accessibility features: Accessible Entrance
Features
- Levels: One
- Stories: 1
- Pool features: None
Lot
- Size: 5,800 Square Feet
Details
- Additional structures: Above Grade, Below Grade
- Parcel number: 020341828397020
- Zoning: R5
- Special conditions: Standard
Construction
Type & style
- Home type: SingleFamily
- Architectural style: Ranch/Rambler
- Property subtype: Single Family Residence
Materials
- Other
- Foundation: Slab
Condition
- New construction: No
- Year built: 1947
- Major remodel year: 2026
Utilities & green energy
- Sewer: Public Sewer
- Water: Public
Community & HOA
Community
- Subdivision: Harundale
HOA
- Has HOA: Yes
- HOA fee: $59 annually
Location
- Region: Glen Burnie
Financial & listing details
- Price per square foot: $374/sqft
- Tax assessed value: $256,767
- Annual tax amount: $3,242
- Date on market: 9/11/2026
- Listing agreement: Exclusive Right To Sell
- Ownership: Fee Simple
Estimated market value
Not available
Estimated sales range
Not available
Not available
Price history
| Date | Event | Price |
|---|---|---|
| 10/7/2026 | Price change | $369,900-1.3%$374/sqft |
Source:  Bright MLS #MDAA2156746 Report a problem Bright MLS #MDAA2156746 Report a problem | ||
| 9/12/2026 | Listed for sale | $374,900+58.2%$379/sqft |
Source: Bright MLS #MDAA2156746 Report a problem | ||
| 6/8/2026 | Sold | $237,000+4.4%$240/sqft |
Source: Public Record Report a problem | ||
| 4/30/2020 | Sold | $227,000+13.6%$230/sqft |
Source: Public Record Report a problem | ||
| 3/31/2020 | Pending sale | $199,900$202/sqft |
Source: RE/MAX Executive #MDAA430036 Report a problem | ||
| 3/27/2020 | Listed for sale | $199,900-16.7%$202/sqft |
Source: RE/MAX Executive #MDAA430036 Report a problem | ||
| 8/9/2007 | Sold | $239,900+158%$243/sqft |
Source: Public Record Report a problem | ||
| 8/22/2002 | Sold | $93,000-5.6%$94/sqft |
Source: Public Record Report a problem | ||
| 5/15/2002 | Sold | $98,518+17.8%$100/sqft |
Source: Public Record Report a problem | ||
| 8/13/1998 | Sold | $83,650-11.8%$85/sqft |
Source: Public Record Report a problem | ||
| 5/15/1998 | Sold | $94,809+23.3%$96/sqft |
Source: Public Record Report a problem | ||
| 11/2/1995 | Sold | $76,900-11.4%$78/sqft |
Source: Public Record Report a problem | ||
| 6/30/1995 | Sold | $86,781$88/sqft |
Source: Public Record Report a problem | ||
Public tax history
| Year | Property taxes | Tax assessment |
|---|---|---|
| 2025 | $1,187 -50.7% | $241,400 +9.8% |
| 2024 | $2,408 +11.1% | $219,900 +10.8% |
| 2023 | $2,167 +17.2% | $198,400 +12.2% |
| 2022 | $1,849 +2.3% | $176,900 +2.3% |
| 2021 | $1,808 +2.2% | $173,000 +2.3% |
| 2020 | $1,769 +2.3% | $169,100 +2.4% |
| 2019 | $1,730 +5.2% | $165,200 +1.9% |
| 2018 | $1,644 +1.4% | $162,100 +1.9% |
| 2017 | $1,621 | $159,000 +2% |
| 2016 | -- | $155,900 +5.6% |
| 2015 | -- | $147,567 +6% |
| 2014 | -- | $139,233 +6.4% |
| 2013 | -- | $130,900 |
| 2012 | -- | $130,900 |
| 2011 | -- | $130,900 -37.2% |
| 2010 | -- | $208,470 +12.3% |
| 2009 | -- | $185,712 +14% |
| 2008 | -- | $162,956 +16.2% |
| 2007 | -- | $140,200 +13.6% |
| 2006 | -- | $123,426 +15.7% |
| 2005 | -- | $106,653 +18.7% |
| 2004 | -- | $89,880 +4.4% |
| 2003 | -- | $86,102 +4.6% |
| 2002 | -- | $82,326 +4.8% |
| 2001 | -- | $78,550 |
Find assessor info on the county website
Monthly payment
Est. payment
Payment breakdown
Explore the cost of this home by adjusting the details. Changes won't be saved.Climate risks
Neighborhood: 21060
Nearby schools
Schools provided by the listing agent
- District: Anne Arundel County Public Schools
Source: Bright MLS. This data may not be complete. We recommend contacting the local school district to confirm school assignments for this home.
Similar homes
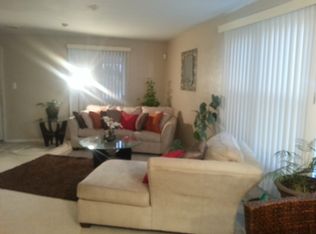
- $365,0003 bd2 ba1.1k sqft1200 Guildford Rd, Glen Burnie, MD 21060For Sale

 MLS ID #MDAA2155656, Tina Baer, Synergy Realty. Bright MLS
 - $379,9004 bd2 ba1.2k sqft118 Bliss Ln, Glen Burnie, MD 21060For Sale
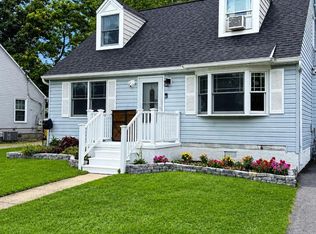 MLS ID #MDAA2151026, Kim Mills, RE/MAX Executive. Bright MLS
 - $380,0002 bd3 ba1.4k sqft1191 Coulbourn Cor, Glen Burnie, MD 21060For Sale
 MLS ID #MDAA2157028, Josh Watts, Realty One Group Universal. Bright MLS
 - $364,9003 bd1 ba1.4k sqft3028 Tennessee Ave, Halethorpe, MD 21227For Sale
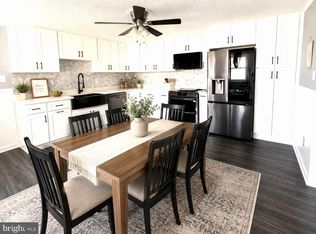 MLS ID #MDBC2169540, Joseph Grimes, Douglas Realty, LLC. Bright MLS
 - $389,9004 bd3 ba1.2k sqft6834 Baltimore Annapolis Blvd, Linthicum, MD 21090For SaleMLS ID #MDAA2154648, Fabio Prieto Rincon, Spring Hill Real Estate, LLC.. Bright MLS
- $384,9993 bd1 ba1k sqft215 Baltimore Annapolis Blvd, Severna Park, MD 21146For SaleMLS ID #MDAA2147150, Steve Knopf, Engel & Volkers Annapolis. Bright MLS
- $415,0003 bd1 ba1k sqft8055 Maywood Ave, Pasadena, MD 21122For SaleMLS ID #MDAA2154510, Violet Haag, Berkshire Hathaway HomeServices Homesale Realty. Bright MLS
- $349,9004 bd2 ba1.4k sqft1008 Cape Splitt Hbr, Pasadena, MD 21122For SaleMLS ID #MDAA2154416, SARAH NGUYEN, Fairfax Realty Select. Bright MLS
- $309,9993 bd2 ba1.1k sqft8228 Watersedge Rd, Baltimore, MD 21222For SaleMLS ID #MDBC2175950, Carla Weichert, RE/MAX Advantage Realty. Bright MLS
- $239,5002 bd2 ba928 sqftCastle Harbour Condo, Glen Burnie, MD 21060For SaleMLS ID #MDAA2155862, Chris Carr, HomeZu. Bright MLS
- $399,9003 bd2 ba1.3k sqft5653 Calyn Rd, Baltimore, MD 21228For SaleMLS ID #MDBC2173846, Pau Lian, Samson Properties. Bright MLS
- $375,0002 bd1 ba1k sqft5740 SW Old Landing Rd, Elkridge, MD 21075For SaleMLS ID #MDHW2067132, Diana Gupta, RE/MAX Realty Group. Bright MLS
- $339,9004 bd2 ba804 sqft2023 Middleborough Rd, Baltimore, MD 21221For SaleMLS ID #MDBC2168022, Janice Purviance, JKP Realty LLC. Bright MLS
- $385,0003 bd2 ba1k sqft329 Talbott Ave, Laurel, MD 20707For SaleMLS ID #MDPG2205906, Philip Shamim, Long & Foster Real Estate, Inc.. Bright MLS
- $354,0003 bd2 ba1.1k sqft7700 Chestnut Ave, Baltimore, MD 21234For SaleMLS ID #MDBC2172256, homecoin.com Minerick, Homecoin.com. Bright MLS
- $449,0002 bd1 ba936 sqft621 Jumpers Hole Rd, Severna Park, MD 21146For SaleMLS ID #MDAA2155374, homecoin.com Minerick, Homecoin.com. Bright MLS
- $308,9003 bd2 ba1.2k sqft4524 Saint Thomas Ave, Baltimore, MD 21206For SaleMLS ID #MDBA2224428, Marcela Fleming, Fairfax Realty Select. Bright MLS
- $379,9004 bd3 ba1.3k sqft42 Winters Ln, Baltimore, MD 21228For SaleMLS ID #MDBC2173460, Dan Drechsler, Douglas Realty, LLC. Bright MLS
- $275,0003 bd2 ba1.1k sqftSpring Meadows Condo, Severn, MD 21144For SaleMLS ID #MDAA2153436, Denise Jones, The Real Estate Store. Bright MLS
- $465,0003 bd2 ba1.2k sqft516 Prince George St, Laurel, MD 20707For SaleMLS ID #MDPG2221392, KIM ABNER, HomeSmart. Bright MLS
