Skip main navigation
For sale
  • $169,500

    14 Torque Way, Baltimore, MD 21220

    2beds
    1,044sqft
    : 
    $1,134/mo
    Get pre-qualified
    Single Family Residence
    Built in 1942
    6,930 Square Feet Lot
    $212,000 Zestimate®
    $162/sqft
    $-- HOA

    What's special

    Detached rancherOne-level livingManageable footprintFunctional layoutComfortable living spaces
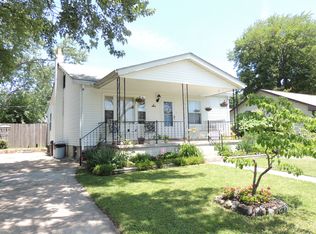
    Unlock the potential of 14 Torque Way, a 2-bedroom, 1-bath detached rancher offering the convenience of one-level living in the heart of Middle River. Whether you're an investor searching for your next project or a first-time buyer looking to build equity, this home presents a fantastic opportunity to add your personal touch and create lasting value. Being sold as-is, the property features a functional layout with comfortable living spaces and a manageable footprint, making it an ideal renovation project. Conveniently located near the newly opened Red House Run Elementary School, Middlesex Shopping Center, Martin State Airport, Eastern Regional Park, Gunpowder Falls State Park, waterfront restaurants, marinas, and major commuter routes including I-95 and Route 43, you'll enjoy easy access to shopping, recreation, and everything Middle River has to offer. With solid potential in a growing community, this is an opportunity you won't want to miss!
    1 day
    |
    240
    |
    8
    |

    Zillow last checked:

    Listing updated:

    Listed by:

    Andrew Undem 410-322-3670,

    Berkshire Hathaway HomeServices Homesale Realty (800) 383-3535,

    Listing Team: Sure Group, Co-Listing Team: Sure Group,Co-Listing Agent: Brendon Lee Jordan 443-876-4240,

    Berkshire Hathaway HomeServices Homesale Realty

    Source: Bright MLS,MLS#: MDBC2172340MLS Logo

      Facts & features

      Interior

      Bedrooms & bathrooms
      • Bedrooms: 2
      • Bathrooms: 1
      • Full bathrooms: 1
      • Main level bathrooms: 1
      • Main level bedrooms: 2
      Basement
      • Area: 0
      Heating
      • Forced Air, Oil
      Cooling
      • Ceiling Fan(s), Window Unit(s), Electric
      Appliances
      • Included: Disposal, Microwave, Refrigerator, Oven/Range - Gas, Washer, Electric Water Heater
      Features
      • Dining Area, Floor Plan - Traditional, Eat-in Kitchen, Pantry
      • Has basement: No
      • Has fireplace: No
      Interior area
      • Total structure area: 1,044
      • Total interior livable area: 1,044 sqft
      • Finished area above ground: 1,044
      • Finished area below ground: 0

      Property

      Parking
      • Parking features: None
      Accessibility
      • Accessibility features: None
      Features
      • Levels: One
      • Stories: 1
      • Pool features: None
      Lot
      • Size: 6,930 Square Feet
      • Dimensions: 1.00 x
      Details
      • Additional structures: Above Grade, Below Grade
      • Parcel number: 04151519320680
      • Zoning: RESIDENTIAL
      • Special conditions: Standard

      Construction

      Type & style
      • Home type: SingleFamily
      • Architectural style: Ranch/Rambler
      • Property subtype: Single Family Residence
      Materials
      • Asbestos
      • Foundation: Crawl Space
      Condition
      • New construction: No
      • Year built: 1942

      Utilities & green energy

      • Sewer: Public Sewer
      • Water: Public

      Community & HOA

      Community
      • Subdivision: Victory Villa
      HOA
      • Has HOA: No
      Location
      • Region: Baltimore

      Financial & listing details

      • Price per square foot: $162/sqft
      • Tax assessed value: $168,800
      • Annual tax amount: $1,951
      • Date on market: 8/13/2026
      • Listing agreement: Exclusive Right To Sell
      • Ownership: Fee Simple

        Estimated market value

        $212,000

        $178,000 - $242,000

        $2,285/mo

        Price history

        DateEventPrice
        8/13/2026Listed for sale$169,500$162/sqft
        Source: Bright MLS #MDBC2172340 Report a problem

        Public tax history

        YearProperty taxesTax assessment
        2025$3,107 +67.5%$160,933 +5.1%
        2024$1,855 +5.4%$153,067 +5.4%
        2023$1,760 +4.2%$145,200
        2022$1,690 +4.3%$145,200 +8.7%
        2021$1,619 +4.5%$133,600 +4.5%
        2020$1,549 +0.4%$127,800
        2019$1,543 +0.4%$127,800 +0.7%
        2018$1,538 +0.4%$126,867 +0.4%
        2017$1,532 +6.4%$126,400 +0.5%
        2016$1,440 $125,833 +0.5%
        2015$1,440 $125,267 +0.5%
        2014$1,440 $124,700
        2013-- $124,700
        2012-- $124,700 -23.4%
        2011-- $162,900 +7.7%
        2010-- $151,302 +8.3%
        2009-- $139,686 +9.1%
        2008-- $128,070 +14.7%
        2007-- $111,636 +17.3%
        2006-- $95,203 +20.9%
        2005-- $78,770 +2.6%
        2004-- $76,742 +2.7%
        2003-- $74,716 +2.8%
        2002-- $72,690 +0.3%
        2001-- $72,500
        Find assessor info on the county website

        Monthly payment

        Est. payment

        Payment breakdown

        Explore the cost of this home by adjusting the details. Changes won't be saved.
        All calculations are estimates and provided by Zillow, Inc. for informational purposes only. Actual amounts may vary.
        HOA fees may include property taxes on listings classified as Co-Ops. Contact the listing agent and/or owner for fee details.
        See how much you could borrow to make a competitive offer.

        Climate risks

        Neighborhood: 21220

        Getting around

        46 / 100
        Car-Dependent
        30 / 100
        Some Transit
        38 / 100
        Somewhat Bikeable

        Nearby schools

        GreatSchools rating
        Schools provided by the listing agent
        • District: Baltimore County Public Schools

        Source: Bright MLS. This data may not be complete. We recommend contacting the local school district to confirm school assignments for this home.

        A local agent can set up tours, give advice and negotiate with sellers.

        Browse local experts

        Similar homes