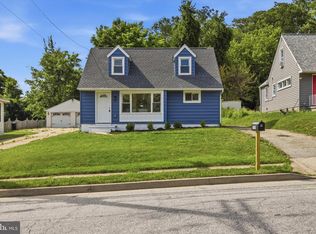
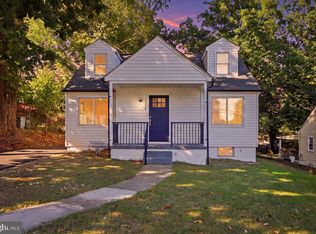
Welcome to 8722 Harford Road, where space, versatility and convenience come together in this inviting 4-bedroom, 2-full-bath home. Offering a functional floor plan designed for today's lifestyle, this property provides plenty of room for everyday living, entertaining, working from home and hosting overnight guests. Step inside to bright, welcoming living spaces with an easy flow throughout the home. Four bedrooms provide exceptional flexibility, whether you envision dedicated sleeping quarters, a home office, fitness room or guest accommodations. Two full bathrooms add everyday convenience and make the layout especially well suited for a variety of living arrangements. The home's above-grade living space means there's no basement to maintain, while still providing the four-bedroom layout buyers are searching for. Outside, enjoy additional space to relax, entertain or create your own outdoor retreat. Located along the desirable Harford Road corridor, 8722 Harford Road offers convenient access to shopping, restaurants, recreation, schools and major commuter routes throughout Baltimore County and the greater Baltimore area. If you've been searching for a 4-bedroom, 2-full-bath home in Baltimore County offering flexible living space and a convenient location, this one deserves a spot at the top of your list. Schedule your private tour today and discover the possibilities at 8722 Harford Road!
For sale
$309,900
8722 Old Harford Rd, Baltimore, MD 21234
4beds
1,160sqft
Single Family Residence
Built in 1954
0.27 Acres Lot
$309,700 Zestimate®
$267/sqft
$-- HOA
What's special
Bright welcoming living spacesAbove-grade living space
- 7 days
- 358
- 25
Likely to sell faster than
Zillow last checked:
Listing updated:
Listed by:
Christy Kopp 443-992-1983,
RE/MAX Components 4105613017,
Listing Team: The Premier Platinum Group, Inc.,Co-Listing Team: The Premier Platinum Group, Inc.,Co-Listing Agent: Heather A Santos 410-419-8836,
RE/MAX Components
Source: Bright MLS,MLS#: MDBC2175224
Facts & features
Interior
Bedrooms & bathrooms
- Bedrooms: 4
- Bathrooms: 2
- Full bathrooms: 1
- 1/2 bathrooms: 1
- Main level bathrooms: 1
- Main level bedrooms: 2
Basement
- Area: 720
Heating
- Forced Air, Natural Gas
Cooling
- Central Air, Electric
Appliances
- Included: Gas Water Heater
Features
- Has basement: No
- Has fireplace: No
Interior area
- Total structure area: 1,880
- Total interior livable area: 1,160 sqft
- Finished area above ground: 1,160
- Finished area below ground: 0
Property
Parking
- Parking features: Driveway
- Has uncovered spaces: Yes
Accessibility
- Accessibility features: None
Features
- Levels: Two
- Stories: 2
- Pool features: None
Lot
- Size: 0.27 Acres
Details
- Additional structures: Above Grade, Below Grade
- Parcel number: 04090918000930
- Zoning: RESIDENTIAL
- Special conditions: Standard
Construction
Type & style
- Home type: SingleFamily
- Architectural style: Cape Cod
- Property subtype: Single Family Residence
Materials
- Other
- Foundation: Slab
Condition
- New construction: No
- Year built: 1954
Utilities & green energy
- Sewer: Public Sewer
- Water: Public
Community & HOA
Community
- Subdivision: None Available
HOA
- Has HOA: No
Location
- Region: Baltimore
Financial & listing details
- Price per square foot: $267/sqft
- Tax assessed value: $257,133
- Annual tax amount: $2,868
- Date on market: 9/15/2026
- Listing agreement: Exclusive Right To Sell
- Ownership: Fee Simple
Estimated market value
$309,700
$294,000 - $325,000
$2,670/mo
Price history
| Date | Event | Price |
|---|---|---|
| 9/15/2026 | Listed for sale | $309,900-1.6%$267/sqft |
Source:  Bright MLS #MDBC2175224 Report a problem Bright MLS #MDBC2175224 Report a problem | ||
| 7/22/2024 | Sold | $315,000-4.5%$272/sqft |
Source: Bright MLS #MDBC2098134 Report a problem | ||
| 6/27/2024 | Contingent | $329,999$284/sqft |
Source: Bright MLS #MDBC2098134 Report a problem | ||
| 6/13/2024 | Price change | $329,999-2.3%$284/sqft |
Source: Bright MLS #MDBC2098134 Report a problem | ||
| 5/31/2024 | Listed for sale | $337,700+37.8%$291/sqft |
Source: Bright MLS #MDBC2098134 Report a problem | ||
| 2/22/2022 | Sold | $245,000$211/sqft |
Source: Bright MLS #MDBC2016274 Report a problem | ||
| 1/19/2022 | Pending sale | $245,000$211/sqft |
Source: Bright MLS #MDBC2016274 Report a problem | ||
| 1/16/2022 | Price change | $245,000-2%$211/sqft |
Source: Bright MLS #MDBC2016274 Report a problem | ||
| 1/12/2022 | Listed for sale | $250,000-2%$216/sqft |
Source: Bright MLS #MDBC2016274 Report a problem | ||
| 1/3/2022 | Listing removed | -- |
Source:  RE/MAX International Report a problem RE/MAX International Report a problem | ||
| 12/29/2021 | Pending sale | $255,000$220/sqft |
Source: RE/MAX International #MDBC2016274 Report a problem | ||
| 12/28/2021 | Listing removed | -- |
Source: RE/MAX International Report a problem | ||
| 12/16/2021 | Price change | $255,000-0.8%$220/sqft |
Source: Bright MLS #MDBC2016274 Report a problem | ||
| 12/10/2021 | Price change | $256,990-1.9%$222/sqft |
Source: Bright MLS #MDBC2016274 Report a problem | ||
| 12/6/2021 | Price change | $261,990-1.7%$226/sqft |
Source: Bright MLS #MDBC2016274 Report a problem | ||
| 11/28/2021 | Price change | $266,597-0.7%$230/sqft |
Source: Bright MLS #MDBC2016274 Report a problem | ||
| 11/27/2021 | Price change | $268,597-2.1%$232/sqft |
Source: Bright MLS #MDBC2016274 Report a problem | ||
| 11/13/2021 | Listed for sale | $274,250+21.9%$236/sqft |
Source: Bright MLS #MDBC2016274 Report a problem | ||
| 10/2/2020 | Sold | $225,000$194/sqft |
Source:  Long & Foster Broker Feed #MDBC499404_100 Report a problem Long & Foster Broker Feed #MDBC499404_100 Report a problem | ||
| 7/10/2020 | Listed for sale | $225,000+18.4%$194/sqft |
Source: Long & Foster Real Estate, Inc. #MDBC499404 Report a problem | ||
| 10/11/2018 | Sold | $190,000-2.6%$164/sqft |
Source: Public Record Report a problem | ||
| 8/31/2018 | Pending sale | $195,000$168/sqft |
Source: Long & Foster Real Estate, Inc. #1000363104 Report a problem | ||
| 8/31/2018 | Listed for sale | $195,000-21.7%$168/sqft |
Source: Long & Foster Real Estate, Inc. #1000363104 Report a problem | ||
| 4/24/2018 | Listing removed | $249,000$215/sqft |
Source: Owner Report a problem | ||
| 1/24/2018 | Listed for sale | $249,000+66%$215/sqft |
Source: Owner Report a problem | ||
| 12/10/2011 | Listing removed | $149,990$129/sqft |
Source: Evergreen Properties #BC7670738 Report a problem | ||
| 8/14/2011 | Listed for sale | $149,990$129/sqft |
Source: Evergreen Properties #BC7670738 Report a problem | ||
Public tax history
| Year | Property taxes | Tax assessment |
|---|---|---|
| 2025 | $3,622 +33.5% | $241,400 +7.8% |
| 2024 | $2,713 +8.5% | $223,833 +8.5% |
| 2023 | $2,500 +9.3% | $206,267 +9.3% |
| 2022 | $2,287 +9.8% | $188,700 +9.8% |
| 2021 | $2,084 +10.8% | $171,933 +10.8% |
| 2020 | $1,881 +12.1% | $155,167 +12.1% |
| 2019 | $1,677 | $138,400 |
| 2018 | $1,677 | $138,400 |
| 2017 | $1,677 | $138,400 -4.5% |
| 2016 | -- | $144,900 |
| 2015 | -- | $144,900 |
| 2014 | -- | $144,900 -13.4% |
| 2013 | -- | $167,400 |
| 2012 | -- | $167,400 |
| 2011 | -- | $167,400 -13.3% |
| 2010 | -- | $193,130 +12.4% |
| 2009 | -- | $171,856 +14.1% |
| 2008 | -- | $150,583 +16.5% |
| 2007 | -- | $129,310 +9.1% |
| 2006 | -- | $118,570 +10% |
| 2005 | -- | $107,830 +11.1% |
| 2004 | -- | $97,090 +1.7% |
| 2003 | -- | $95,450 +1.7% |
| 2002 | -- | $93,810 +1.8% |
| 2001 | -- | $92,170 |
Find assessor info on the county website
Monthly payment
Est. payment
Payment breakdown
Explore the cost of this home by adjusting the details. Changes won't be saved.Climate risks
Neighborhood: 21234
Nearby schools
Schools provided by the listing agent
- District: Baltimore County Public Schools
Source: Bright MLS. This data may not be complete. We recommend contacting the local school district to confirm school assignments for this home.
Similar homes
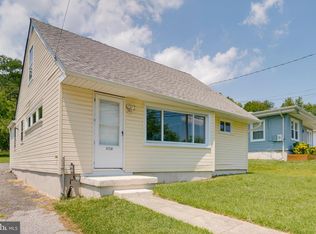
- $295,0003 bd2 ba1.5k sqft8715 Old Harford Rd, Baltimore, MD 21234For Sale
 MLS ID #MDBC2164898, Leslie A. Pladna, Picket Fence Properties LLC. Bright MLS
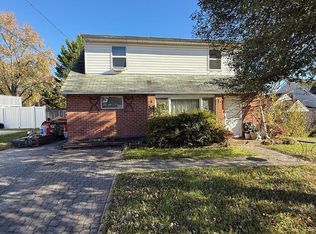
 - $--3 bd1 ba1.1k sqft2511 E Joppa Rd, Parkville, MD 21234Auction
 ServiceLink Auction
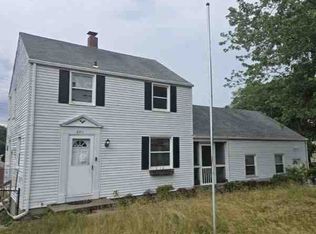
 - $334,9004 bd2 ba1.7k sqft1714 Wycliffe Ave, Baltimore, MD 21234For Sale
 MLS ID #MDBC2175862, Nick Calle, EXP Realty, LLC. Bright MLS
 - $340,0003 bd3 ba1.7k sqft2507 Glencoe Rd, Baltimore, MD 21234For Sale
 MLS ID #MDBC2176620, Martina Moutawakkil, Samson Properties. Bright MLS
 - $389,9004 bd2 ba1.5k sqft8710 Edgefield Rd, Baltimore, MD 21234For SaleMLS ID #MDBC2175732, Melissa Randall, HomeSmart. Bright MLS
- $287,0003 bd2 ba1.6k sqft2528 Hillcrest Ave, Baltimore, MD 21234For SaleMLS ID #MDBC2176388, Pam Terry, EXP Realty, LLC. Bright MLS
- $319,0004 bd2 ba1.6k sqft9530 Burton Ave, Baltimore, MD 21234For SaleMLS ID #MDBC2162224, Kelly Hacke, Cummings & Co. Realtors. Bright MLS
- $284,9902 bd2 ba1.5k sqft3303 Rosalie Ave, Baltimore, MD 21234For SaleMLS ID #MDBA2230960, Nicole McMahon, Keller Williams Realty Centre. Bright MLS
- $335,0003 bd2 ba1.7k sqft2812 Jomat Ave, Baltimore, MD 21234For SaleMLS ID #MDBC2170388, Jim Stephens, EXP Realty, LLC. Bright MLS
- $330,0003 bd2 ba1.2k sqft3123 Orlando Ave, Baltimore, MD 21234For SaleMLS ID #MDBA2231040, Bill Magruder, Long & Foster Real Estate, Inc.. Bright MLS
- $350,0003 bd2 ba1.5k sqft10 Melanie Ct, Baltimore, MD 21234For SaleMLS ID #MDBC2175420, Laura Snyder, American Premier Realty, LLC. Bright MLS
- $309,9003 bd3 ba1.4k sqft3008 N Branch Ln, Baltimore, MD 21234For SaleMLS ID #MDBC2176078, Jeremy McDonough, Mr. Lister Realty. Bright MLS
- $214,9004 bd2 ba1.1k sqft8541 Chestnut Oak Rd, Baltimore, MD 21234For SaleMLS ID #MDBC2173478, Matt Kalogeras, Houwzer, LLC. Bright MLS
- $315,0005 bd2 ba1.2k sqft2722 Chesley Ave, Baltimore, MD 21234For SaleMLS ID #MDBA2219296, Brady Shaffer, Keller Williams Keystone Realty. Bright MLS
- $300,0004 bd1 ba1.3k sqft2729 Chesley Ave, Baltimore, MD 21234For SaleMLS ID #MDBA2221452, Brady Shaffer, Keller Williams Keystone Realty. Bright MLS
- $360,0004 bd3 ba1.2k sqft2704 Garnet Rd, Baltimore, MD 21234For SaleMLS ID #MDBC2159962, Frank Agboola, HomeLogic Solutions, LLC. Bright MLS
- $310,0004 bd2 ba1.4k sqft5906 Edna Ave, Baltimore, MD 21214For SaleMLS ID #MDBA2230712, Andrew Undem, Berkshire Hathaway HomeServices Homesale Realty. Bright MLS
- $369,0003 bd2 ba1.6k sqft8703 Edgefield Rd, Baltimore, MD 21234For SaleMLS ID #MDBC2167134, Julie McClellan, ExecuHome Realty. Bright MLS
- $374,9004 bd2 ba1.5k sqft3032 3rd Ave, Parkville, MD 21234For SaleMLS ID #MDBC2165244, Crystal Smith, RE/MAX Executive. Bright MLS
- $349,0003 bd2 ba1.6k sqft2705 Joppa Ter, Baltimore, MD 21234For SaleMLS ID #MDBC2144526, Azam Khan, Long & Foster Real Estate, Inc.. Bright MLS
