Pride of home ownership awaits with this 4-bedroom, 2-bath rancher-style home in the Rosemont neighborhood of Lansdowne. The main level features with newer wood inspired laminate flooring offering a sunny living room that flows into the eat-in kitchen with a convenient covered side entrance. Just down the hall, you’ll find the primary bedroom, second bedroom, and a full bath. The finished lower level with a separate rear entrance provides flexible space with a kitchenette, two bedrooms, a bonus room that could become a fifth bedroom, and a full bath, creating options for multi-generational living or rental income. The rear lawn is the standout feature of this home, thoughtfully landscaped with flowering plants and fruit trees, including fig, cherry, apple, and pear. Gather fresh eggs from the existing chicken coop with your chickens, and enjoy evenings by the fire pit under the open sky. Additional storage is available in the attached shed with electrical power and a detached shed for seasonal décor, lawn equipment, and gardening tools. With your vision and enthusiasm, this home offers ample space and potential to make it your own.
For sale
Price cut: $14K (10/2)
$310,000
2813 Oak Grove Ave, Lansdowne, MD 21227
4beds
1,591sqft
Single Family Residence
Built in 1933
9,486 Square Feet Lot
$310,500 Zestimate®
$195/sqft
$-- HOA
What's special
Existing chicken coopConvenient covered side entranceEat-in kitchen
- 340 days
- 639
- 60
Zillow last checked:
Listing updated:
Listed by:
Jackie Daley 443-622-3022,
Northrop Realty 4104651770
Source: Bright MLS,MLS#: MDBC2144538
Facts & features
Interior
Bedrooms & bathrooms
- Bedrooms: 4
- Bathrooms: 2
- Full bathrooms: 2
- Main level bathrooms: 1
- Main level bedrooms: 2
Rooms
- Room types: Living Room, Dining Room, Primary Bedroom, Sitting Room, Bedroom 2, Bedroom 3, Bedroom 4, Kitchen, In-Law/auPair/Suite, Bonus Room
Primary bedroom
- Features: Ceiling Fan(s), Flooring - Vinyl
- Level: Main
- Area: 150 Square Feet
- Dimensions: 10 X 15
Bedroom 2
- Features: Flooring - Vinyl, Ceiling Fan(s)
- Level: Main
- Area: 100 Square Feet
- Dimensions: 10 X 10
Bedroom 3
- Features: Flooring - Ceramic Tile, Lighting - Ceiling
- Level: Lower
- Area: 130 Square Feet
- Dimensions: 10 X 13
Bedroom 4
- Features: Flooring - Ceramic Tile, Lighting - Ceiling
- Level: Lower
- Area: 72 Square Feet
- Dimensions: 8 X 9
Bonus room
- Features: Flooring - Ceramic Tile, Built-in Features, Lighting - Ceiling
- Level: Lower
- Area: 117 Square Feet
- Dimensions: 9 X 13
Dining room
- Features: Dining Area, Flooring - Vinyl, Kitchen - Gas Cooking
- Level: Main
- Area: 50 Square Feet
- Dimensions: 5 X 10
Other
- Features: Flooring - Ceramic Tile
- Level: Lower
- Area: 238 Square Feet
- Dimensions: 14 X 17
Kitchen
- Features: Flooring - Vinyl, Kitchen - Gas Cooking, Eat-in Kitchen, Pantry, Built-in Features
- Level: Main
- Area: 90 Square Feet
- Dimensions: 9 X 10
Living room
- Features: Flooring - Vinyl
- Level: Main
- Area: 234 Square Feet
- Dimensions: 13 X 18
Sitting room
- Features: Flooring - Ceramic Tile
- Level: Lower
- Area: 72 Square Feet
- Dimensions: 8 X 9
Heating
- Heat Pump, Natural Gas
Cooling
- Window Unit(s), Electric
Appliances
- Included: Disposal, Freezer, Oven/Range - Gas, Refrigerator, Gas Water Heater
- Laundry: Lower Level, Hookup
Features
- Bathroom - Tub Shower, Ceiling Fan(s), Combination Kitchen/Dining, Dining Area, Entry Level Bedroom, Floor Plan - Traditional, Eat-in Kitchen, 2nd Kitchen, Kitchen - Table Space, Built-in Features, Pantry, Dry Wall
- Flooring: Laminate, Vinyl
- Doors: Six Panel, French Doors, Storm Door(s)
- Windows: Double Pane Windows, Wood Frames, Vinyl Clad
- Basement: Connecting Stairway,Partial,Heated,Improved,Interior Entry,Exterior Entry,Rear Entrance,Windows,Other,Walk-Out Access
- Has fireplace: No
Interior area
- Total structure area: 1,676
- Total interior livable area: 1,591 sqft
- Finished area above ground: 838
- Finished area below ground: 753
Property
Parking
- Total spaces: 1
- Parking features: On Street, Driveway
- Uncovered spaces: 1
Accessibility
- Accessibility features: Other
Features
- Levels: Two
- Stories: 2
- Patio & porch: Patio
- Exterior features: Extensive Hardscape, Lighting
- Pool features: None
- Fencing: Chain Link,Back Yard
- Has view: Yes
- View description: Garden, Trees/Woods
Lot
- Size: 9,486 Square Feet
- Dimensions: 1.00 x
- Features: Front Yard, Landscaped, No Thru Street, Rear Yard, SideYard(s)
Details
- Additional structures: Above Grade, Below Grade
- Parcel number: 04131312001470
- Zoning: R
- Special conditions: Standard
Construction
Type & style
- Home type: SingleFamily
- Architectural style: Ranch/Rambler
- Property subtype: Single Family Residence
Materials
- Vinyl Siding
- Foundation: Other
Condition
- New construction: No
- Year built: 1933
Utilities & green energy
- Sewer: Public Sewer
- Water: Public
Community & HOA
Community
- Security: Main Entrance Lock, Smoke Detector(s)
- Subdivision: Rosemont
HOA
- Has HOA: No
Location
- Region: Lansdowne
- Municipality: Rosemont
Financial & listing details
- Price per square foot: $195/sqft
- Tax assessed value: $174,533
- Annual tax amount: $3,113
- Date on market: 11/20/2025
- Listing agreement: Exclusive Right To Sell
- Ownership: Fee Simple
Estimated market value
$310,500
$295,000 - $326,000
$2,769/mo
Price history
| Date | Event | Price |
|---|---|---|
| 10/2/2026 | Price change | $310,000-4.3%$195/sqft |
Source:  Bright MLS #MDBC2144538 Report a problem Bright MLS #MDBC2144538 Report a problem | ||
| 8/13/2026 | Listed for sale | $324,000$204/sqft |
Source: Bright MLS #MDBC2144538 Report a problem | ||
| 1/29/2026 | Listing removed | $324,000$204/sqft |
Source:  Long & Foster Broker Feed #MDBC2144538 Report a problem Long & Foster Broker Feed #MDBC2144538 Report a problem | ||
| 12/27/2025 | Contingent | $324,000$204/sqft |
Source: Bright MLS #MDBC2144538 Report a problem | ||
| 11/20/2025 | Listed for sale | $324,000+90%$204/sqft |
Source: Bright MLS #MDBC2144538 Report a problem | ||
| 10/24/2018 | Sold | $170,500+2.2%$107/sqft |
Source: Public Record Report a problem | ||
| 9/10/2018 | Price change | $166,900-1.8%$105/sqft |
Source: BALLPARK Realty #1002076450 Report a problem | ||
| 8/1/2018 | Price change | $169,900-0.1%$107/sqft |
Source: BALLPARK Realty #1002076450 Report a problem | ||
| 7/20/2018 | Listed for sale | $170,000$107/sqft |
Source: BALLPARK Realty #1002076450 Report a problem | ||
Public tax history
| Year | Property taxes | Tax assessment |
|---|---|---|
| 2026 | $3,826 +4.4% | $188,967 +8.3% |
| 2025 | $3,667 +89% | $174,533 +9% |
| 2024 | $1,940 +0.9% | $160,100 +0.9% |
| 2023 | $1,922 +1% | $158,600 -0.9% |
| 2022 | $1,904 +1% | $160,100 +2.9% |
| 2021 | $1,886 +6.7% | $155,600 +6.7% |
| 2020 | $1,767 +7.2% | $145,800 -6.3% |
| 2019 | $1,648 +7.8% | $155,600 +23.3% |
| 2018 | $1,530 +2.6% | $126,200 +2.6% |
| 2017 | $1,490 -30.9% | $122,967 +2.7% |
| 2016 | $2,158 | $119,733 +2.8% |
| 2015 | $2,158 | $116,500 |
| 2014 | $2,158 | $116,500 |
| 2013 | -- | $116,500 -11.3% |
| 2012 | -- | $131,400 |
| 2011 | -- | $131,400 |
| 2010 | -- | $131,400 -11.7% |
| 2009 | -- | $148,840 +16.9% |
| 2008 | -- | $127,270 +20.4% |
| 2007 | -- | $105,700 +25.6% |
| 2006 | -- | $84,130 +4.8% |
| 2005 | -- | $80,280 +5% |
| 2004 | -- | $76,430 +5.3% |
| 2003 | -- | $72,580 +1% |
| 2002 | -- | $71,866 +1% |
| 2001 | -- | $71,153 |
Find assessor info on the county website
Monthly payment
Est. payment
Payment breakdown
Explore the cost of this home by adjusting the details. Changes won't be saved.Climate risks
Neighborhood: 21227
Nearby schools
Schools provided by the listing agent
- Elementary: Baltimore Highlands
- Middle: Lansdowne
- High: Lansdowne High & Academy Of Finance
- District: Baltimore County Public Schools
Source: Bright MLS. This data may not be complete. We recommend contacting the local school district to confirm school assignments for this home.
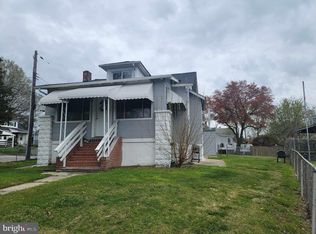
Similar homes
- $374,9004 bd2 ba2.1k sqft2906 Florida Ave, Baltimore, MD 21227For Sale

 MLS ID #MDBC2175964, Amie Hohn, Douglas Realty, LLC. Bright MLS
 - $365,0004 bd2 ba1.5k sqft2209 Gaylawn Dr, Halethorpe, MD 21227For Sale
 MLS ID #MDBC2175622, John Murrow, Corner House Realty. Bright MLS
 - $369,0004 bd2 ba1.2k sqft312 4th Ave, Baltimore, MD 21227For Sale
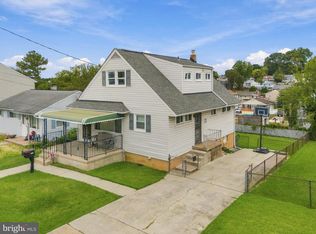 MLS ID #MDBC2175872, Hezeldee Klinger, Redfin Corp. Bright MLS
 - $299,9994 bd3 ba1.6k sqft511 47th St, Baltimore, MD 21224For Sale
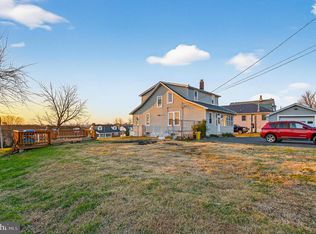 MLS ID #MDBC2148180, CINTIA VALLADARES HERNANDEZ, EXP Realty, LLC. Bright MLS
 - $375,0003 bd1 ba1.7k sqft5611 Oakland Rd, Baltimore, MD 21227For SaleMLS ID #MDBC2176154, Todd Broschart, The KW Collective. Bright MLS
- $380,0003 bd2 ba1.6k sqft1800 Palo Cir, Baltimore, MD 21227For SaleMLS ID #MDBC2171296, Blake Hoffman, Fathom Realty MD, LLC. Bright MLS
- $325,0004 bd2 ba1.7k sqft1742 Leslie Rd, Dundalk, MD 21222For SaleMLS ID #MDBC2176106, Vincent Ekuban, EXIT Realty Enterprises. Bright MLS
- $349,0004 bd2 ba1.6k sqft12 Birch Ave, Glen Burnie, MD 21061For SaleMLS ID #MDAA2156300, Jamie Holmes, Keller Williams Flagship. Bright MLS
- $239,9003 bd2 ba1.4k sqft32 Midship Rd, Baltimore, MD 21222For SaleMLS ID #MDBC2178466, Bethanie Fincato, Cummings & Co. Realtors. Bright MLS
- $420,0003 bd2 ba1.8k sqft5608 Huntsmoor Rd, Baltimore, MD 21227For SaleMLS ID #MDBC2169428, Marge Cudzilo, Rosario Realty. Bright MLS
- $345,0003 bd3 ba1.4k sqft5612 Liberty Ter, Baltimore, MD 21225For SaleMLS ID #MDAA2146918, Mario Pacori, Epic Realty, LLC.. Bright MLS
- $375,0004 bd2 ba1.9k sqft103 Chalmers Ave, Glen Burnie, MD 21061For SaleMLS ID #MDAA2156576, Joel Wagner, Keller Williams Realty. Bright MLS
- $249,9003 bd2 ba1.9k sqft2815 Delmont Ave, Baltimore, MD 21230For SaleMLS ID #MDBA2227330, Cathi Powell, Real Broker, LLC. Bright MLS
- $325,0003 bd2 ba1.7k sqft5802 Gwynn Oak Ave, Baltimore, MD 21207For SaleMLS ID #MDBC2169492, Kelsey Judge, Iron Valley Real Estate Charm City. Bright MLS
- $319,9003 bd2 ba1.2k sqft4120 Villa Nova Rd, Baltimore, MD 21207For SaleMLS ID #MDBC2173162, Denise Stokes, Corner House Realty. Bright MLS
- $359,9995 bd3 ba1.2k sqft1603 Malvern St, Baltimore, MD 21224For SaleMLS ID #MDBA2217434, Glenda Rodalunas, Keller Williams Gateway LLC. Bright MLS
- $299,9003 bd2 ba1.5k sqft25 S Prospect Ave, Baltimore, MD 21228For SaleMLS ID #MDBC2175710, JJ Legambi, Corner House Realty. Bright MLS
- $349,0004 bd2 ba1.3k sqft1326 Goodwood Ave, Essex, MD 21221For SaleMLS ID #MDBC2172676, Camille Easterday, Real Broker, LLC. Bright MLS
- $330,0004 bd2 ba1.5k sqft2010 Longview Ave, Baltimore, MD 21237For SaleMLS ID #MDBC2172756, James Leyh, MJL Realty LLC. Bright MLS
- $274,9993 bd2 ba1.3k sqft38 Lincoln Ave, Baltimore, MD 21228For SaleMLS ID #MDBC2168890, Chris Craddock, EXP Realty, LLC. Bright MLS
