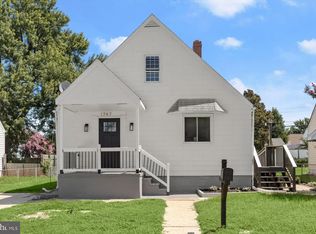
Welcome home to this beautifully updated single-family detached home in Dundalk, conveniently located near shopping, parks, major commuter routes including the Beltway, and local schools. This move-in-ready home offers a spacious open floor plan with an updated kitchen featuring modern cabinetry, stylish countertops, and stainless steel appliances. The flexible layout includes 4 bedrooms and 1.5 updated bathrooms, with two bedrooms conveniently located on the main level and two additional bedrooms upstairs, making it ideal for a variety of living arrangements. The finished walkout basement provides exceptional additional living space, complete with a recreation room, dedicated gym area, home office/workspace, and an entertaining area. Step outside to a large, fully fenced backyard featuring a custom garden, spacious deck, and plenty of room for outdoor entertaining, recreation, or simply relaxing. A long private driveway accommodates multiple vehicles, while the inviting front porch offers the perfect place to enjoy your morning coffee or unwind in the evening. With its thoughtful updates, versatile floor plan, and outstanding indoor and outdoor living spaces, this home offers the perfect combination of comfort, convenience, and value. Don't miss your opportunity to make this Dundalk gem your new home!
For sale
$325,000
1742 Leslie Rd, Dundalk, MD 21222
4beds
1,758sqft
Single Family Residence
Built in 1924
6,000 Square Feet Lot
$324,800 Zestimate®
$185/sqft
$-- HOA
What's special
- 1 day
- 25
- 3
Zillow last checked:
Listing updated:
Listed by:
Vincent Ekuban 301-343-2181,
EXIT Realty Enterprises 301-593-4811
Source: Bright MLS,MLS#: MDBC2176106
Facts & features
Interior
Bedrooms & bathrooms
- Bedrooms: 4
- Bathrooms: 2
- Full bathrooms: 1
- 1/2 bathrooms: 1
- Main level bathrooms: 1
- Main level bedrooms: 2
Basement
- Area: 904
Heating
- Forced Air, Natural Gas
Cooling
- Central Air, Electric
Appliances
- Included: Washer, Dryer, Refrigerator, Oven/Range - Gas, Cooktop, Water Heater, Microwave, Disposal, Stainless Steel Appliance(s), Gas Water Heater
- Laundry: In Basement
Features
- Kitchen - Table Space, Dining Area, Entry Level Bedroom, Recessed Lighting, Upgraded Countertops, Open Floorplan, Dry Wall
- Flooring: Carpet, Luxury Vinyl, Wood
- Basement: Connecting Stairway,Side Entrance,Full,Exterior Entry,Finished
- Has fireplace: No
Interior area
- Total structure area: 2,028
- Total interior livable area: 1,758 sqft
- Finished area above ground: 1,124
- Finished area below ground: 634
Property
Parking
- Parking features: Driveway
- Has uncovered spaces: Yes
Accessibility
- Accessibility features: Other
Features
- Levels: Three
- Stories: 3
- Patio & porch: Porch
- Pool features: None
- Fencing: Full
Lot
- Size: 6,000 Square Feet
- Dimensions: 1.00 x
Details
- Additional structures: Above Grade, Below Grade
- Parcel number: 04121202069810
- Zoning: 010 RESIDENTIAL
- Special conditions: Standard
Construction
Type & style
- Home type: SingleFamily
- Architectural style: Bungalow
- Property subtype: Single Family Residence
Materials
- Vinyl Siding
- Foundation: Slab
- Roof: Architectural Shingle
Condition
- Excellent
- New construction: No
- Year built: 1924
Utilities & green energy
- Sewer: Public Sewer
- Water: Public
Community & HOA
Community
- Subdivision: Norwood Park
HOA
- Has HOA: No
Location
- Region: Dundalk
Financial & listing details
- Price per square foot: $185/sqft
- Tax assessed value: $229,100
- Annual tax amount: $2,386
- Date on market: 9/15/2026
- Listing agreement: Exclusive Right To Sell
- Ownership: Fee Simple
Estimated market value
$324,800
$309,000 - $341,000
$2,432/mo
Price history
| Date | Event | Price |
|---|---|---|
| 9/16/2026 | Listed for sale | $325,000-3%$185/sqft |
Source:  Bright MLS #MDBC2176106 Report a problem Bright MLS #MDBC2176106 Report a problem | ||
| 9/16/2026 | Listing removed | $335,000$191/sqft |
Source: Bright MLS #MDBC2170384 Report a problem | ||
| 8/29/2026 | Price change | $335,000-1.5%$191/sqft |
Source: Bright MLS #MDBC2170384 Report a problem | ||
| 7/21/2026 | Listed for sale | $340,000+3.3%$193/sqft |
Source: Bright MLS #MDBC2170384 Report a problem | ||
| 1/31/2022 | Sold | $329,000$187/sqft |
Source: Bright MLS #MDBC2015776 Report a problem | ||
| 1/2/2022 | Contingent | $329,000$187/sqft |
Source: Bright MLS #MDBC2015776 Report a problem | ||
| 11/27/2021 | Listed for sale | $329,000+383.8%$187/sqft |
Source: Bright MLS #MDBC2015776 Report a problem | ||
| 11/27/2017 | Sold | $68,000-24.4%$39/sqft |
Source: Public Record Report a problem | ||
| 8/10/2017 | Listing removed | $89,900$51/sqft |
Source: Signature Realty Group, LLC #BC10023690 Report a problem | ||
| 8/4/2017 | Listed for sale | $89,900$51/sqft |
Source: Signature Realty Group, LLC #BC10023690 Report a problem | ||
Public tax history
| Year | Property taxes | Tax assessment |
|---|---|---|
| 2025 | $3,279 +64.4% | $196,833 +19.6% |
| 2024 | $1,995 +24.4% | $164,567 +24.4% |
| 2023 | $1,603 +3.7% | $132,300 |
| 2022 | $1,547 +3.8% | $132,300 +7.6% |
| 2021 | $1,490 +3.9% | $122,967 +3.9% |
| 2020 | $1,434 +9.7% | $118,300 |
| 2019 | $1,307 +10.8% | $118,300 +21.6% |
| 2018 | $1,179 +12.1% | $97,300 +12.1% |
| 2017 | $1,052 -49.9% | $86,800 +0.8% |
| 2016 | $2,099 | $86,133 +0.8% |
| 2015 | $2,099 | $85,467 +0.8% |
| 2014 | $2,099 | $84,800 |
| 2013 | -- | $84,800 |
| 2012 | -- | $84,800 -34.7% |
| 2011 | -- | $129,900 +0.8% |
| 2010 | -- | $128,916 +0.8% |
| 2009 | -- | $127,913 +0.8% |
| 2008 | -- | $126,910 +15.5% |
| 2007 | -- | $109,876 +18.3% |
| 2006 | -- | $92,843 +22.5% |
| 2005 | -- | $75,810 +1.5% |
| 2004 | -- | $74,680 +1.5% |
| 2003 | -- | $73,550 +1.6% |
| 2002 | -- | $72,420 |
| 2001 | -- | $72,420 |
Find assessor info on the county website
Monthly payment
Est. payment
Payment breakdown
Explore the cost of this home by adjusting the details. Changes won't be saved.Climate risks
Neighborhood: 21222
Nearby schools
Schools provided by the listing agent
- High: Dundalk
- District: Baltimore County Public Schools
Source: Bright MLS. This data may not be complete. We recommend contacting the local school district to confirm school assignments for this home.
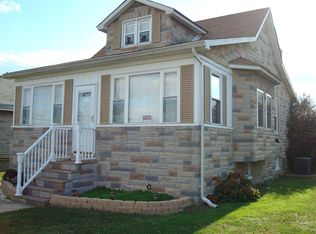
Similar homes
- $335,0004 bd2 ba1.6k sqft62 Yorkway, Baltimore, MD 21222For Sale
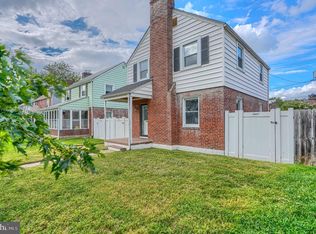
 MLS ID #MDBC2175562, Travis Lauchman, Cummings & Co. Realtors. Bright MLS
 - $315,0004 bd2 ba2k sqft228 Oakwood Rd, Baltimore, MD 21222For Sale
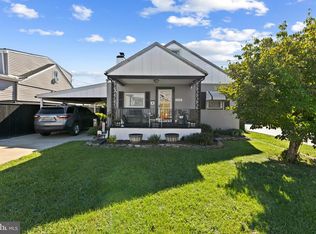 MLS ID #MDBC2174372, Tom Harrison, Corner House Realty. Bright MLS
 - $289,0003 bd2 ba1.8k sqft7345 Manchester Rd, Baltimore, MD 21222For Sale
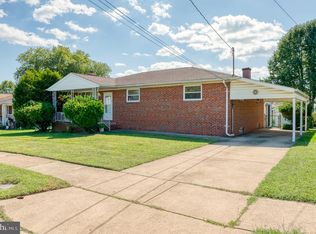 MLS ID #MDBC2175874, Lee Tessier, EXP Realty, LLC. Bright MLS
 - $339,9004 bd3 ba2k sqft1747 Brookview Rd, Baltimore, MD 21222For Sale
 MLS ID #MDBC2169806, Jim Bim, Winning Edge. Bright MLS
 - $350,0003 bd3 ba1.9k sqft508 46th St, Baltimore, MD 21224For SaleMLS ID #MDBC2175690, Heather Crawford, Redfin Corp. Bright MLS
- $329,9003 bd2 ba2.2k sqft1900 Monumental Rd, Baltimore, MD 21222For SaleMLS ID #MDBC2172044, Amanda Shipley, Cummings & Co. Realtors. Bright MLS
- $324,9003 bd1 ba1.3k sqft1853 Marshall Rd, Baltimore, MD 21222For SaleMLS ID #MDBC2172484, Ms. Jennifer R Cabeza, Realty Plus Associates. Bright MLS
- $349,9974 bd2 ba1.7k sqft402 Bayside Dr, Baltimore, MD 21222For SaleMLS ID #MDBC2174582, Russ Dukan, Allfirst Realty, Inc.. Bright MLS
- $335,0004 bd2 ba1.1k sqft1700 Todd Ave, Baltimore, MD 21222For SaleMLS ID #MDBC2163158, Laura Dernoga, Cummings & Co. Realtors. Bright MLS
- $325,0003 bd3 ba1.4k sqft103 N Dundalk Ave, Baltimore, MD 21222For SaleMLS ID #MDBC2171660, Amy Kushner, Real Broker, LLC. Bright MLS
- $329,9003 bd2 ba1.3k sqft3117 Sollers Point Rd, Baltimore, MD 21222For SaleMLS ID #MDBC2175232, Leif Eric Colon, Smart Realty, LLC. Bright MLS
- $259,9004 bd2 ba1.2k sqft7442 Edsworth Rd, Dundalk, MD 21222For SaleMLS ID #MDBC2175796, Selim Demirkan, Maryland Realty Company. Bright MLS
- $375,0003 bd2 ba1.4k sqft6817 Brentwood Ave, Dundalk, MD 21222For SaleMLS ID #MDBC2175244, Al Kemal, Taylor Properties. Bright MLS
- $299,9004 bd1 ba1.1k sqft6820 Bessemer Ave, Baltimore, MD 21222For SaleMLS ID #MDBC2170724, Bob Chew, Samson Properties. Bright MLS
- $260,0002 bd2 ba1.1k sqft1841-1843 East Ave, Dundalk, MD 21222For SaleMLS ID #MDBC2173398, Braden Maley, Cummings & Co. Realtors. Bright MLS
- $175,0003 bd3 ba1.9k sqft3112 Liberty Pkwy, Dundalk, MD 21222For SaleMLS ID #MDBC2175556, Courtney Boecker, EXP Realty, LLC. Bright MLS
- $310,0004 bd3 ba1.6k sqft511 47th St, Baltimore, MD 21224For SaleMLS ID #MDBC2148180, CINTIA VALLADARES HERNANDEZ, EXP Realty, LLC. Bright MLS
