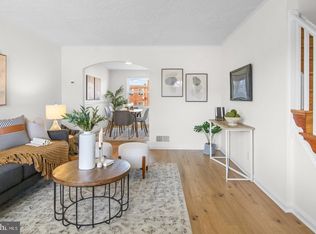
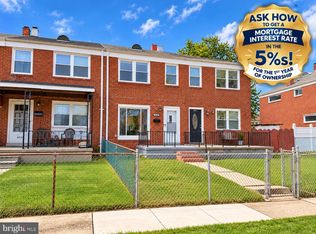
PROFESSIONAL PICS TO COME!! DREAM BIG! Welcome to this beautifully renovated 3-bedroom, 1.5-bath rowhome, where modern updates and stylish finishes come together to create the perfect place to call home! The main level features new luxury vinyl plank flooring, a welcoming living room with a gorgeous electric fireplace, and an updated kitchen boasting quartz countertops, stainless steel appliances, a gas range, and a sleek range hood. Upstairs, you’ll find three comfortable bedrooms with new carpet, along with a beautifully finished full bathroom featuring stylish tile throughout. The primary bedroom offers an added touch of luxury with its own electric fireplace, creating a cozy retreat at the end of the day. The finished basement provides additional living space, complete with new carpeting and a convenient half bath. Step outside to enjoy the brand-new deck, perfect for relaxing or entertaining. With thoughtful renovations and modern touches throughout, this move-in-ready home is one you won’t want to miss!
For sale
$239,999
811 Jaydee Ave, Baltimore, MD 21222
3beds
1,144sqft
Townhouse
Built in 1954
1,600 Square Feet Lot
$239,800 Zestimate®
$210/sqft
$-- HOA
What's special
Gorgeous electric fireplaceSleek range hoodStainless steel appliancesQuartz countertopsGas rangeUpdated kitchenThree comfortable bedrooms
- 8 days
- 330
- 38
Likely to sell faster than
Zillow last checked:
Listing updated:
Listed by:
Tyson Lesesne 443-554-9697,
Boyle & Kahoe Real Estate 4104491301,
Co-Listing Agent: James F Ferguson 443-807-7836,
Boyle & Kahoe Real Estate
Source: Bright MLS,MLS#: MDBC2179272
Facts & features
Interior
Bedrooms & bathrooms
- Bedrooms: 3
- Bathrooms: 2
- Full bathrooms: 1
- 1/2 bathrooms: 1
Rooms
- Room types: Living Room, Dining Room, Primary Bedroom, Bedroom 2, Bedroom 3, Kitchen, Basement, Utility Room
Primary bedroom
- Features: Fireplace - Electric, Flooring - Carpet, Recessed Lighting
- Level: Upper
Bedroom 2
- Features: Flooring - Carpet
- Level: Upper
Bedroom 3
- Features: Flooring - Carpet
- Level: Upper
Basement
- Features: Flooring - Carpet
- Level: Lower
Dining room
- Features: Flooring - Luxury Vinyl Plank, Recessed Lighting
- Level: Main
Kitchen
- Features: Countertop(s) - Quartz, Flooring - Luxury Vinyl Plank, Kitchen - Gas Cooking, Recessed Lighting
- Level: Main
Living room
- Features: Fireplace - Electric, Flooring - Luxury Vinyl Plank, Recessed Lighting
- Level: Main
Utility room
- Level: Lower
Heating
- Forced Air, Natural Gas
Cooling
- Central Air, Electric
Appliances
- Included: Dishwasher, Dryer, Oven/Range - Gas, Refrigerator, Range Hood, Stainless Steel Appliance(s), Cooktop, Washer, Gas Water Heater
Features
- Floor Plan - Traditional
- Flooring: Carpet
- Basement: Partially Finished
- Number of fireplaces: 2
- Fireplace features: Electric
Interior area
- Total structure area: 1,536
- Total interior livable area: 1,144 sqft
- Finished area above ground: 1,024
- Finished area below ground: 120
Property
Parking
- Parking features: On Street
- Has uncovered spaces: Yes
Accessibility
- Accessibility features: Other
Features
- Levels: Three
- Stories: 3
- Patio & porch: Porch
- Exterior features: Sidewalks, Street Lights
- Pool features: None
Lot
- Size: 1,600 Square Feet
Details
- Additional structures: Above Grade, Below Grade
- Parcel number: 04121203052860
- Zoning: R
- Special conditions: Standard
Construction
Type & style
- Home type: Townhouse
- Architectural style: Transitional
- Property subtype: Townhouse
Materials
- Brick
- Foundation: Other
Condition
- New construction: No
- Year built: 1954
Utilities & green energy
- Sewer: Public Sewer
- Water: Public
Community & HOA
Community
- Subdivision: Gray Manor Homes
HOA
- Has HOA: No
Location
- Region: Baltimore
Financial & listing details
- Price per square foot: $210/sqft
- Tax assessed value: $144,400
- Annual tax amount: $1,750
- Date on market: 10/24/2026
- Listing agreement: Exclusive Right To Sell
- Ownership: Fee Simple
Estimated market value
$239,800
$228,000 - $252,000
$2,059/mo
Price history
| Date | Event | Price |
|---|---|---|
| 10/24/2026 | Listed for sale | $239,999+84.6%$210/sqft |
Source:  Bright MLS #MDBC2179272 Report a problem | ||
| 9/9/2026 | Sold | $130,000+348.3%$114/sqft |
Source: Public Record Report a problem | ||
| 3/23/2012 | Sold | $29,000-16.3%$25/sqft |
Source: Public Record Report a problem | ||
| 2/2/2012 | Pending sale | $34,649$30/sqft |
Source: Homepath #BC7756389 Report a problem | ||
| 1/19/2012 | Price change | $34,649-75.3%$30/sqft |
Source: Homepath #BC7756389 Report a problem | ||
| 1/18/2012 | Listed for sale | -- |
Source: Homepath #BC7756389 Report a problem | ||
| 6/13/2011 | Sold | $140,000$122/sqft |
Source: Public Record Report a problem | ||
Public tax history
| Year | Property taxes | Tax assessment |
|---|---|---|
| 2026 | $2,695 +4.5% | $144,400 +8.6% |
| 2025 | $2,579 +75% | $133,000 +9.4% |
| 2024 | $1,474 +10.3% | $121,600 +10.3% |
| 2023 | $1,336 +2.5% | $110,200 |
| 2022 | $1,303 +2.6% | $110,200 +5.2% |
| 2021 | $1,270 +2.6% | $104,800 +2.6% |
| 2020 | $1,237 +0.6% | $102,100 |
| 2019 | $1,230 +0.6% | $102,100 +1.3% |
| 2018 | $1,222 +0.6% | $100,833 +0.6% |
| 2017 | $1,214 -9.8% | $100,200 +2.4% |
| 2016 | $1,347 | $97,867 +2.4% |
| 2015 | $1,347 | $95,533 +2.5% |
| 2014 | $1,347 | $93,200 |
| 2013 | -- | $93,200 |
| 2012 | -- | $93,200 -20.5% |
| 2011 | -- | $117,300 +5.1% |
| 2010 | -- | $111,606 +5.4% |
| 2009 | -- | $105,853 +5.7% |
| 2008 | -- | $100,100 +11.8% |
| 2007 | -- | $89,496 +13.4% |
| 2006 | -- | $78,893 +15.5% |
| 2005 | -- | $68,290 +2.3% |
| 2004 | -- | $66,786 +2.3% |
| 2003 | -- | $65,283 +2.4% |
| 2002 | -- | $63,780 |
| 2001 | -- | $63,780 |
Find assessor info on the county website
Monthly payment
Est. payment
Payment breakdown
Explore the cost of this home by adjusting the details. Changes won't be saved.Climate risks
Neighborhood: 21222
Nearby schools
Schools provided by the listing agent
- District: Baltimore County Public Schools
Source: Bright MLS. This data may not be complete. We recommend contacting the local school district to confirm school assignments for this home.

Similar homes
- $234,9004 bd2 ba1.2k sqft7442 Edsworth Rd, Dundalk, MD 21222For Sale
 MLS ID #MDBC2179196, Selim Demirkan, Maryland Realty Company. Bright MLS
- $230,0004 bd2 ba1.3k sqft4034 Saint Augustine Ln, Dundalk, MD 21222For Sale
 MLS ID #MDBC2174288, Jamie Koehler, Cummings & Co. Realtors. Bright MLS
- $264,9003 bd2 ba1.5k sqft44 Berkshire Rd, Baltimore, MD 21221For Sale
 MLS ID #MDBC2179326, Jim Bim, Winning Edge. Bright MLS
- $249,9004 bd3 ba1.4k sqft906 Elton Ave, Baltimore, MD 21224For Sale
 MLS ID #MDBC2171704, Dan Drechsler, Douglas Realty, LLC. Bright MLS
- $244,9004 bd1 ba1.1k sqft3506 Cornwall Ct, Baltimore, MD 21222For SaleMLS ID #MDBC2169282, Barry Hess, Keller Williams Flagship. Bright MLS
- $225,0003 bd2 ba1.1k sqft237 Orville Rd, Essex, MD 21221For SaleMLS ID #MDBC2179330, Jeanne Thommen, Cummings & Co. Realtors. Bright MLS
- $244,9003 bd3 ba1.4k sqft5613 Moravia Rd, Baltimore, MD 21206For SaleMLS ID #MDBA2235136, Teresa Holloway, Century 21 Harris Hawkins & Co.. Bright MLS
- $249,9004 bd3 ba1.3k sqft2414 E Chase St, Baltimore, MD 21213For SaleMLS ID #MDBA2235624, cesar tellez, Samson Properties. Bright MLS
- $233,9993 bd2 ba1.3k sqft3312 Brendan Ave, Baltimore, MD 21213For SaleMLS ID #MDBA2232106, Lauren DiMartino, EXP Realty, LLC. Bright MLS
- $219,9003 bd2 ba1.2k sqft26 N Rosedale St, Baltimore, MD 21229For SaleMLS ID #MDBA2235510, Eric Clash, LPT Realty, LLC. Bright MLS
- $230,0004 bd2 ba1.3k sqft1412 N Potomac St, Baltimore, MD 21213For SaleMLS ID #MDBA2230138, William Featherstone, Featherstone & Co.,LLC.. Bright MLS
- $234,9004 bd2 ba1.2k sqft1000 Mount Holly St, Baltimore, MD 21229For SaleMLS ID #MDBA2232994, Eric Clash, LPT Realty, LLC. Bright MLS
- $279,9992 bd2 ba1k sqft206 S Castle St, Baltimore, MD 21231For SaleMLS ID #MDBA2235996, Adam Nemeroff, Northrop Realty. Bright MLS
- $239,0002 bd2 ba1.1k sqft152 N Curley St, Baltimore, MD 21224For SaleMLS ID #MDBA2230160, Micah Hughes, Main Street Realty Company. Bright MLS
- $274,9003 bd3 ba1.6k sqft2023 E Lanvale St, Baltimore, MD 21213For SaleMLS ID #MDBA2234818, Lauren DiMartino, EXP Realty, LLC. Bright MLS
- $195,0003 bd2 ba1.5k sqft3427 Kenyon Ave, Baltimore, MD 21213For SaleMLS ID #MDBA2236196, Jamie Koehler, Cummings & Co. Realtors. Bright MLS
- $195,0003 bd3 ba1.3k sqft1915 N Monroe St, Baltimore, MD 21217For SaleMLS ID #MDBA2236042, Peter Onuoha, ExecuHome Realty. Bright MLS
- $200,0003 bd3 ba1.1k sqft4919 Eastern Ave, Baltimore, MD 21224For SaleMLS ID #MDBA2229772, Michael Schiff, EXP Realty, LLC. Bright MLS
- $288,0003 bd2 ba1.3k sqft2223 Fleet St, Baltimore, MD 21231For SaleMLS ID #MDBA2234280, John Bagheri, Cummings & Co. Realtors. Bright MLS
