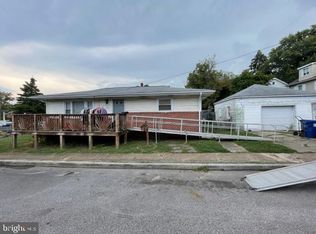
**NEW PRICE! NOW OFFERED AT $249,900!** Take a fresh look at this beautifully maintained Morrell Park bungalow, tucked away on a quiet City street and lovingly cared for and thoughtfully updated over the years. Inside, you'll find a bright eat-in kitchen and comfortable living spaces, along with numerous improvements that provide peace of mind, including the roof, siding, windows, kitchen, paint, and carpeting. The finished lower level adds valuable flexibility with a full bathroom and additional finished space currently presented as a potential 3rd bedroom, home office, recreation room, guest space, or whatever best fits your needs. The attic provides additional storage. Outside, enjoy a welcoming front porch, a patio perfect for relaxing or entertaining, a storage shed, and an above-ground pool that conveys as-is and was in working condition at the time of listing. Conveniently located with easy access to I-95, I-295, I-695, public transportation, downtown Baltimore, and nearby medical centers, this home offers a great combination of comfort, convenience, and versatile living space at an attractive new price. **If you've seen this home before, it's worth another look. If you haven't, now is the time to see it. Schedule your showing today!** Some photos have been virtually staged to illustrate the home's potential. Furniture and décor shown are digital and are not included with the sale.
For sale
Price cut: $10.1K (8/26)
$249,900
2815 Delmont Ave, Baltimore, MD 21230
3beds
1,928sqft
Single Family Residence
Built in 1925
5,227 Square Feet Lot
$248,400 Zestimate®
$130/sqft
$-- HOA
What's special
Quiet city streetStorage shedAdditional finished spaceWelcoming front porchBright eat-in kitchenComfortable living spaces
- 31 days
- 2,236
- 172
Likely to sell faster than
Zillow last checked:
Listing updated:
Listed by:
Cathi Powell 410-419-5550,
Real Broker, LLC 8504500442,
Listing Team: Md Home Life Of Real Broker, LLC
Source: Bright MLS,MLS#: MDBA2227330
Facts & features
Interior
Bedrooms & bathrooms
- Bedrooms: 3
- Bathrooms: 2
- Full bathrooms: 2
- Main level bathrooms: 1
- Main level bedrooms: 2
Rooms
- Room types: Living Room, Dining Room, Bedroom 2, Kitchen, Family Room, Bedroom 1, Laundry, Other, Full Bath
Bedroom 1
- Level: Main
Bedroom 2
- Level: Main
Dining room
- Level: Main
Family room
- Level: Lower
Other
- Level: Main
Other
- Level: Lower
Kitchen
- Level: Main
Laundry
- Level: Lower
Living room
- Level: Main
Other
- Level: Lower
Heating
- Forced Air, Natural Gas
Cooling
- Central Air, Ceiling Fan(s), Electric
Appliances
- Included: Microwave, Dryer, Exhaust Fan, Freezer, Oven/Range - Gas, Refrigerator, Stainless Steel Appliance(s), Washer, Gas Water Heater
- Laundry: In Basement, Hookup, Laundry Room
Features
- Attic, Bathroom - Stall Shower, Bathroom - Tub Shower, Breakfast Area, Ceiling Fan(s), Dining Area, Floor Plan - Traditional, Formal/Separate Dining Room, Kitchen - Country, Eat-in Kitchen, Kitchen - Table Space
- Flooring: Carpet
- Doors: Storm Door(s)
- Basement: Finished,Side Entrance,Interior Entry,Connecting Stairway
- Has fireplace: No
Interior area
- Total structure area: 1,928
- Total interior livable area: 1,928 sqft
- Finished area above ground: 1,208
- Finished area below ground: 720
Property
Parking
- Parking features: On Street
- Has uncovered spaces: Yes
Accessibility
- Accessibility features: None
Features
- Levels: Two
- Stories: 2
- Patio & porch: Patio, Porch
- Exterior features: Sidewalks, Street Lights
- Has private pool: Yes
- Pool features: Above Ground, Private
- Fencing: Partial
Lot
- Size: 5,227 Square Feet
Details
- Additional structures: Above Grade, Below Grade
- Parcel number: 0325027839 002
- Zoning: R-3
- Special conditions: Standard
Construction
Type & style
- Home type: SingleFamily
- Architectural style: Bungalow
- Property subtype: Single Family Residence
Materials
- Frame
- Foundation: Block
- Roof: Architectural Shingle
Condition
- New construction: No
- Year built: 1925
Utilities & green energy
- Sewer: Public Sewer
- Water: Public
- Utilities for property: Natural Gas Available
Community & HOA
Community
- Security: Monitored
- Subdivision: Morrell Park
HOA
- Has HOA: No
Location
- Region: Baltimore
Financial & listing details
- Price per square foot: $130/sqft
- Tax assessed value: $134,500
- Annual tax amount: $2,955
- Date on market: 8/10/2026
- Listing agreement: Exclusive Right To Sell
- Listing terms: Conventional,FHA,Cash,VA Loan
- Inclusions: All Furniture Left In The Home
- Ownership: Fee Simple
Estimated market value
$248,400
$236,000 - $261,000
$1,773/mo
Price history
| Date | Event | Price |
|---|---|---|
| 8/26/2026 | Price change | $249,900-3.9%$130/sqft |
Source:  Bright MLS #MDBA2227330 Report a problem Bright MLS #MDBA2227330 Report a problem | ||
| 8/10/2026 | Listed for sale | $260,000$135/sqft |
Source: Bright MLS #MDBA2227330 Report a problem | ||
| 8/10/2026 | Listing removed | $260,000$135/sqft |
Source: Bright MLS #MDBA2225926 Report a problem | ||
| 7/31/2026 | Listed for sale | $260,000+364.3%$135/sqft |
Source: Bright MLS #MDBA2225926 Report a problem | ||
| 4/1/1996 | Sold | $56,000$29/sqft |
Source: Public Record Report a problem | ||
Public tax history
| Year | Property taxes | Tax assessment |
|---|---|---|
| 2025 | $2,955 +8% | $125,200 +8% |
| 2024 | $2,735 +8.7% | $115,900 +8.7% |
| 2023 | $2,516 +0.4% | $106,600 |
| 2022 | $2,505 +0.4% | $106,600 +0.9% |
| 2021 | $2,494 +0.4% | $105,667 +0.4% |
| 2020 | $2,483 | $105,200 |
| 2019 | $2,483 | $105,200 |
| 2018 | $2,483 -6.2% | $105,200 -6.2% |
| 2017 | $2,648 +33.4% | $112,200 |
| 2016 | $1,984 | $112,200 |
| 2015 | $1,984 | $112,200 -6.4% |
| 2014 | $1,984 | $119,900 |
| 2013 | -- | $119,900 |
| 2012 | -- | $119,900 -13.3% |
| 2011 | -- | $138,320 +15.2% |
| 2010 | -- | $120,020 +18% |
| 2009 | -- | $101,720 +21.9% |
| 2008 | -- | $83,420 +7.1% |
| 2007 | -- | $77,882 +7.7% |
| 2006 | -- | $72,346 +8.3% |
| 2005 | -- | $66,810 +4.6% |
| 2004 | -- | $63,842 +4.9% |
| 2003 | -- | $60,876 +5.1% |
| 2002 | -- | $57,910 |
| 2001 | -- | $57,910 |
Find assessor info on the county website
Monthly payment
Est. payment
Payment breakdown
Explore the cost of this home by adjusting the details. Changes won't be saved.Climate risks
Neighborhood: Morrell Park
Nearby schools
Schools provided by the listing agent
- District: Baltimore City Public Schools
Source: Bright MLS. This data may not be complete. We recommend contacting the local school district to confirm school assignments for this home.
Similar homes
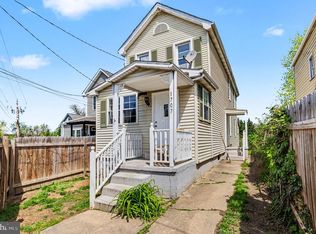
- $190,0003 bd2 ba1.2k sqft1707 Harman Ave, Baltimore, MD 21230For Sale
 MLS ID #MDBA2211150, cory willems, Keller Williams Gateway LLC. Bright MLS
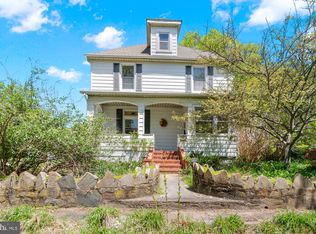
 - $265,0004 bd2 ba1.6k sqft4310 Biddison Ln, Baltimore, MD 21206For Sale
 MLS ID #MDBA2221564, Jim Stephens, EXP Realty, LLC. Bright MLS
 - $255,0003 bd2 ba2.1k sqft5713 Anthony Ave, Baltimore, MD 21206For Sale
 MLS ID #MDBA2227798, Teal Clise, EXP Realty, LLC. Bright MLS
 - $279,9994 bd2 ba1.6k sqft4625 Marble Hall Rd, Baltimore, MD 21239For Sale
 MLS ID #MDBA2230758, Tonya Greene, American Homes Realty Group. Bright MLS
 - $215,0005 bd2 ba1.9k sqft109 S Augusta Ave, Baltimore, MD 21229For SaleMLS ID #MDBA2226810, Bob Lucido, Keller Williams Lucido Agency. Bright MLS
- $299,9003 bd2 ba1.9k sqft3015 Grindon Ave, Baltimore, MD 21214For SaleMLS ID #MDBA2228578, Dawn Fender, Cummings & Co. Realtors. Bright MLS
- $250,0004 bd3 ba1.7k sqft1523 Lochwood Rd, Baltimore, MD 21218For SaleMLS ID #MDBA2223170, Carolyn Wescott, Long & Foster Real Estate, Inc.. Bright MLS
- $338,9003 bd3 ba1.8k sqft5312 Catalpha Rd, Baltimore, MD 21214For SaleMLS ID #MDBA2230726, Damon Baker, Keller Williams Preferred Properties. Bright MLS
- $255,0003 bd2 ba1.8k sqft1650 Sherwood Ave, Baltimore, MD 21239For SaleMLS ID #MDBA2222218, Max Burton, Mr. Lister Realty. Bright MLS
- $285,0003 bd2 ba1.3k sqft38 Lincoln Ave, Baltimore, MD 21228For SaleMLS ID #MDBC2168890, Chris Craddock, EXP Realty, LLC. Bright MLS
- $275,0003 bd1 ba1.1k sqft807 Platinum Ave, Baltimore, MD 21221For SaleMLS ID #MDBC2172058, Olivia Darlak, Advance Realty, Inc.. Bright MLS
- $267,5003 bd2 ba1.3k sqft3409 Pinewood Ave, Baltimore, MD 21206For SaleMLS ID #MDBA2227174, Matt Malczewski, LPT Realty, LLC. Bright MLS
- $265,0003 bd2 ba1.3k sqft107 Garden Ridge Rd, Catonsville, MD 21228For SaleMLS ID #MDBC2169834, Barb Herndon, The Cornerstone Agency, LLC. Bright MLS
- $317,0003 bd3 ba2.3k sqft2913 Chelsea Ter, Baltimore, MD 21216For SaleMLS ID #MDBA2214602, Gina White, Coldwell Banker Realty. Bright MLS
- $265,0003 bd2 ba1.5k sqft1639 Walterswood Rd, Baltimore, MD 21239For SaleMLS ID #MDBA2224732, Kevia Moore, Cummings & Co. Realtors. Bright MLS
- $324,0004 bd2 ba1.5k sqft2813 Oak Grove Ave, Lansdowne, MD 21227For SaleMLS ID #MDBC2144538, Jackie Daley, Northrop Realty. Bright MLS
- $349,0003 bd2 ba1.2k sqft5306 Wendley Rd, Baltimore, MD 21229For SaleMLS ID #MDBA2229138, Bruce Werber, Long & Foster Real Estate, Inc.. Bright MLS
- $319,0004 bd3 ba2.2k sqft3901 W Cold Spring Ln, Baltimore, MD 21215For SaleMLS ID #MDBA2216868, Nancy Hulsman, Coldwell Banker Realty. Bright MLS
- $350,0004 bd3 ba2k sqft1826 N Forest Park Ave, Baltimore, MD 21207For SaleMLS ID #MDBA2223782, Jami Saval, Compass. Bright MLS
- $339,9003 bd3 ba2.1k sqft5818 Highgate Dr, Baltimore, MD 21215For SaleMLS ID #MDBA2223056, Betty Franco Kniskern, Keller Williams Flagship. Bright MLS
