Corner-lot setting with inviting outdoor spaces featuring a hot tub and fire pit. The charming covered front porch, framed by colorful flower boxes, hints at the welcoming spaces inside. Step into bright, comfortable living areas that make it easy to settle in. The kitchen may be small, but functional with warm wood cabinetry, updated appliances, a subway tile backsplash, generous prep space, and direct access to the backyard. Upstairs, you'll find 3 comfortable bedrooms, each equipped with a ceiling fan already. The updated bathrooms feature refreshed finishes for a clean, modern feel. The full basement expands your options with a spacious recreation area centered around a cozy gas fireplace. Your private backyard becomes an extension of the home. Enjoy the covered deck in every season, relax in the hot tub after a long day, or gather around the fire pit on cool evenings. The fenced yard provides plenty of room for pets, play, gardening, or weekend get-togethers. You're just minutes from I-695, Baltimore National Pike (Route 40), shopping, restaurants, and everyday services. Commuting throughout the Baltimore area is very convenient. If you're looking for a home that pairs inviting indoor spaces with exceptional outdoor amenities in a location close to everything you need, this property is ready for your next chapter.
For sale
Price cut: $10K (9/15)
$274,999
38 Lincoln Ave, Baltimore, MD 21228
3beds
1,336sqft
Single Family Residence
Built in 1941
4,725 Square Feet Lot
$278,500 Zestimate®
$206/sqft
$-- HOA
What's special
Cozy gas fireplaceRefreshed finishesFenced yardPrivate backyardCovered deckColorful flower boxesFull basement
- 97 days
- 758
- 71
Zillow last checked:
Listing updated:
Listed by:
Chris Craddock 703-688-2635,
EXP Realty, LLC 8333357433,
Listing Team: The Redux Group, Co-Listing Agent: Travis M Rodgers 443-248-7930,
EXP Realty, LLC
Source: Bright MLS,MLS#: MDBC2168890
Facts & features
Interior
Bedrooms & bathrooms
- Bedrooms: 3
- Bathrooms: 2
- Full bathrooms: 2
- Main level bathrooms: 1
- Main level bedrooms: 1
Basement
- Area: 624
Heating
- Forced Air, Natural Gas
Cooling
- Central Air, Electric
Appliances
- Included: Refrigerator, Cooktop, Washer, Dryer, Gas Water Heater
Features
- Basement: Partially Finished
- Has fireplace: No
Interior area
- Total structure area: 1,560
- Total interior livable area: 1,336 sqft
- Finished area above ground: 936
- Finished area below ground: 400
Property
Parking
- Parking features: On Street
- Has uncovered spaces: Yes
Accessibility
- Accessibility features: None
Features
- Levels: Two and One Half
- Stories: 2.5
- Pool features: None
Lot
- Size: 4,725 Square Feet
Details
- Additional structures: Above Grade, Below Grade
- Parcel number: 04010102650750
- Zoning: RESIDENTIAL
- Special conditions: Standard
Construction
Type & style
- Home type: SingleFamily
- Architectural style: Bungalow
- Property subtype: Single Family Residence
Materials
- Vinyl Siding
- Foundation: Permanent
Condition
- New construction: No
- Year built: 1941
Utilities & green energy
- Sewer: Public Sewer
- Water: Public
Community & HOA
Community
- Subdivision: Catonsville Pines
HOA
- Has HOA: No
Location
- Region: Baltimore
Financial & listing details
- Price per square foot: $206/sqft
- Tax assessed value: $217,200
- Annual tax amount: $2,520
- Date on market: 7/10/2026
- Listing agreement: Exclusive Right To Sell
- Ownership: Fee Simple
Estimated market value
$278,500
$265,000 - $292,000
$2,529/mo
Price history
| Date | Event | Price |
|---|---|---|
| 10/14/2026 | Listed for sale | $274,999$206/sqft |
Source:  Bright MLS #MDBC2168890 Report a problem Bright MLS #MDBC2168890 Report a problem | ||
| 10/5/2026 | Pending sale | $274,999$206/sqft |
Source: Bright MLS #MDBC2168890 Report a problem | ||
| 9/15/2026 | Price change | $274,999-3.5%$206/sqft |
Source: Bright MLS #MDBC2168890 Report a problem | ||
| 8/26/2026 | Price change | $285,000-5%$213/sqft |
Source: Bright MLS #MDBC2168890 Report a problem | ||
| 7/24/2026 | Price change | $299,999-7.7%$225/sqft |
Source: Bright MLS #MDBC2168890 Report a problem | ||
| 7/10/2026 | Listed for sale | $325,000+54.8%$243/sqft |
Source: Bright MLS #MDBC2168890 Report a problem | ||
| 12/17/2019 | Sold | $210,000$157/sqft |
Source: Public Record Report a problem | ||
| 11/22/2019 | Listed for sale | $210,000$157/sqft |
Source: RE/MAX Sails #MDBC471642 Report a problem | ||
| 10/10/2019 | Pending sale | $210,000$157/sqft |
Source: RE/MAX Sails #MDBC471642 Report a problem | ||
| 9/10/2019 | Listed for sale | $210,000+123.4%$157/sqft |
Source: RE/MAX Sails Inc. #MDBC471642 Report a problem | ||
| 8/26/1999 | Sold | $94,000$70/sqft |
Source: Public Record Report a problem | ||
Public tax history
| Year | Property taxes | Tax assessment |
|---|---|---|
| 2026 | $3,410 +8.8% | $217,200 +4.5% |
| 2025 | $3,133 +30.2% | $207,900 +4.7% |
| 2024 | $2,407 +4.5% | $198,600 +4.5% |
| 2023 | $2,303 +4.7% | $190,000 -4.3% |
| 2022 | $2,199 +5% | $198,600 +14.9% |
| 2021 | $2,094 +6.4% | $172,800 +6.4% |
| 2020 | $1,968 +6.8% | $162,400 -6% |
| 2019 | $1,842 +7.3% | $172,800 +22% |
| 2018 | $1,716 +3% | $141,600 +3% |
| 2017 | $1,667 -5.1% | $137,500 +3.1% |
| 2016 | $1,756 | $133,400 +3.2% |
| 2015 | $1,756 | $129,300 |
| 2014 | $1,756 | $129,300 |
| 2013 | -- | $129,300 -15.9% |
| 2012 | -- | $153,700 |
| 2011 | -- | $153,700 |
| 2010 | -- | $153,700 -25% |
| 2009 | -- | $205,000 +21.8% |
| 2008 | -- | $168,360 +27.8% |
| 2007 | -- | $131,720 +38.5% |
| 2006 | -- | $95,080 +6.2% |
| 2005 | -- | $89,496 +6.7% |
| 2004 | -- | $83,913 +7.1% |
| 2003 | -- | $78,330 +10.5% |
| 2002 | -- | $70,886 +11.7% |
| 2001 | -- | $63,443 |
Find assessor info on the county website
Monthly payment
Est. payment
Payment breakdown
Explore the cost of this home by adjusting the details. Changes won't be saved.Climate risks
Neighborhood: 21228
Nearby schools
Schools provided by the listing agent
- Elementary: Hillcrest
- Middle: Southwest Academy
- High: Woodlawn
- District: Baltimore County Public Schools
Source: Bright MLS. This data may not be complete. We recommend contacting the local school district to confirm school assignments for this home.

Similar homes
- $299,9003 bd2 ba1.5k sqft25 S Prospect Ave, Baltimore, MD 21228For Sale
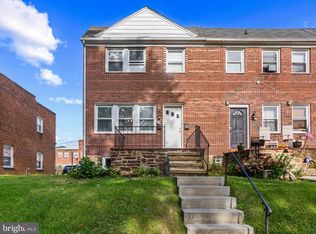
 MLS ID #MDBC2175710, JJ Legambi, Corner House Realty. Bright MLS
 - $350,0003 bd2 ba1.6k sqft7 Lodge Rd, Baltimore, MD 21228For Sale
 MLS ID #MDBC2174872, Lisa Greaves, Redfin Corp. Bright MLS
 - $--3 bd2 ba1.3k sqft3707 Howard Park Ave, Baltimore, MD 21207Auction
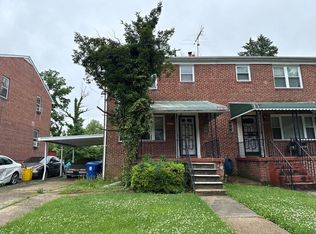 ServiceLink Auction
 - $259,9003 bd2 ba1k sqft5438 Masefield Rd, Baltimore, MD 21229For Sale
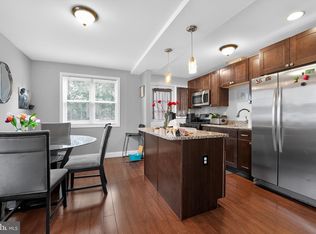 MLS ID #MDBC2153114, Tiara Bailey, Weichert, Realtors - Integrity Home Team. Bright MLS
 - $239,9003 bd2 ba1.2k sqft3839 Wilkens Ave, Baltimore, MD 21229For SaleMLS ID #MDBA2233630, Hulya Demir, Monument Sotheby's International Realty. Bright MLS
- $299,9004 bd2 ba1.7k sqft3525 Essex Rd, Gwynn Oak, MD 21207For SaleMLS ID #MDBC2147764, Kisha Martin-Burney, Compass. Bright MLS
- $249,9003 bd2 ba1.9k sqft2815 Delmont Ave, Baltimore, MD 21230For SaleMLS ID #MDBA2227330, Cathi Powell, Real Broker, LLC. Bright MLS
- $280,0003 bd2 ba1.2k sqft5302 Elsrode Ave, Baltimore, MD 21214For SaleMLS ID #MDBA2229354, Ben Garner, Cummings & Co. Realtors. Bright MLS
- $264,0006 bd2 ba2k sqft1405 Church St, Baltimore, MD 21226For SaleMLS ID #MDBA2230492, Curtis Lemay, Real Estate Depot. Bright MLS
- $325,0003 bd2 ba1.7k sqft5802 Gwynn Oak Ave, Baltimore, MD 21207For SaleMLS ID #MDBC2169492, Kelsey Judge, Iron Valley Real Estate Charm City. Bright MLS
- $279,9004 bd1 ba1.1k sqft6820 Bessemer Ave, Dundalk, MD 21222For SaleMLS ID #MDBC2170724, Bob Chew, Samson Properties. Bright MLS
- $265,0003 bd1 ba1.1k sqft807 Platinum Ave, Baltimore, MD 21221For SaleMLS ID #MDBC2172058, Olivia Darlak, Advance Realty, Inc.. Bright MLS
- $340,0003 bd2 ba1.2k sqft4120 Villa Nova Rd, Baltimore, MD 21207For SaleMLS ID #MDBC2173162, Denise Stokes, Corner House Realty. Bright MLS
- $290,0002 bd2 ba1.4k sqft60 Triple Crown Ct, Baltimore, MD 21244For SaleMLS ID #MDBC2171824, JOSE L MONTES SOLANO, Redfin Corp. Bright MLS
- $269,9005 bd2 ba1.4k sqft610 N Stuart St, Baltimore, MD 21221For SaleMLS ID #MDBC2168354, Aviva Karpe, Cummings & Co. Realtors. Bright MLS
- $230,0003 bd2 ba1.3k sqft3817 Bowers Ave, Baltimore, MD 21207For SaleMLS ID #MDBA2228320, Bob Kimball, Redfin Corp. Bright MLS
- $319,9004 bd2 ba1.8k sqft5022 Westhills Rd, Baltimore, MD 21229For SaleMLS ID #MDBA2226820, Shelli Merson, Mr. Lister Realty. Bright MLS
- $215,0003 bd2 ba1.5k sqft1040 Wedgewood Rd, Baltimore, MD 21229For SaleMLS ID #MDBA2216536, TC Temple, Compass. Bright MLS
- $310,0003 bd2 ba1.1k sqft7920 Aiken Ave, Baltimore, MD 21234For SaleMLS ID #MDBC2177788, Karen Voelker, Douglas Realty, LLC. Bright MLS
- $315,0004 bd2 ba1.9k sqft108 13th Ave, Baltimore, MD 21225For SaleMLS ID #MDAA2158366, Gayle Roberts, HSA Real Estate Group, INC. Bright MLS
