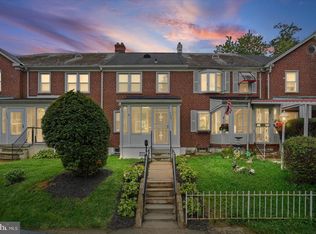
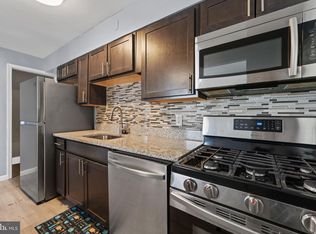
🏡 END-OF-ROW CHARMER WITH OFF-STREET PARKING & FINISHED BASEMENT! Don't miss your opportunity to own this charming Edmondale townhouse! Offering 3 bedrooms, 2 full bathrooms, a fully finished walkout basement, and a private backyard with a deck, this home delivers comfort, convenience, and valuable features at an attractive opportunity for today's buyer. Fully renovated in 2016, with the basement bathroom updated in 2020 and a rear parking pad added in 2021, this classic brick Colonial offers approximately 1,024 square feet of finished living space. The end-of-row location provides added appeal, while the finished basement offers flexible space for entertaining, relaxing, working from home, or creating your own personal retreat. Love having your own parking? Enjoy the convenience of off-street parking with a rear parking pad and room to potentially expand for an additional parking space, subject to applicable approvals. Step outside to enjoy the spacious backyard and deck—perfect for weekend gatherings, outdoor dining, or simply unwinding at the end of the day. Conveniently located in the Edmondale community, with access to nearby schools, public transportation, local amenities, and major commuter routes, this home is a wonderful opportunity for first-time buyers, savvy investors, or anyone looking to make homeownership their next move. Why keep renting when you could own? Bring your vision, explore the possibilities, and make this home yours! Don't wait—schedule your showing today and take advantage of this opportunity before it's gone. Buyer is responsible for conducting their own due diligence.
Accepting backups
Price cut: $10.1K (10/8)
$259,900
5438 Masefield Rd, Baltimore, MD 21229
3beds
1,024sqft
Townhouse
Built in 1952
2,614 Square Feet Lot
$-- Zestimate®
$254/sqft
$-- HOA
What's special
Classic brick exteriorEnd-of-row gemOff-street parkingThree inviting bedrooms
- 254 days
- 256
- 22
Zillow last checked:
Listing updated:
Listed by:
Tiara Bailey 443-570-0911,
Weichert, Realtors - Integrity Home Team (410) 449-3009
Source: Bright MLS,MLS#: MDBC2153114
Facts & features
Interior
Bedrooms & bathrooms
- Bedrooms: 3
- Bathrooms: 2
- Full bathrooms: 2
Rooms
- Room types: Dining Room, Bedroom 2, Bedroom 3, Kitchen, Basement, Bedroom 1, Bathroom 1
Bedroom 1
- Level: Upper
Bedroom 2
- Level: Upper
Bedroom 3
- Level: Upper
Bathroom 1
- Level: Upper
Bathroom 1
- Level: Lower
Basement
- Level: Lower
Dining room
- Level: Main
Kitchen
- Level: Main
Heating
- Forced Air, Natural Gas
Cooling
- Other, Electric
Appliances
- Included: Gas Water Heater
Features
- Basement: Finished
- Has fireplace: No
Interior area
- Total structure area: 1,024
- Total interior livable area: 1,024 sqft
- Finished area above ground: 1,024
- Finished area below ground: 0
Property
Parking
- Parking features: Off Street
Accessibility
- Accessibility features: None
Features
- Levels: Three
- Stories: 3
- Pool features: None
Lot
- Size: 2,614 Square Feet
Details
- Additional structures: Above Grade, Below Grade
- Parcel number: 04010106572200
- Zoning: RESIDENTIAL
- Special conditions: Standard
Construction
Type & style
- Home type: Townhouse
- Architectural style: Colonial
- Property subtype: Townhouse
Materials
- Brick
- Foundation: Brick/Mortar
Condition
- New construction: No
- Year built: 1952
Utilities & green energy
- Sewer: Public Sewer
- Water: Public
Community & HOA
Community
- Subdivision: Edmondale
HOA
- Has HOA: No
Location
- Region: Baltimore
Financial & listing details
- Price per square foot: $254/sqft
- Tax assessed value: $179,367
- Annual tax amount: $2,062
- Date on market: 2/24/2026
- Listing agreement: Exclusive Agency
- Ownership: Fee Simple
Estimated market value
Not available
Estimated sales range
Not available
Not available
Price history
| Date | Event | Price |
|---|---|---|
| 10/23/2026 | Listed for sale | $259,900$254/sqft |
Source:  Bright MLS #MDBC2153114 Report a problem | ||
| 10/18/2026 | Contingent | $259,900$254/sqft |
Source: Bright MLS #MDBC2153114 Report a problem | ||
| 10/8/2026 | Price change | $259,900-3.7%$254/sqft |
Source: Bright MLS #MDBC2153114 Report a problem | ||
| 9/3/2026 | Price change | $270,000-1.8%$264/sqft |
Source: Bright MLS #MDBC2153114 Report a problem | ||
| 7/9/2026 | Listed for sale | $275,000$269/sqft |
Source: Bright MLS #MDBC2153114 Report a problem | ||
| 3/11/2026 | Listing removed | $275,000$269/sqft |
Source: Bright MLS #MDBC2153114 Report a problem | ||
| 2/24/2026 | Listed for sale | $275,000+61.9%$269/sqft |
Source: Bright MLS #MDBC2153114 Report a problem | ||
| 9/13/2016 | Sold | $169,900$166/sqft |
Source: Public Record Report a problem | ||
| 6/10/2016 | Listing removed | $169,900$166/sqft |
Source: Noble Home Sale LLC #BC9668395 Report a problem | ||
| 5/26/2016 | Listed for sale | $169,900+125.9%$166/sqft |
Source: Noble Home Sale LLC #BC9668395 Report a problem | ||
| 4/29/2016 | Sold | $75,200+0.3%$73/sqft |
Source: Public Record Report a problem | ||
| 2/2/2016 | Listed for sale | $75,000-65.6%$73/sqft |
Source: Century 21 Downtown #BC9562629 Report a problem | ||
| 4/26/2013 | Sold | $218,044+199.1%$213/sqft |
Source: Public Record Report a problem | ||
| 9/9/1996 | Sold | $72,900$71/sqft |
Source: Public Record Report a problem | ||
Public tax history
| Year | Property taxes | Tax assessment |
|---|---|---|
| 2026 | $3,369 +12% | $179,367 +5.4% |
| 2025 | $3,007 +54.2% | $170,133 +5.7% |
| 2024 | $1,950 +2.5% | $160,900 +2.5% |
| 2023 | $1,903 +2.5% | $157,033 -2.4% |
| 2022 | $1,856 +2.6% | $160,900 +7.8% |
| 2021 | $1,810 +7.1% | $149,300 +7.1% |
| 2020 | $1,690 +7.6% | $139,400 -6.6% |
| 2019 | $1,570 +8.3% | $149,300 +24.8% |
| 2018 | $1,450 +1.5% | $119,600 +1.5% |
| 2017 | $1,429 -7.4% | $117,867 +1.5% |
| 2016 | $1,543 | $116,133 +1.5% |
| 2015 | $1,543 | $114,400 |
| 2014 | $1,543 | $114,400 |
| 2013 | -- | $114,400 -18.7% |
| 2012 | -- | $140,700 |
| 2011 | -- | $140,700 |
| 2010 | -- | $140,700 -9.6% |
| 2009 | -- | $155,680 +17.5% |
| 2008 | -- | $132,442 +21.3% |
| 2007 | -- | $109,206 +27% |
| 2006 | -- | $85,970 +6% |
| 2005 | -- | $81,076 +6.4% |
| 2004 | -- | $76,183 +6.9% |
| 2003 | -- | $71,290 +0.4% |
| 2002 | -- | $70,976 +0.4% |
| 2001 | -- | $70,663 |
Find assessor info on the county website
Monthly payment
Est. payment
Payment breakdown
Explore the cost of this home by adjusting the details. Changes won't be saved.Climate risks
Neighborhood: 21229
Nearby schools
Schools provided by the listing agent
- District: Baltimore County Public Schools
Source: Bright MLS. This data may not be complete. We recommend contacting the local school district to confirm school assignments for this home.
Similar homes
- $230,0003 bd2 ba1.2k sqft4635 Coleherne Rd, Baltimore, MD 21229For Sale
 MLS ID #MDBA2224342, Sharee Covington, Smart Realty, LLC. Bright MLS
- $255,0004 bd2 ba1.3k sqft302 Martingale Ave, Baltimore, MD 21229For Sale
 MLS ID #MDBA2230930, William Featherstone, Featherstone & Co.,LLC.. Bright MLS
- $215,0003 bd2 ba1.5k sqft1040 Wedgewood Rd, Baltimore, MD 21229For Sale
 MLS ID #MDBA2216536, TC Temple, Compass. Bright MLS
- $264,9993 bd1 ba1.1k sqft49 Briarwood Rd, Catonsville, MD 21228For Sale
 MLS ID #MDBC2172380, Montaz McCray, Keller Williams Capital Properties. Bright MLS
- $209,0003 bd2 ba1.5k sqft1024 Wedgewood Rd, Baltimore, MD 21229For SaleMLS ID #MDBA2214148, Anthony Corrao, Long & Foster Real Estate, Inc.. Bright MLS
- $229,5004 bd2 ba1.3k sqft44 N Athol Ave, Baltimore, MD 21229For SaleMLS ID #MDBA2230242, Michael Kane, RE/MAX Distinctive Real Estate, Inc.. Bright MLS
- $215,0002 bd2 ba896 sqft921 Maiden Choice Ln, Baltimore, MD 21229For SaleMLS ID #MDBC2176144, Missy Aldave, Northrop Realty. Bright MLS
- $299,9003 bd2 ba1.5k sqft25 S Prospect Ave, Baltimore, MD 21228For SaleMLS ID #MDBC2175710, JJ Legambi, Corner House Realty. Bright MLS
- $249,9002 bd2 ba1.1k sqft103 N Curley St, Baltimore, MD 21224For SaleMLS ID #MDBA2236264, Jen Ingool, Compass. Bright MLS
- $330,0003 bd2 ba1.5k sqft416 Stratford Rd, Baltimore, MD 21228For SaleMLS ID #MDBC2173866, Morgan Davis, Cummings & Co. Realtors. Bright MLS
- $274,9993 bd2 ba1.3k sqft38 Lincoln Ave, Baltimore, MD 21228For SaleMLS ID #MDBC2168890, Chris Craddock, EXP Realty, LLC. Bright MLS
- $234,9904 bd2 ba1.5k sqft2722 N Rosedale St, Baltimore, MD 21216For SaleMLS ID #MDBA2223736, Greg Golding, ExecuHome Realty. Bright MLS
- $175,0003 bd2 ba1.2k sqft4352 Eldone Rd, Baltimore, MD 21229For SaleMLS ID #MDBA2194266, Ray McCree, Northrop Realty. Bright MLS
- $190,0002 bd1 ba840 sqft301 Denison St, Baltimore, MD 21229For SaleMLS ID #MDBA2222822, Trehana Riley, Samson Properties. Bright MLS
- $279,9002 bd2 ba1k sqft2741 Huntingdon Ave, Baltimore, MD 21211For SaleMLS ID #MDBA2233942, Dan Hunter, Cummings & Co. Realtors. Bright MLS
- $288,0003 bd2 ba1.3k sqft2223 Fleet St, Baltimore, MD 21231For SaleMLS ID #MDBA2234280, John Bagheri, Cummings & Co. Realtors. Bright MLS
- $235,0003 bd2 ba1.1k sqft3830 Bonview Ave, Baltimore, MD 21213For SaleMLS ID #MDBA2230136, Devin Robinson, Keller Williams Legacy. Bright MLS
- $234,9004 bd2 ba1.2k sqft7442 Edsworth Rd, Dundalk, MD 21222For SaleMLS ID #MDBC2179196, Selim Demirkan, Maryland Realty Company. Bright MLS
- $295,0003 bd2 ba972 sqft3409 Pleasant Pl, Baltimore, MD 21211For SaleMLS ID #MDBA2234976, Caitlin Regan, Cummings & Co. Realtors. Bright MLS
