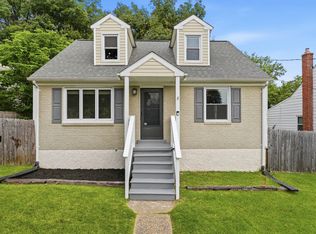
Seller is offering a $4,000 credit that can be used toward a mortgage rate buydown, helping reduce your monthly payment, or applied toward buyer closing costs (subject to lender approval), with an acceptable offer!! The credit can also be used for closing cost help or updates to the house. Welcome to 12 Birch Avenue in Glen Burnie! This charming Cape Cod offers 4 bedrooms and 2 full baths, providing plenty of space for family, guests, or a home office. The main level offers a functional layout with a spacious living area and comfortable bedrooms, while the upper level includes two additional bedrooms, providing flexibility for family, guests, or a home office. The fenced backyard provides plenty of room for entertaining, gardening, pets, or simply relaxing outdoors. Whether you're looking for extra bedrooms, a home office, or space to grow, this home offers versatility to fit a variety of lifestyles. Move right in and update at your own pace while building equity. Conveniently located just minutes from BWI Airport, Fort Meade, NSA, shopping, restaurants, parks, and major commuter routes including I-97, I-695, and Route 100, you'll enjoy both comfort and convenience. This home is a fantastic opportunity for buyers with unlimited potential!
For sale
Price cut: $3K (7/28)
$359,999
12 Birch Ave, Glen Burnie, MD 21061
4beds
1,618sqft
Single Family Residence
Built in 1954
6,600 Square Feet Lot
$360,800 Zestimate®
$222/sqft
$-- HOA
What's special
Functional layoutFenced backyardComfortable bedroomsCharming cape cod
- 63 days |
- 1,881 |
- 128 |
Likely to sell faster than
Zillow last checked:
Listing updated:
Listed by:
Jamie Holmes 410-718-3335,
Keller Williams Flagship 410-729-7700
Source: Bright MLS,MLS#: MDAA2148414
Facts & features
Interior
Bedrooms & bathrooms
- Bedrooms: 4
- Bathrooms: 2
- Full bathrooms: 2
- Main level bathrooms: 1
- Main level bedrooms: 2
Rooms
- Room types: Living Room, Primary Bedroom, Bedroom 2, Bedroom 3, Bedroom 4, Kitchen, Family Room, Laundry, Full Bath
Primary bedroom
- Features: Ceiling Fan(s), Flooring - HardWood
- Level: Main
- Area: 130 Square Feet
- Dimensions: 10 X 13
Bedroom 2
- Features: Ceiling Fan(s), Flooring - HardWood
- Level: Main
- Area: 120 Square Feet
- Dimensions: 10 X 12
Bedroom 3
- Features: Ceiling Fan(s), Flooring - Carpet
- Level: Upper
- Area: 221 Square Feet
- Dimensions: 13 X 17
Bedroom 4
- Features: Ceiling Fan(s), Flooring - Carpet
- Level: Upper
- Area: 221 Square Feet
- Dimensions: 13 X 17
Family room
- Features: Basement - Partially Finished, Flooring - Carpet
- Level: Lower
- Area: 448 Square Feet
- Dimensions: 16 X 28
Other
- Features: Flooring - Tile/Brick, Bathroom - Tub Shower
- Level: Upper
Other
- Features: Flooring - Tile/Brick
- Level: Main
Kitchen
- Features: Ceiling Fan(s), Flooring - Tile/Brick, Eat-in Kitchen, Kitchen - Gas Cooking
- Level: Main
- Area: 156 Square Feet
- Dimensions: 12 X 13
Laundry
- Features: Flooring - Concrete
- Level: Lower
- Area: 252 Square Feet
- Dimensions: 9 X 28
Living room
- Features: Flooring - HardWood
- Level: Main
- Area: 221 Square Feet
- Dimensions: 13 X 17
Mud room
- Level: Main
- Area: 42 Square Feet
- Dimensions: 6 X 7
Heating
- Forced Air, Central, Natural Gas
Cooling
- Central Air, Ceiling Fan(s), Electric
Appliances
- Included: Dishwasher, Dryer, Microwave, Oven/Range - Gas, Refrigerator, Stainless Steel Appliance(s), Washer, Gas Water Heater
- Laundry: Laundry Room, Mud Room
Features
- Ceiling Fan(s), Entry Level Bedroom, Floor Plan - Traditional, Eat-in Kitchen, Kitchen - Table Space, Bathroom - Tub Shower
- Flooring: Carpet, Ceramic Tile, Hardwood, Wood
- Basement: Connecting Stairway,Partial,Interior Entry,Partially Finished
- Has fireplace: No
Interior area
- Total structure area: 1,950
- Total interior livable area: 1,618 sqft
- Finished area above ground: 1,170
- Finished area below ground: 448
Property
Parking
- Parking features: On Street
- Has uncovered spaces: Yes
Accessibility
- Accessibility features: None
Features
- Levels: Three
- Stories: 3
- Pool features: None
Lot
- Size: 6,600 Square Feet
- Features: Rear Yard
Details
- Additional structures: Above Grade, Below Grade
- Parcel number: 020590404166400
- Zoning: R5
- Special conditions: Standard
Construction
Type & style
- Home type: SingleFamily
- Architectural style: Cape Cod
- Property subtype: Single Family Residence
Materials
- Brick, Brick Front, Vinyl Siding
- Foundation: Other
Condition
- New construction: No
- Year built: 1954
Utilities & green energy
- Sewer: Public Sewer
- Water: Public
Community & HOA
Community
- Subdivision: Woodlawn Heights
HOA
- Has HOA: No
Location
- Region: Glen Burnie
Financial & listing details
- Price per square foot: $222/sqft
- Tax assessed value: $302,233
- Annual tax amount: $3,459
- Date on market: 6/13/2026
- Listing agreement: Exclusive Right To Sell
- Ownership: Fee Simple
Estimated market value
$360,800
$343,000 - $379,000
$2,827/mo
Price history
| Date | Event | Price |
|---|---|---|
| 7/28/2026 | Price change | $359,999-0.8%$222/sqft |
Source:  Bright MLS #MDAA2148414 Report a problem Bright MLS #MDAA2148414 Report a problem | ||
| 7/7/2026 | Price change | $363,000-0.5%$224/sqft |
Source: Bright MLS #MDAA2148414 Report a problem | ||
| 6/13/2026 | Listed for sale | $365,000+42.6%$226/sqft |
Source: Bright MLS #MDAA2148414 Report a problem | ||
| 5/15/2020 | Sold | $256,000+2.4%$158/sqft |
Source: Public Record Report a problem | ||
| 3/30/2020 | Listed for sale | $249,900+38.9%$154/sqft |
Source: Beam Realty Group, Inc. #MDAA429650 Report a problem | ||
| 12/3/2015 | Sold | $179,900$111/sqft |
Source: Public Record Report a problem | ||
Public tax history
| Year | Property taxes | Tax assessment |
|---|---|---|
| 2025 | $3,080 +8.2% | $278,500 +7.1% |
| 2024 | $2,847 +8% | $259,967 +7.7% |
| 2023 | $2,636 +13.2% | $241,433 +8.3% |
| 2022 | $2,329 +3.4% | $222,900 +3.4% |
| 2021 | $2,252 +3.5% | $215,467 +3.6% |
| 2020 | $2,176 +3.6% | $208,033 +3.7% |
| 2019 | $2,100 +3.3% | $200,600 |
| 2018 | $2,034 -0.5% | $200,600 |
| 2017 | $2,045 | $200,600 -5.6% |
| 2016 | -- | $212,400 +5.8% |
| 2015 | -- | $200,833 +6.1% |
| 2014 | -- | $189,267 +6.5% |
| 2013 | -- | $177,700 |
| 2012 | -- | $177,700 |
| 2011 | -- | $177,700 -33.9% |
| 2010 | -- | $269,030 +10.8% |
| 2009 | -- | $242,792 +12.1% |
| 2008 | -- | $216,556 +13.8% |
| 2007 | -- | $190,320 +16.3% |
| 2006 | -- | $163,670 +19.4% |
| 2005 | -- | $137,020 +24.1% |
| 2004 | -- | $110,370 +0.5% |
| 2003 | -- | $109,850 +0.5% |
| 2002 | -- | $109,330 +0.5% |
| 2001 | -- | $108,810 |
Find assessor info on the county website
Monthly payment
Est. payment
Payment breakdown
Explore the cost of this home by adjusting the details. Changes won't be saved.Climate risks
Neighborhood: 21061
Nearby schools
GreatSchools rating
- 6/10Linthicum Elementary SchoolGrades: PK-5Distance: 0.8 mi
- 6/10Lindale Middle SchoolGrades: 6-8Distance: 1 mi
- 4/10North County High SchoolGrades: 9-12Distance: 0.3 mi
Schools provided by the listing agent
- District: Anne Arundel County Public Schools
Source: Bright MLS. This data may not be complete. We recommend contacting the local school district to confirm school assignments for this home.
- $2,9504 bd3 ba2k sqft10 Birch Ave, Glen Burnie, MD 21061For Rent
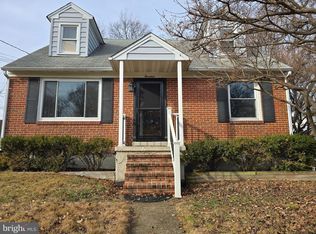
- $385,0003 bd2 ba1.8k sqft14 Birch Ave, Glen Burnie, MD 21061Sold
- $320,100-- bd1 ba1.1k sqft8 Birch Ave, Glen Burnie, MD 21061Off Market
- $346,9003 bd2 ba1.8k sqft16 Birch Ave, Glen Burnie, MD 21061Off Market
- $377,900-- bd1 ba1.1k sqft7 Greenwood Ave, Glen Burnie, MD 21061Off Market
- $460,0005 bd3 ba1.6k sqft9 Greenwood Ave, Glen Burnie, MD 21061Sold
- $342,900-- bd1 ba1.1k sqft5 Greenwood Ave, Glen Burnie, MD 21061Off Market
- $381,7003 bd2 ba1.4k sqft11 Greenwood Ave, Glen Burnie, MD 21061Off Market
A local agent can set up tours, give advice and negotiate with sellers.
Similar homes
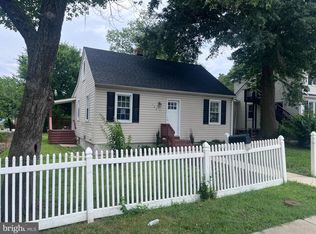
- $324,9003 bd1 ba1k sqft108 New Jersey Ave NW, Glen Burnie, MD 21061For Sale
 MLS ID #MDAA2149330, Bonnie Fleishman, Douglas Realty, LLC. Bright MLS
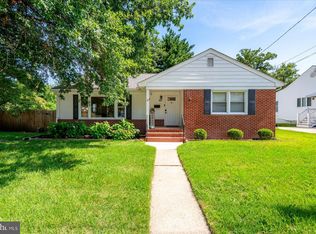
 - $439,9003 bd2 ba1.6k sqft402 Joyce Dr, Glen Burnie, MD 21061For Sale
 MLS ID #MDAA2152462, Erica Baker, TTR Sotheby's International Realty. Bright MLS
 - $349,0003 bd1 ba837 sqft1209 Gloria Ave, Linthicum, MD 21090For Sale
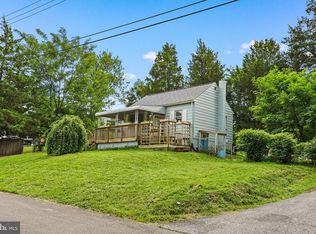 MLS ID #MDAA2153430, Fitzy Fitzpatrick, EXP Realty, LLC. Bright MLS
 - $449,0004 bd2 ba2k sqft415 Baylor Rd, Glen Burnie, MD 21061For Sale
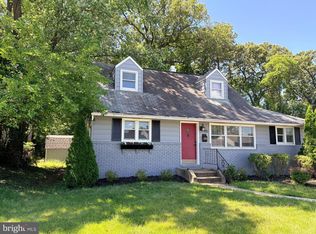 MLS ID #MDAA2146756, Yasmin Brown, The Home Team Realty Group, LLC. Bright MLS
 - $349,9003 bd1 ba1k sqft7670 Spencer Rd, Glen Burnie, MD 21060For SaleMLS ID #MDAA2151278, Nataliya Lutsiv, Cummings & Co. Realtors. Bright MLS
- $360,0003 bd2 ba1.8k sqft515 Taney Ave, Baltimore, MD 21225For SaleMLS ID #MDAA2124924, Pasquale Carannante, RE/Max Experience. Bright MLS
- $350,0003 bd3 ba1.1k sqft6000 Moorehead Rd, Baltimore, MD 21228For SaleMLS ID #MDBC2165002, Nick Waldner, Keller Williams Realty Centre. Bright MLS
- $395,0003 bd2 ba1.6k sqft1800 Palo Cir, Baltimore, MD 21227For SaleMLS ID #MDBC2171296, Blake Hoffman, Fathom Realty MD, LLC. Bright MLS
- $359,9004 bd3 ba1.7k sqft3731 Sylvan Dr, Baltimore, MD 21207For SaleMLS ID #MDBC2171830, Daniel Cohen, EXP Realty, LLC. Bright MLS
- $325,0004 bd2 ba1.5k sqft54 Wagners Ln, Baltimore, MD 21221For SaleMLS ID #MDBC2172524, Tom Chroniger, Cummings & Co. Realtors. Bright MLS
- $375,0004 bd2 ba2.3k sqft5601 Windsor Mill Rd, Baltimore, MD 21207For SaleMLS ID #MDBC2171504, Samrat Behl, Northrop Realty. Bright MLS
- $385,0004 bd3 ba2k sqft401 Kingston Rd, Baltimore, MD 21229For SaleMLS ID #MDBA2225948, Santiago Carrera, Samson Properties. Bright MLS
- $359,9004 bd2 ba2k sqft8305 Old Harford Rd, Baltimore, MD 21234For SaleMLS ID #MDBC2160384, Julie Singer, Northrop Realty. Bright MLS
- $350,0004 bd2 ba1.5k sqft3527 Falls Rd, Baltimore, MD 21211For SaleMLS ID #MDBA2220958, Cole VanCourt, Berkshire Hathaway HomeServices Homesale Realty. Bright MLS
- $368,9994 bd2 ba1.8k sqft9405 Thornewood Ct, Baltimore, MD 21234For SaleMLS ID #MDBC2167986, DIPENDRA BHATTARAI, Ghimire Homes. Bright MLS
- $379,9995 bd3 ba1.2k sqft1603 Malvern St, Baltimore, MD 21224For SaleMLS ID #MDBA2217434, Glenda Ochoa Gamez, Keller Williams Gateway LLC. Bright MLS
- $349,9004 bd2 ba2.1k sqft2614 Matthews Dr, Baltimore, MD 21234For SaleMLS ID #MDBC2170680, PETE WONG, LPT Realty, LLC. Bright MLS
- $360,0003 bd3 ba1.4k sqft3506 Clipper Rd, Baltimore, MD 21211For SaleMLS ID #MDBA2219656, Harriett Wasserman, Berkshire Hathaway HomeServices Homesale Realty. Bright MLS
- $419,0003 bd3 ba2.1k sqft3006 Dunmore Rd, Baltimore, MD 21222For SaleMLS ID #MDBC2171934, David Pelta, Douglas Realty, LLC. Bright MLS
- $389,9003 bd2 ba1.6k sqft7 Lodge Rd, Baltimore, MD 21228For SaleMLS ID #MDBC2167150, Lisa Greaves, Redfin Corp. Bright MLS
