$5,000 Seller Closing Cost Assistance! Put those savings toward your purchase and move right into this beautifully renovated 3-bedroom Cape Cod in the heart of downtown Glen Burnie! Featuring a new roof, new windows, new side fencing, quartz countertops, white shaker cabinets, stainless steel appliances, luxury vinyl plank flooring, and a spacious backyard. Walk to local restaurants, shopping, the library, and more, with easy access to BWI Airport, Fort Meade, Baltimore, Annapolis, and Washington, D.C.
For sale
Price cut: $5.1K (8/6)
$324,900
108 New Jersey Ave NW, Glen Burnie, MD 21061
3beds
1,088sqft
Single Family Residence
Built in 1953
6,700 Square Feet Lot
$325,200 Zestimate®
$299/sqft
$-- HOA
What's special
Fully remodeled interiorPrivate third bedroomRecessed lightingStainless steel appliancesFresh fenceBrand-new roofQuartz countertops
- 68 days
- 1,085
- 96
Likely to sell faster than
Zillow last checked:
Listing updated:
Listed by:
Bonnie Fleishman 443-994-1468,
Douglas Realty, LLC (410) 255-3690
Source: Bright MLS,MLS#: MDAA2149330
Facts & features
Interior
Bedrooms & bathrooms
- Bedrooms: 3
- Bathrooms: 1
- Full bathrooms: 1
- Main level bathrooms: 1
- Main level bedrooms: 2
Rooms
- Room types: Living Room, Bedroom 2, Kitchen, Breakfast Room, Bedroom 1, Bathroom 1
Bedroom 1
- Level: Main
Bedroom 1
- Level: Upper
Bedroom 2
- Level: Main
Bathroom 1
- Level: Main
Breakfast room
- Level: Main
Kitchen
- Level: Main
Living room
- Level: Main
Heating
- Heat Pump, Electric
Cooling
- Central Air, Electric
Appliances
- Included: Microwave, Dishwasher, Oven/Range - Electric, Refrigerator, Stainless Steel Appliance(s), Washer/Dryer Stacked, Water Heater, Dryer, Washer, Electric Water Heater
- Laundry: Has Laundry, Main Level
Features
- Soaking Tub, Combination Kitchen/Dining, Dining Area, Entry Level Bedroom, Recessed Lighting, Upgraded Countertops, Dry Wall
- Flooring: Carpet, Luxury Vinyl, Wood
- Windows: Double Pane Windows, Vinyl Clad
- Has basement: No
- Has fireplace: No
Interior area
- Total structure area: 1,088
- Total interior livable area: 1,088 sqft
- Finished area above ground: 1,088
- Finished area below ground: 0
Property
Parking
- Parking features: On Street
- Has uncovered spaces: Yes
Accessibility
- Accessibility features: None
Features
- Levels: Two
- Stories: 2
- Patio & porch: Porch
- Pool features: None
- Fencing: Full
Lot
- Size: 6,700 Square Feet
- Features: Front Yard, Landscaped, Rear Yard
Details
- Additional structures: Above Grade, Below Grade
- Parcel number: 020532602072000
- Zoning: R5
- Special conditions: Standard
Construction
Type & style
- Home type: SingleFamily
- Architectural style: Cape Cod
- Property subtype: Single Family Residence
Materials
- Vinyl Siding
- Foundation: Crawl Space
- Roof: Unknown
Condition
- Very Good
- New construction: No
- Year built: 1953
- Major remodel year: 2025
Utilities & green energy
- Sewer: Public Sewer
- Water: Public
- Utilities for property: Cable Available, Cable, Fiber Optic
Community & HOA
Community
- Security: Main Entrance Lock, Smoke Detector(s)
- Subdivision: Glen Burnie
HOA
- Has HOA: No
Location
- Region: Glen Burnie
Financial & listing details
- Price per square foot: $299/sqft
- Tax assessed value: $240,800
- Annual tax amount: $2,987
- Date on market: 6/26/2026
- Listing agreement: Exclusive Right To Sell
- Listing terms: Cash,Conventional,1031 Exchange,FHA,VA Loan
- Ownership: Fee Simple
- Road surface type: Black Top
Estimated market value
$325,200
$309,000 - $341,000
$2,368/mo
Price history
| Date | Event | Price |
|---|---|---|
| 8/6/2026 | Price change | $324,900-1.5%$299/sqft |
Source:  Bright MLS #MDAA2149330 Report a problem Bright MLS #MDAA2149330 Report a problem | ||
| 6/26/2026 | Listed for sale | $329,999+0%$303/sqft |
Source: Bright MLS #MDAA2149330 Report a problem | ||
| 6/5/2026 | Listing removed | $329,900$303/sqft |
Source: Bright MLS #MDAA2133836 Report a problem | ||
| 6/2/2026 | Contingent | $329,900$303/sqft |
Source: Bright MLS #MDAA2133836 Report a problem | ||
| 5/11/2026 | Listed for sale | $329,900$303/sqft |
Source: Bright MLS #MDAA2133836 Report a problem | ||
| 5/1/2026 | Contingent | $329,900$303/sqft |
Source: Bright MLS #MDAA2133836 Report a problem | ||
| 4/11/2026 | Listed for sale | $329,900$303/sqft |
Source: Bright MLS #MDAA2133836 Report a problem | ||
| 4/9/2026 | Contingent | $329,900$303/sqft |
Source: Bright MLS #MDAA2133836 Report a problem | ||
| 1/22/2026 | Price change | $329,900-2.9%$303/sqft |
Source: Bright MLS #MDAA2133836 Report a problem | ||
| 1/2/2026 | Listed for sale | $339,900$312/sqft |
Source: Bright MLS #MDAA2133836 Report a problem | ||
| 1/1/2026 | Listing removed | $339,900$312/sqft |
Source: Bright MLS #MDAA2125048 Report a problem | ||
| 9/30/2025 | Price change | $339,900-2.9%$312/sqft |
Source: Bright MLS #MDAA2125048 Report a problem | ||
| 9/11/2025 | Price change | $349,900-4.1%$322/sqft |
Source: Bright MLS #MDAA2125048 Report a problem | ||
| 9/6/2025 | Listed for sale | $364,900+4.6%$335/sqft |
Source: Bright MLS #MDAA2125048 Report a problem | ||
| 7/10/2025 | Listing removed | $349,000$321/sqft |
Source:  Long & Foster Broker Feed #MDAA2115174 Report a problem Long & Foster Broker Feed #MDAA2115174 Report a problem | ||
| 6/6/2025 | Price change | $349,000-0.3%$321/sqft |
Source: Bright MLS #MDAA2115174 Report a problem | ||
| 5/14/2025 | Listed for sale | $350,000-6.7%$322/sqft |
Source: Bright MLS #MDAA2115174 Report a problem | ||
| 4/30/2025 | Listing removed | $374,999$345/sqft |
Source: Bright MLS #MDAA2105608 Report a problem | ||
| 4/11/2025 | Price change | $374,999-2.6%$345/sqft |
Source: Bright MLS #MDAA2105608 Report a problem | ||
| 3/28/2025 | Price change | $384,900-3.5%$354/sqft |
Source: Bright MLS #MDAA2105608 Report a problem | ||
| 3/6/2025 | Listed for sale | $399,000+45.1%$367/sqft |
Source: Bright MLS #MDAA2105608 Report a problem | ||
| 9/9/2024 | Sold | $275,000+37.5%$253/sqft |
Source: Public Record Report a problem | ||
| 3/10/2016 | Listing removed | $1,300$1/sqft |
Source: Pioneer Enterprises, LLC Report a problem | ||
| 3/1/2016 | Listed for rent | $1,300$1/sqft |
Source: Pioneer Enterprises, LLC Report a problem | ||
| 12/13/2005 | Sold | $200,000$184/sqft |
Source: Public Record Report a problem | ||
Public tax history
| Year | Property taxes | Tax assessment |
|---|---|---|
| 2025 | $3,086 +25.9% | $235,200 +5.1% |
| 2024 | $2,451 +5.6% | $223,867 +5.3% |
| 2023 | $2,321 +10.4% | $212,533 +5.6% |
| 2022 | $2,103 +2.9% | $201,200 +2.9% |
| 2021 | $2,043 +2.9% | $195,500 +3% |
| 2020 | $1,985 +3% | $189,800 +3.1% |
| 2019 | $1,928 +4.3% | $184,100 +1% |
| 2018 | $1,849 +0.5% | $182,300 +1% |
| 2017 | $1,840 | $180,500 +1% |
| 2016 | -- | $178,700 +6.2% |
| 2015 | -- | $168,300 +6.6% |
| 2014 | -- | $157,900 +7.1% |
| 2013 | -- | $147,500 |
| 2012 | -- | $147,500 |
| 2011 | -- | $147,500 -33.8% |
| 2010 | -- | $222,820 +12% |
| 2009 | -- | $198,870 +13.7% |
| 2008 | -- | $174,920 +15.9% |
| 2007 | -- | $150,970 +11.3% |
| 2006 | -- | $135,592 +12.8% |
| 2005 | -- | $120,216 +14.7% |
| 2004 | -- | $104,840 +4.7% |
| 2003 | -- | $100,162 +4.9% |
| 2002 | -- | $95,486 +5.1% |
| 2001 | -- | $90,810 |
Find assessor info on the county website
Monthly payment
Est. payment
Payment breakdown
Explore the cost of this home by adjusting the details. Changes won't be saved.Climate risks
Neighborhood: 21061
Nearby schools
Schools provided by the listing agent
- District: Anne Arundel County Public Schools
Source: Bright MLS. This data may not be complete. We recommend contacting the local school district to confirm school assignments for this home.
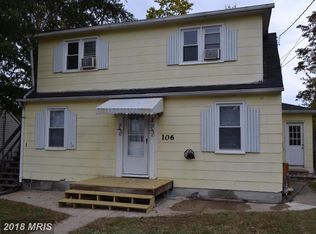
- $307,100-- bd1 ba1.1k sqft110 New Jersey Ave NW, Glen Burnie, MD 21061Off Market
- $505,8005 bd3 ba1.6k sqft106 New Jersey Ave NW, Glen Burnie, MD 21061Off Market
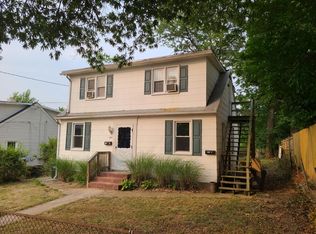
- $--2 bd1 ba-- sqft106 New Jersey Ave NW APT 1, Glen Burnie, MD 21061Off Market
- $402,4002 bd1 ba900 sqft104 New Jersey Ave NW, Glen Burnie, MD 21061Off Market
Similar homes
- $357,9994 bd2 ba1.6k sqft12 Birch Ave, Glen Burnie, MD 21061For Sale

 MLS ID #MDAA2148414, Jamie Holmes, Keller Williams Flagship. Bright MLS
 - $365,0003 bd2 ba988 sqft6416A Oak St, Glen Burnie, MD 21060For Sale
 MLS ID #MDAA2152054, Bonnie Fleishman, Douglas Realty, LLC. Bright MLS
 - $274,9002 bd2 ba720 sqft4 Wendover Rd, Glen Burnie, MD 21060For Sale
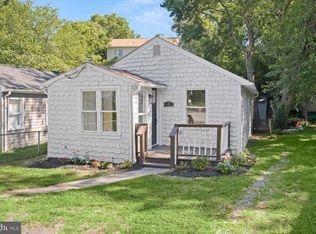 MLS ID #MDAA2148658, Jim Bim, Winning Edge. Bright MLS
 - $342,5003 bd2 ba1.1k sqft299 Lavern Ave, Halethorpe, MD 21227For Sale
 MLS ID #MDBC2171614, David K Wheaton, Cummings & Co. Realtors. Bright MLS
 - $469,9993 bd3 ba1.5k sqft7956 Oakwood Rd, Glen Burnie, MD 21061For SaleMLS ID #MDAA2142794, Jennifer Wolff, Real Estate Professionals, Inc.. Bright MLS
- $309,9903 bd3 ba1.2k sqft3814 Pinewood Ave, Baltimore, MD 21206For SaleMLS ID #MDBA2229394, TJ Kane IV, AB & Co Realtors, Inc.. Bright MLS
- $319,5003 bd2 ba1.4k sqft216 Rebecca Ann Ct, Millersville, MD 21108For SaleMLS ID #MDAA2143386, Chip Burnett, RE/MAX Executive. Bright MLS
- $300,0004 bd2 ba1.5k sqft4212 4th St, Baltimore, MD 21225For SaleMLS ID #MDAA2151770, Tom Atwood, Keller Williams Legacy. Bright MLS
- $330,0003 bd2 ba1.4k sqft5106 Saint Georges Ave, Baltimore, MD 21212For SaleMLS ID #MDBA2229162, Jocelyn Batlas, Samson Properties. Bright MLS
- $325,0004 bd2 ba1.2k sqftVillage Of Olde, Millersville, MD 21108For SaleMLS ID #MDAA2154034, Demetria Scott, Long & Foster Real Estate, Inc.. Bright MLS
- $410,0004 bd2 ba1.3k sqft7746 Overhill Rd, Glen Burnie, MD 21060For SaleMLS ID #MDAA2151516, Yvette Flores, Samson Properties. Bright MLS
- $325,0004 bd2 ba1.5k sqft54 Wagners Ln, Baltimore, MD 21221For SaleMLS ID #MDBC2172524, Tom Chroniger, Cummings & Co. Realtors. Bright MLS
- $344,9003 bd2 ba1.4k sqft1149 Catch Hbr, Pasadena, MD 21122For SaleMLS ID #MDAA2155118, Corrine Bloyer, Alberti Realty, LLC. Bright MLS
- $339,5003 bd3 ba1.3k sqft2407 Hammonds Ferry Rd, Halethorpe, MD 21227For SaleMLS ID #MDBC2159430, xin chen, Independent Realty, Inc. Bright MLS
- $299,0003 bd2 ba1.4k sqft5404 Radecke Ave, Baltimore, MD 21206For SaleMLS ID #MDBA2216004, Bob Chew, Samson Properties. Bright MLS
- $329,9003 bd3 ba1.5k sqft2667 W Park Dr, Baltimore, MD 21207For SaleMLS ID #MDBC2169966, Mel Ledbetter, Keller Williams Legacy. Bright MLS
- $379,9005 bd3 ba1.1k sqft4407 Ridge Dr, Baltimore, MD 21229For SaleMLS ID #MDBC2173858, Steven Saucedo, Keller Williams Flagship. Bright MLS
- $289,9003 bd3 ba1.5k sqft3511 Old Frederick Rd, Baltimore, MD 21229For SaleMLS ID #MDBA2220226, Ashley Dominick, Coldwell Banker Realty. Bright MLS
- $394,9993 bd1 ba1k sqft215 Baltimore Annapolis Blvd, Severna Park, MD 21146For SaleMLS ID #MDAA2147150, Steve Knopf, Engel & Volkers Annapolis. Bright MLS
- $329,9002 bd2 ba1.2k sqft1718 Johnson St, Baltimore, MD 21230For SaleMLS ID #MDBA2219674, Shaun Elhai, Cummings & Co. Realtors. Bright MLS
