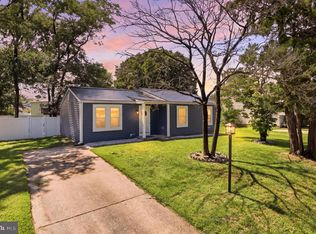
Welcome to 215 Baltimore Annapolis Blvd in beautiful Severna Park, MD! This lovely 3-bedroom, 1-bath home has just undergone a full renovation and is completely move-in ready. Step inside to an inviting open-concept kitchen and living room featuring new LVP flooring throughout, creating a bright and modern feel. Recent updates include a newer roof, giving peace of mind for years to come. Outside, enjoy a large fenced-in backyard that is perfect for entertaining, pets, or relaxing evenings outdoors. The property also features a spacious detached carport with an attached storage shed, providing plenty of room for tools, equipment, or hobbies. A large circular driveway offers parking for 5+ vehicles with ease. Conveniently located close to shopping, dining, schools, and commuter routes, this beautifully updated home is one you will not want to miss!
For sale
Price cut: $15K (7/23)
$399,990
215 Baltimore Annapolis Blvd, Severna Park, MD 21146
3beds
1,040sqft
:
Get pre-qualified$2,705/mo
Single Family Residence
Built in 1973
10,050 Square Feet Lot
$400,200 Zestimate®
$385/sqft
$-- HOA
What's special
Full renovationBright and modern feelNew lvp flooring throughoutLarge fenced-in backyardNewer roof
- 68 days |
- 1,490 |
- 120 |
Zillow last checked:
Listing updated:
Listed by:
Steve Knopf 443-995-5805,
Engel & Volkers Annapolis (443) 292-6767,
Co-Listing Agent: Parker D Jones 410-980-0110,
Engel & Volkers Annapolis
Source: Bright MLS,MLS#: MDAA2147150
Facts & features
Interior
Bedrooms & bathrooms
- Bedrooms: 3
- Bathrooms: 1
- Full bathrooms: 1
- Main level bathrooms: 1
- Main level bedrooms: 3
Basement
- Area: 0
Heating
- Central, Natural Gas
Cooling
- Ceiling Fan(s), Central Air, Natural Gas
Appliances
- Included: Microwave, Dishwasher, Gas Water Heater
Features
- Flooring: Luxury Vinyl
- Has basement: No
- Has fireplace: No
Interior area
- Total structure area: 1,040
- Total interior livable area: 1,040 sqft
- Finished area above ground: 1,040
- Finished area below ground: 0
Property
Parking
- Total spaces: 1
- Parking features: Detached Carport, Driveway
- Carport spaces: 1
- Has uncovered spaces: Yes
Accessibility
- Accessibility features: 2+ Access Exits
Features
- Levels: One
- Stories: 1
- Pool features: None
Lot
- Size: 10,050 Square Feet
Details
- Additional structures: Above Grade, Below Grade
- Parcel number: 020369022744410
- Zoning: R2
- Special conditions: Standard
Construction
Type & style
- Home type: SingleFamily
- Architectural style: Ranch/Rambler
- Property subtype: Single Family Residence
Materials
- Vinyl Siding
- Foundation: Slab
- Roof: Architectural Shingle
Condition
- New construction: No
- Year built: 1973
Utilities & green energy
- Sewer: Private Septic Tank
- Water: Public
- Utilities for property: Natural Gas Available
Community & HOA
Community
- Subdivision: Riverdale Forest
HOA
- Has HOA: No
Location
- Region: Severna Park
Financial & listing details
- Price per square foot: $385/sqft
- Tax assessed value: $311,233
- Annual tax amount: $3,713
- Date on market: 6/5/2026
- Listing agreement: Exclusive Right To Sell
- Listing terms: Cash,Conventional,FHA,VA Loan
- Ownership: Fee Simple
Estimated market value
$400,200
$380,000 - $420,000
$2,612/mo
Price history
| Date | Event | Price |
|---|---|---|
| 7/23/2026 | Price change | $399,990-3.6%$385/sqft |
Source:  Bright MLS #MDAA2147150 Report a problem Bright MLS #MDAA2147150 Report a problem | ||
| 7/12/2026 | Price change | $415,000-2.4%$399/sqft |
Source: Bright MLS #MDAA2147150 Report a problem | ||
| 6/5/2026 | Listed for sale | $425,000+41.7%$409/sqft |
Source: Bright MLS #MDAA2147150 Report a problem | ||
| 4/27/2026 | Sold | $300,000$288/sqft |
Source: Public Record Report a problem | ||
Public tax history
| Year | Property taxes | Tax assessment |
|---|---|---|
| 2025 | $2,553 -20.3% | $301,867 +3.2% |
| 2024 | $3,203 +3% | $292,500 +2.8% |
| 2023 | $3,109 +7.5% | $284,667 +2.8% |
| 2022 | $2,893 +2.9% | $276,833 +2.9% |
| 2021 | $2,811 +0.9% | $269,000 +1% |
| 2020 | $2,786 +0.9% | $266,367 -1% |
| 2019 | $2,761 +4.3% | $269,000 +3% |
| 2018 | $2,648 +5.3% | $261,100 +5.8% |
| 2017 | $2,515 | $246,733 +6.2% |
| 2016 | -- | $232,367 +6.6% |
| 2015 | -- | $218,000 |
| 2014 | -- | $218,000 |
| 2013 | -- | $218,000 -2.2% |
| 2012 | -- | $223,000 |
| 2011 | -- | $223,000 |
| 2010 | -- | $223,000 -23.2% |
| 2009 | -- | $290,370 +11.9% |
| 2008 | -- | $259,380 +13.6% |
| 2007 | -- | $228,390 +15.7% |
| 2006 | -- | $197,400 +11.6% |
| 2005 | -- | $176,946 +13.1% |
| 2004 | -- | $156,493 +15% |
| 2003 | -- | $136,040 +9.3% |
| 2002 | -- | $124,516 +10.2% |
| 2001 | -- | $112,993 |
Find assessor info on the county website
Monthly payment
Est. payment
Payment breakdown
Explore the cost of this home by adjusting the details. Changes won't be saved.Climate risks
Neighborhood: 21146
Nearby schools
GreatSchools rating
- 8/10Pasadena Elementary SchoolGrades: PK-5Distance: 1.3 mi
- 8/10Chesapeake Bay Middle SchoolGrades: 6-8Distance: 5 mi
- 7/10Chesapeake High SchoolGrades: 9-12Distance: 4.7 mi
Schools provided by the listing agent
- District: Anne Arundel County Public Schools
Source: Bright MLS. This data may not be complete. We recommend contacting the local school district to confirm school assignments for this home.
- $424,0003 bd1 ba1.4k sqft217 Baltimore Annapolis Blvd, Severna Park, MD 21146Off Market
- $472,4004 bd3 ba1k sqft213 Baltimore Annapolis Blvd, Severna Park, MD 21146Off Market

- $593,7004 bd3 ba1.9k sqft291 Laguna Cir, Severna Park, MD 21146Off Market
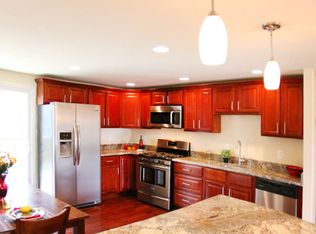
- $429,3003 bd2 ba1k sqft280 Laguna Cir, Severna Park, MD 21146Off Market
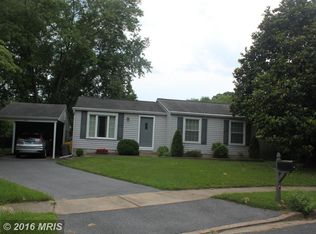
- $436,900-- bd1 ba1.2k sqft219 Baltimore Annapolis Blvd, Severna Park, MD 21146Off Market
- $441,400-- bd1 ba1.2k sqft211 Baltimore Annapolis Blvd, Severna Park, MD 21146Off Market
- $470,200-- bd1 ba1.9k sqft289 Laguna Cir, Severna Park, MD 21146Off Market
- $469,4004 bd2 ba1k sqft221 Baltimore Annapolis Blvd, Severna Park, MD 21146Off Market
A local agent can set up tours, give advice and negotiate with sellers.
Similar homes
- $450,0003 bd2 ba1k sqft307 Riverdale Rd, Severna Park, MD 21146For Sale
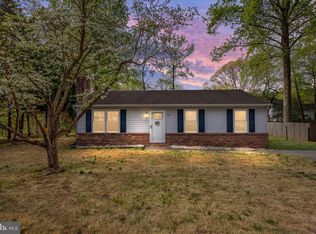
 MLS ID #MDAA2141196, Melissa Chick, Engel & Volkers Annapolis. Bright MLS
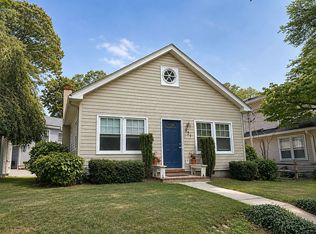
 - $484,8882 bd1 ba936 sqft621 Jumpers Hole Rd, Severna Park, MD 21146For Sale By Owner
- $349,9003 bd1 ba1k sqft7670 Spencer Rd, Glen Burnie, MD 21060For Sale
 MLS ID #MDAA2151278, Nataliya Lutsiv, Cummings & Co. Realtors. Bright MLS
 - $389,9903 bd2 ba1.3k sqft1019 Shoreland Dr, Glen Burnie, MD 21060For Sale
 MLS ID #MDAA2144998, Rachel Jacobs, The Agency DC. Bright MLS
 - $449,9004 bd2 ba912 sqft8475 Byrd Rd, Pasadena, MD 21122For SaleMLS ID #MDAA2151500, Jim Bim, Winning Edge. Bright MLS
- $415,0004 bd2 ba1.5k sqft328 King George Dr, Glen Burnie, MD 21061For SaleMLS ID #MDAA2152148, Dave Luptak, Long & Foster Real Estate, Inc.. Bright MLS
- $464,9004 bd2 ba1.3k sqft240 S Carolina Ave, Pasadena, MD 21122For SaleMLS ID #MDAA2151350, Donna Reichert, Keller Williams Flagship. Bright MLS
- $430,0004 bd3 ba1.4k sqft2501 Maytime Dr, Gambrills, MD 21054For SaleMLS ID #MDAA2153020, Kimmye Stradone, Berkshire Hathaway HomeServices PenFed Realty. Bright MLS
- $374,9004 bd2 ba1.2k sqft6521 Ridge Rd, Baltimore, MD 21237For SaleMLS ID #MDBC2169878, Jim Bim, Winning Edge. Bright MLS
- $299,9993 bd1 ba924 sqft7707 Warsaw Ave, Glen Burnie, MD 21060For SaleMLS ID #MDAA2153116, Nicole Bouler, Douglas Realty, LLC. Bright MLS
- $349,0003 bd1 ba837 sqft1209 Gloria Ave, Linthicum, MD 21090For SaleMLS ID #MDAA2153430, Fitzy Fitzpatrick, EXP Realty, LLC. Bright MLS
- $455,0004 bd3 ba1.5k sqft761 207th St, Pasadena, MD 21122For SaleMLS ID #MDAA2145098, Alexander Lee, Cummings & Co. Realtors. Bright MLS
- $289,9003 bd1 ba1k sqft2516 Maple Rd, Baltimore, MD 21219For SaleMLS ID #MDBC2172496, Chad Rawls, LPT Realty, LLC. Bright MLS
- $435,0003 bd2 ba1k sqft952 Monroe Manor Rd, Stevensville, MD 21666For SaleMLS ID #MDQA2017780, Tricia Z Wilson, Wilson Realty & Staging LLC. Bright MLS
- $425,0003 bd3 ba1.5k sqft7175 Peace Chimes Ct, Columbia, MD 21045For SaleMLS ID #MDHW2071280, Jeannette Westcott, Keller Williams Realty Centre. Bright MLS
- $389,0003 bd1 ba1.5k sqft517 Highland Dr, Edgewater, MD 21037For SaleMLS ID #MDAA2151894, Sharon Bregel, Cummings & Co. Realtors. Bright MLS
- $355,0003 bd2 ba1.4k sqft1010 Tennant Hbr, Pasadena, MD 21122For SaleMLS ID #MDAA2148220, Nick Waldner, Keller Williams Realty Centre. Bright MLS
- $435,0003 bd2 ba1.1k sqft1711 Elkridge Dr, Edgewater, MD 21037For SaleMLS ID #MDAA2144974, Christine Leonard, Redfin Corp. Bright MLS
- $324,9003 bd1 ba1k sqft108 New Jersey Ave NW, Glen Burnie, MD 21061For SaleMLS ID #MDAA2149330, Bonnie Fleishman, Douglas Realty, LLC. Bright MLS
- $449,0002 bd1 ba981 sqftDreams Landing Condo, Annapolis, MD 21401For SaleMLS ID #MDAA2152874, Joanna Dalton, Coldwell Banker Realty. Bright MLS
