You will fall in love with this Beautiful 4 Bedroom on a huge fully fenced lot in sought after water privileged Boulevard Park! From the brand-new stunning Quartz counters, brand new HVAC, hardwood floors, Stainless appliances, oversized garage, Huge fenced yard and so much more! Even a Voluntary HOA that allows for access to the boat ramp and tot lot!
For sale
$474,900
240 S Carolina Ave, Pasadena, MD 21122
4beds
1,384sqft
:
Get pre-qualified$3,177/mo
Single Family Residence
Built in 1970
0.26 Acres Lot
$-- Zestimate®
$343/sqft
$-- HOA
What's special
Huge fenced yardOversized garageHuge fully fenced lotBrand new hvacHardwood floorsBrand-new stunning quartz countersStainless appliances
- 9 days |
- 1,356 |
- 129 |
Likely to sell faster than
Zillow last checked:
Listing updated:
Listed by:
Donna Reichert 443-386-0916,
Keller Williams Flagship 410-729-7700,
Co-Listing Agent: Donna L Reichert 443-386-0916,
Keller Williams Flagship
Source: Bright MLS,MLS#: MDAA2151350
Facts & features
Interior
Bedrooms & bathrooms
- Bedrooms: 4
- Bathrooms: 2
- Full bathrooms: 2
Rooms
- Room types: Family Room, Foyer, Recreation Room
Family room
- Level: Upper
Foyer
- Level: Main
Recreation room
- Features: Fireplace - Wood Burning
- Level: Lower
Heating
- Forced Air, Natural Gas
Cooling
- Central Air, Ceiling Fan(s), Electric
Appliances
- Included: Dishwasher, Microwave, Self Cleaning Oven, Oven/Range - Gas, Refrigerator, Stainless Steel Appliance(s), Washer, Dryer, Gas Water Heater
Features
- Breakfast Area, Ceiling Fan(s), Dining Area, Entry Level Bedroom, Family Room Off Kitchen, Open Floorplan, Upgraded Countertops, Walk-In Closet(s)
- Flooring: Wood
- Windows: Window Treatments
- Basement: Full,Finished,Heated,Improved,Interior Entry,Rear Entrance,Sump Pump,Walk-Out Access,Windows
- Number of fireplaces: 1
- Fireplace features: Mantel(s), Wood Burning
Interior area
- Total structure area: 1,384
- Total interior livable area: 1,384 sqft
- Finished area above ground: 1,084
- Finished area below ground: 300
Video & virtual tour
Property
Parking
- Total spaces: 7
- Parking features: Garage Faces Front, Inside Entrance, Garage Door Opener, Oversized, Concrete, Attached, Driveway, Off Street, On Street
- Attached garage spaces: 1
- Uncovered spaces: 6
Accessibility
- Accessibility features: Other
Features
- Levels: Split Foyer,Two
- Stories: 2
- Exterior features: Boat Storage, Extensive Hardscape
- Pool features: None
- Fencing: Full
- Body of water: Greys Creek
Lot
- Size: 0.26 Acres
Details
- Additional structures: Above Grade, Below Grade
- Parcel number: 020313811779996
- Zoning: R2
- Special conditions: Standard
Construction
Type & style
- Home type: SingleFamily
- Property subtype: Single Family Residence
Materials
- Brick
- Foundation: Concrete Perimeter
Condition
- Excellent
- New construction: No
- Year built: 1970
Utilities & green energy
- Sewer: Private Septic Tank
- Water: Well
Community & HOA
Community
- Subdivision: Boulevard Park
HOA
- Has HOA: No
Location
- Region: Pasadena
Financial & listing details
- Price per square foot: $343/sqft
- Tax assessed value: $348,500
- Annual tax amount: $4,009
- Date on market: 7/14/2026
- Listing agreement: Exclusive Right To Sell
- Ownership: Fee Simple
Estimated market value
Not available
Estimated sales range
Not available
Not available
Price history
| Date | Event | Price |
|---|---|---|
| 7/14/2026 | Listed for sale | $474,900+69.6%$343/sqft |
Source:  Bright MLS #MDAA2151350 Report a problem Bright MLS #MDAA2151350 Report a problem | ||
| 6/24/2014 | Sold | $280,000-3.4%$202/sqft |
Source: Public Record Report a problem | ||
| 4/4/2014 | Pending sale | $289,900$209/sqft |
Source: CENTURY 21 New Millennium #AA8199684 Report a problem | ||
| 3/29/2014 | Price change | $289,900-1.7%$209/sqft |
Source: CENTURY 21 New Millennium #AA8199684 Report a problem | ||
| 1/18/2014 | Price change | $294,900+0.3%$213/sqft |
Source: CENTURY 21 New Millennium #AA8199684 Report a problem | ||
| 1/17/2014 | Price change | $294,000-2%$212/sqft |
Source: CENTURY 21 New Millennium #AA8199684 Report a problem | ||
| 11/21/2013 | Price change | $299,900-2.9%$217/sqft |
Source: CENTURY 21 New Millennium #AA8199684 Report a problem | ||
| 10/8/2013 | Listed for sale | $309,000$223/sqft |
Source: Century 21 New Millennium #AA8199684 Report a problem | ||
Public tax history
| Year | Property taxes | Tax assessment |
|---|---|---|
| 2025 | -- | $329,000 +6.3% |
| 2024 | $3,389 +0.8% | $309,500 +0.5% |
| 2023 | $3,362 +5% | $307,900 +0.5% |
| 2022 | $3,201 +0.5% | $306,300 +0.5% |
| 2021 | $3,184 +3.5% | $304,700 +3.6% |
| 2020 | $3,076 +3.6% | $294,100 -3.5% |
| 2019 | $2,968 +7.3% | $304,700 +11.7% |
| 2018 | $2,767 +4.7% | $272,900 +5.3% |
| 2017 | $2,642 | $259,233 +5.6% |
| 2016 | -- | $245,567 +5.9% |
| 2015 | -- | $231,900 |
| 2014 | -- | $231,900 |
| 2013 | -- | $231,900 -4% |
| 2012 | -- | $241,500 |
| 2011 | -- | $241,500 |
| 2010 | -- | $241,500 -22.7% |
| 2009 | -- | $312,280 +13.2% |
| 2008 | -- | $275,846 +15.2% |
| 2007 | -- | $239,413 +17.9% |
| 2006 | -- | $202,980 +12.4% |
| 2005 | -- | $180,652 +14.1% |
| 2004 | -- | $158,326 +16.4% |
| 2003 | -- | $136,000 +4.3% |
| 2002 | -- | $130,352 +4.5% |
| 2001 | -- | $124,706 |
Find assessor info on the county website
Monthly payment
Est. payment
Payment breakdown
Explore the cost of this home by adjusting the details. Changes won't be saved.Climate risks
Neighborhood: Lake Shore
Nearby schools
GreatSchools rating
- 7/10Bodkin Elementary SchoolGrades: PK-5Distance: 1.3 mi
- 8/10Chesapeake Bay Middle SchoolGrades: 6-8Distance: 1.4 mi
- 7/10Chesapeake High SchoolGrades: 9-12Distance: 1.2 mi
Schools provided by the listing agent
- Elementary: Bodkin
- Middle: Chesapeake Bay
- High: Chesapeake
- District: Anne Arundel County Public Schools
Source: Bright MLS. This data may not be complete. We recommend contacting the local school district to confirm school assignments for this home.
- $440,0003 bd2 ba1.5k sqft244 S Carolina Ave, Pasadena, MD 21122Sold
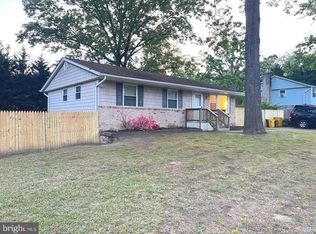
- $507,000-- bd-- ba-- sqftNew York Ave, Pasadena, MD 21122Off Market
- $528,5003 bd3 ba1.6k sqft243 Kentucky Ave, Pasadena, MD 21122Off Market
- $427,9004 bd2 ba1k sqft241 S Carolina Ave, Pasadena, MD 21122Off Market
- $457,200-- bd2 ba1.1k sqft249 Kentucky Ave, Pasadena, MD 21122Off Market
- $547,9003 bd4 ba1.8k sqft239 Kentucky Ave, Pasadena, MD 21122Off Market
- $499,7004 bd3 ba1.5k sqft241 Kentucky Ave, Pasadena, MD 21122Off Market
- $600,700-- bd2 ba2.2k sqft253 Kentucky Ave, Pasadena, MD 21122Off Market
A local agent can set up tours, give advice and negotiate with sellers.
Similar homes
- $499,0003 bd2 ba1.2k sqft1595 Maywood Rd, Pasadena, MD 21122For Sale
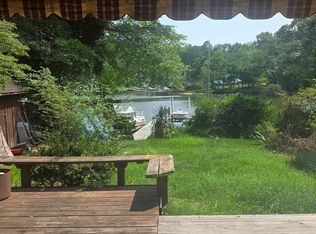
 MLS ID #MDAA2151646, Eileen Bumba, Long & Foster Real Estate, Inc.. Bright MLS
 - $485,0003 bd3 ba1.6k sqft321 Maryland Ave, Pasadena, MD 21122For Sale
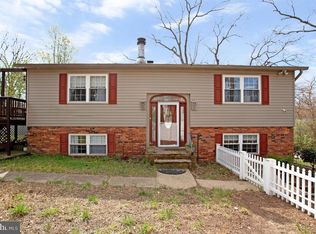 MLS ID #MDAA2141282, Chad Morton, Maverick Realty, LLC. Bright MLS
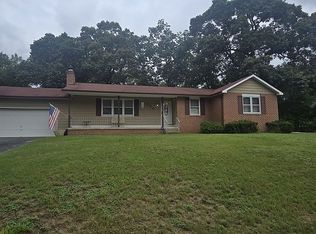
 - $575,0004 bd2 ba1.7k sqft200 Falcon Dr, Pasadena, MD 21122For Sale By Owner
- $475,0003 bd1 ba1.5k sqft251 9th St, Pasadena, MD 21122For Sale
 MLS ID #MDAA2150038, Margaret Gates, Long & Foster Real Estate, Inc.. Bright MLS
 - $--4 bd2 ba1.5k sqft306 Riverdale Rd, Severna Park, MD 21146AuctionAuction.com 2
- $425,0004 bd2 ba1.9k sqft87 Bar Harbor Rd, Pasadena, MD 21122For SaleMLS ID #MDAA2151488, Randy Lusk, Real Broker, LLC - Annapolis. Bright MLS
- $434,9003 bd2 ba1.6k sqft1554 Long Point Rd, Pasadena, MD 21122For SaleMLS ID #MDAA2146844, Kimberly Jarmer, Keller Williams Flagship. Bright MLS
- $499,9004 bd3 ba2k sqft217 Oak Dr, Pasadena, MD 21122For SaleMLS ID #MDAA2143476, Lauren A Smith, Keller Williams Flagship. Bright MLS
- $--3 bd1 ba1.1k sqft8394 Carol Dr, Pasadena, MD 21122AuctionAuction.com 1
- $445,0003 bd2 ba1.4k sqft8829 Fort Smallwood Rd, Pasadena, MD 21122For SaleMLS ID #MDAA2148522, Sandy Savani, Berkshire Hathaway HomeServices Homesale Realty. Bright MLS
- $449,0004 bd2 ba1.9k sqft176 Carroll Rd, Pasadena, MD 21122For SaleMLS ID #MDAA2151280, Raquel Gutierrez, TTR Sotheby's International Realty. Bright MLS
- $339,0003 bd1 ba1.1k sqft1224 Hillside Rd, Pasadena, MD 21122For SaleMLS ID #MDAA2151546, Gina Cunningham, Keller Williams Flagship. Bright MLS
- $475,0004 bd2 ba1.4k sqft208 Harlem Rd, Pasadena, MD 21122For SaleMLS ID #MDAA2139732, Beverly Harkum Locantore, RE/MAX Executive. Bright MLS
- $675,0003 bd3 ba1.7k sqft7884 Belhaven Ave, Pasadena, MD 21122For SaleMLS ID #MDAA2150824, Joshua Shapiro, Douglas Realty, LLC. Bright MLS
- $450,0003 bd3 ba1.9k sqft7708 Shirley Ave, Pasadena, MD 21122For SaleMLS ID #MDAA2149956, Tracey Bellotte, Coldwell Banker Realty. Bright MLS
- $424,9004 bd2 ba1.5k sqft183 Kenwood Rd, Pasadena, MD 21122For SaleMLS ID #MDAA2147758, Barry Hess, Keller Williams Flagship. Bright MLS
- $499,9004 bd2 ba1.8k sqft1099 Linden Tree Dr, Annapolis, MD 21409For SaleMLS ID #MDAA2150772, Juliet Patterson Brooke, Samson Properties. Bright MLS
- $--3 bd1 ba1.3k sqft710 Hillcrest Dr, Annapolis, MD 21409AuctionAuction.com 1
- $425,0002 bd2 ba1.8k sqft7685 Midway Ave, Pasadena, MD 21122For SaleMLS ID #MDAA2151288, Heather O'Connor, Douglas Realty, LLC. Bright MLS
- $349,9003 bd1 ba1k sqft1561 Efford Rd, Pasadena, MD 21122For SaleMLS ID #MDAA2151042, Barry Hess, Keller Williams Flagship. Bright MLS
