Skip main navigation
For sale
  • $675,000

    7884 Belhaven Ave, Pasadena, MD 21122

    3beds
    1,706sqft
    : 
    Loading
    Get pre-qualified
    Single Family Residence
    Built in 1974
    1.05 Acres Lot
    $658,200 Zestimate®
    $396/sqft
    $-- HOA

    What's special

    Energy efficient pellet stoveFlat cleared lotCentral vacuum system
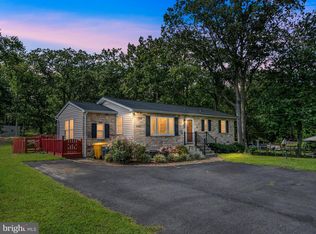
    Welcome to highly sought-after Belhaven Beach! With proximity to Bodkin Creek, Main Creek, Pleasure Cove, and Bodkin Yacht Club, this is an ideal location for anyone who loves being near the water. Not a boater? No problem. This 1.05 acre property backs to the 7th hole of Compass Pointe, so you may never need to buy another box of golf balls! The home is situated on a flat, cleared lot that gives you room to truly enjoy the property. There is space for outdoor entertaining, kids or pets to play, gardening, storing equipment, or simply enjoying a little extra breathing room. The oversized driveway can accommodate 12+ vehicles, a large RV, boat, trailer, or other equipment with ease. Out back, the covered screened-in deck is one of the best places to relax, complete with built-in lighting, ceiling fans, and peaceful views over the rear of the property. An oversized two-car garage adds even more flexibility, offering space to park two large vehicles while still leaving room for storage, a workshop, or hobbies. Inside, the home has been thoughtfully updated over the years with quality finishes throughout. The kitchen was beautifully remodeled in 2018 and features solid maple cabinets with soft-close doors, Cambria quartz counters, and GE Cafe appliances. Brazilian teak hardwood floors were also installed in 2018, adding warmth and character to the main living areas. The main level full bathroom was completely remodeled in 2020 with a tiled shower, solid teak vanity, Cambria quartz counter, and top of the line soundproofing for added privacy. The primary bedroom features a reclaimed barn wood accent wall and a convenient half bath ensuite. The lower level offers a large finished rec room, an energy efficient pellet stove for the winter, plus an additional half bath that was remodeled in 2020. There is Mohawk carpet with premium padding throughout the home, as well as a central vacuum system, adding another practical touch that makes everyday living easier. Major updates and improvements include a Bosch Inverter HVAC system replaced in 2019, a constant pressure well water system installed in 2017, and extensive insulation upgrades including blown-in attic insulation to R49. The roof, windows, siding, septic distribution box, and well pump were all replaced in 2008. The list goes on and on. Pride of ownership shows here – you won’t be disappointed!
    8 days
    |
    961
    |
    50
    |

    Zillow last checked:

    Listing updated:

    Listed by:

    Joshua Shapiro 410-929-5256,

    Douglas Realty, LLC (410) 255-3690

    Source: Bright MLS,MLS#: MDAA2150824MLS Logo

      Facts & features

      Interior

      Bedrooms & bathrooms
      • Bedrooms: 3
      • Bathrooms: 3
      • Full bathrooms: 1
      • 1/2 bathrooms: 2
      • Main level bathrooms: 2
      • Main level bedrooms: 3
      Basement
      • Area: 1100
      Heating
      • Heat Pump, Central, Forced Air, Electric
      Cooling
      • Central Air, Electric
      Appliances
      • Included: Microwave, Built-In Range, Central Vacuum, Dishwasher, Exhaust Fan, Oven/Range - Electric, Range Hood, Refrigerator, Stainless Steel Appliance(s), Electric Water Heater
      • Laundry: Hookup, Lower Level
      Features
      • Bathroom - Tub Shower, Ceiling Fan(s), Combination Dining/Living, Combination Kitchen/Dining, Dining Area, Family Room Off Kitchen, Open Floorplan, Kitchen - Gourmet, Kitchen Island, Recessed Lighting, Solar Tube(s), Upgraded Countertops
      • Flooring: Engineered Wood, Carpet, Wood
      • Windows: Double Hung
      • Basement: Partial,Interior Entry,Partially Finished
      • Number of fireplaces: 1
      • Fireplace features: Pellet Stove
      Interior area
      • Total structure area: 2,206
      • Total interior livable area: 1,706 sqft
      • Finished area above ground: 1,106
      • Finished area below ground: 600

      Property

      Parking
      • Total spaces: 14
      • Parking features: Garage Faces Front, Inside Entrance, Storage, Oversized, Asphalt, Attached, Driveway
      • Attached garage spaces: 2
      • Uncovered spaces: 12
      Accessibility
      • Accessibility features: None
      Features
      • Levels: Split Foyer,Two
      • Stories: 2
      • Patio & porch: Deck, Enclosed, Screened
      • Exterior features: Extensive Hardscape
      • Pool features: None
      • Fencing: Back Yard
      • Has view: Yes
      • View description: Trees/Woods
      • Body of water: Main
      Lot
      • Size: 1.05 Acres
      • Features: Front Yard, Rear Yard, Cleared
      Details
      • Additional structures: Above Grade, Below Grade
      • Parcel number: 020311014289875
      • Zoning: R1
      • Special conditions: Standard
      • Horses can be raised: Yes

      Construction

      Type & style
      • Home type: SingleFamily
      • Property subtype: Single Family Residence
      Materials
      • Vinyl Siding, Stone
      • Foundation: Block
      • Roof: Architectural Shingle
      Condition
      • Very Good
      • New construction: No
      • Year built: 1974
      • Major remodel year: 2008

      Utilities & green energy

      • Electric: 150 Amps
      • Sewer: Private Septic Tank
      • Water: Well

      Community & HOA

      Community
      • Subdivision: Belhaven Beach
      HOA
      • Has HOA: No
      Location
      • Region: Pasadena

      Financial & listing details

      • Price per square foot: $396/sqft
      • Tax assessed value: $378,100
      • Annual tax amount: $4,322
      • Date on market: 7/13/2026
      • Listing agreement: Exclusive Right To Sell
      • Listing terms: Cash,Conventional,FHA,VA Loan
      • Inclusions: Fixed Cameras And Nvr, Workbench In Basement, Shelves In Half Bath, Window Treatments, Extra Building Materials (tile, Paint, Brackets, Flooring, Fence Panels), Verizon Fios Router And Extender
      • Exclusions: Four Wyze Wifi Cameras, Smartthings Hub
      • Ownership: Fee Simple

        Estimated market value

        $658,200

        $625,000 - $691,000

        $3,272/mo

        Price history

        DateEventPrice
        7/13/2026Listed for sale$675,000+289.3%$396/sqft
        Source: Bright MLS #MDAA2150824 Report a problem
        1/1/2015Sold$173,400$102/sqft
        Source: Long & Foster Broker Feed #MDAA222630_100 Report a problem
        8/24/2000Sold$173,400$102/sqft
        Source: Public Record Report a problem

        Public tax history

        YearProperty taxesTax assessment
        2025$3,013 -18.5%$357,800 +6%
        2024$3,696 +2.4%$337,500 +2.1%
        2023$3,611 +6.7%$330,633 +2.1%
        2022$3,383 +2.2%$323,767 +2.2%
        2021$3,312 +1.9%$316,900 +2%
        2020$3,250 +2%$310,667 -2%
        2019$3,187 +5.4%$316,900 +6.3%
        2018$3,024 +5.6%$298,200 +6.2%
        2017$2,863 $280,900 +6.6%
        2016-- $263,600 +7%
        2015-- $246,300
        2014-- $246,300
        2013-- $246,300 -7.1%
        2012-- $265,200
        2011-- $265,200
        2010-- $265,200 -20.3%
        2009-- $332,760 +16.7%
        2008-- $285,032 +20.1%
        2007-- $237,306 +25.2%
        2006-- $189,580 +10.8%
        2005-- $171,132 +12.1%
        2004-- $152,686 +13.7%
        2003-- $134,240
        2002-- $134,240
        2001-- $134,240
        Find assessor info on the county website

        Monthly payment

        Est. payment

        Payment breakdown

        Explore the cost of this home by adjusting the details. Changes won't be saved.
        All calculations are estimates and provided by Zillow, Inc. for informational purposes only. Actual amounts may vary.
        HOA fees may include property taxes on listings classified as Co-Ops. Contact the listing agent and/or owner for fee details.
        Mortgage interest rates are dependent on a number of factors, including credit score, down payment, and repayment length. Interest rate data provided by Zillow Group Marketplace, Inc. as of 1/1/1970 from various mortgage lenders with which we have lead or other similar arrangements; the Estimated Payment is an average of those rates.
        See how much you could borrow to make a competitive offer.

        Climate risks

        Neighborhood: Lake Shore

        Getting around

        5 / 100
        Car-Dependent
        17 / 100
        Somewhat Bikeable

        Nearby schools

        GreatSchools rating
        Schools provided by the listing agent
        • Elementary: Fort Smallwood
        • Middle: Chesapeake Bay
        • High: Chesapeake
        • District: Anne Arundel County Public Schools

        Source: Bright MLS. This data may not be complete. We recommend contacting the local school district to confirm school assignments for this home.

        A local agent can set up tours, give advice and negotiate with sellers.

        Browse local experts

        Similar homes