Skip main navigation
Sold for $525,000
  • $525,000

    7880 Belhaven Ave, Pasadena, MD 21122

    3beds
    2,176sqft
    Single Family Residence
    Built in 1963
    1.1 Acres Lot
    $529,600 Zestimate®
    $241/sqft
    $3,517 Estimated rent

    Home value

    $529,600

    $493,000 - $567,000

    $3,517/mo

    Zestimate® history
    Loading
    Loading...

    Owner options

    List your home for rent

    $3,517/mo

    Rent Zestimate®

    Find your next renter with Zillow Rental Manager. Plus, with online applications, you can quickly screen prospective tenants – for free.

    Learn more

    $3,517/mo

    Rent Zestimate®

    Refinance and save

    $3,197/mo

    Est. payment

    Refinancing to a lower rate could help reduce your monthly payments and save thousands over the life of the loan.

    See today's rates

    $3,197/mo

    Est. payment

    Explore your selling options

    Work with a Zillow partner agent

    Leverage their expertise and Zillow's premium Showcase listings to get your home seen by more buyers.

    Get started

    List with your own agent

    Get your home in front of millions of buyers by listing it on Zillow.

    Learn how to do it

    Sell it yourself

    Take full control of how buyers see your home on Zillow by listing For Sale by Owner (FSBO).

    List your home

    What's special

    Warm brick frontFull deckStall showerFull finished basementOff road parkingVaulted ceilingsStainless steel appliances
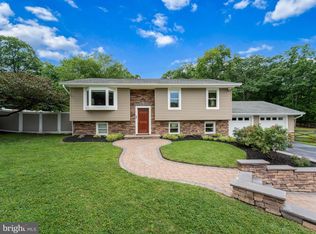
    Nestled in the charming Belhaven Beach community, this delightful raised ranch offers a perfect blend of comfort and style. Built in 1963, this well-maintained home features a warm brick front and vinyl siding, exuding timeless appeal. Step inside to discover an inviting open floor plan, where bamboo flooring flows seamlessly throughout the living spaces. Custom blinds, vaulted ceilings, 2020 well, roof and water heater are added features of this great home. Water softener and purification system installed. The heart of the home is the spacious family room, perfect for gatherings, which flows effortlessly into the dining area. The kitchen is equipped with stainless steel appliances, including a built-in microwave, cooktop, and wall oven, making meal prep a joy. The kitchen also has new countertops , range and sink. With three bedrooms and two and a half bathrooms, including a luxurious soaking tub and a stall shower in the primary bath, this home is designed for comfort. The full finished basement offers ample storage and laundry laundry as well a built in bar and fireplace - ensuring convenience, comfort and fun at every turn. Outside, the expansive 1.1-acre lot, fenced in, provides plenty of space for outdoor activities and gardening. The full deck that runs the length of the house is perfect for grilling or sitting and enjoying the outside. Plenty of off road parking too! The community is known for its friendly atmosphere, with nearby parks and recreational areas perfect for leisurely strolls or picnics. This home is not just a property; it's a place to create lasting memories in a vibrant community. Experience the warmth and charm of Belhaven Beach today!

    Zillow last checked:

    Listing updated:

    Listed by:

    Sonia Graham 443-720-9491,

    Douglas Realty, LLC,

    Listing Team: Simple Moves Group At Douglas Realty

    Bought with:

    Danny Markley, 5433964

    Keller Williams Flagship

    Source: Bright MLS,MLS#: MDAA2126318MLS Logo

    Facts & features

    Interior

    Bedrooms & bathrooms
    • Bedrooms: 3
    • Bathrooms: 3
    • Full bathrooms: 2
    • 1/2 bathrooms: 1
    • Main level bathrooms: 2
    • Main level bedrooms: 3
    Rooms
    • Room types: Living Room, Dining Room, Bedroom 2, Bedroom 3, Kitchen, Basement, Bedroom 1, Laundry, Office, Bathroom 1, Bathroom 2, Hobby Room, Half Bath
    Bedroom 1
    • Level: Main
    Bedroom 2
    • Level: Main
    Bedroom 3
    • Level: Main
    Bathroom 1
    • Level: Main
    Bathroom 2
    • Level: Main
    Basement
    • Level: Lower
    Dining room
    • Level: Main
    Half bath
    • Level: Lower
    Other
    • Level: Main
    Kitchen
    • Level: Main
    Laundry
    • Level: Lower
    Living room
    • Level: Main
    Office
    • Level: Main
    Heating
    • Heat Pump, Electric
    Cooling
    • Central Air, Ceiling Fan(s), Electric
    Appliances
    • Included: Microwave, Cooktop, Dishwasher, Disposal, Dryer, Exhaust Fan, Humidifier, Oven, Refrigerator, Stainless Steel Appliance(s), Washer, Water Heater, Water Treat System, Electric Water Heater
    • Laundry: In Basement, Dryer In Unit, Washer In Unit, Laundry Room
    Features
    • Soaking Tub, Bathroom - Stall Shower, Bathroom - Tub Shower, Dining Area, Entry Level Bedroom, Family Room Off Kitchen, Open Floorplan, Formal/Separate Dining Room
    • Flooring: Bamboo
    • Basement: Full,Sump Pump
    • Number of fireplaces: 1
    • Fireplace features: Brick, Gas/Propane
    Interior area
    • Total structure area: 2,176
    • Total interior livable area: 2,176 sqft
    • Finished area above ground: 1,088
    • Finished area below ground: 1,088

    Property

    Parking
    • Total spaces: 4
    • Parking features: Asphalt, Driveway
    • Uncovered spaces: 4
    Accessibility
    • Accessibility features: None
    Features
    • Levels: Two
    • Stories: 2
    • Pool features: None
    Lot
    • Size: 1.1 Acres
    Details
    • Additional structures: Above Grade, Below Grade
    • Parcel number: 020311033780200
    • Zoning: R1
    • Special conditions: Standard

    Construction

    Type & style
    • Home type: SingleFamily
    • Architectural style: Raised Ranch/Rambler
    • Property subtype: Single Family Residence
    Materials
    • Brick Front, Vinyl Siding
    • Foundation: Slab
    • Roof: Shingle
    Condition
    • Very Good,Good
    • New construction: No
    • Year built: 1963

    Utilities & green energy

    • Sewer: Septic Exists
    • Water: Well

    Community & HOA

    Community
    • Subdivision: Belhaven Beach
    HOA
    • Has HOA: No
    Location
    • Region: Pasadena

    Financial & listing details

    • Price per square foot: $241/sqft
    • Tax assessed value: $342,600
    • Annual tax amount: $4,000
    • Date on market: 9/18/2025
    • Listing agreement: Exclusive Right To Sell
    • Listing terms: Cash,Conventional,FHA,VA Loan
    • Ownership: Fee Simple

    Price history

    DateEventPrice
    10/28/2025Sold$525,000$241/sqft
    Source: Bright MLS #MDAA2126318 Report a problem
    10/3/2025Contingent$525,000$241/sqft
    Source: Bright MLS #MDAA2126318 Report a problem
    9/18/2025Listed for sale$525,000+9.6%$241/sqft
    Source: Bright MLS #MDAA2126318 Report a problem
    8/27/2021Sold$479,000$220/sqft
    Source: Bright MLS #MDAA2001934 Report a problem
    7/19/2021Pending sale$479,000$220/sqft
    Source: Bright MLS #MDAA2001934 Report a problem
    7/9/2021Listed for sale$479,000+49.7%$220/sqft
    Source: Bright MLS #MDAA2001934 Report a problem
    12/19/2003Sold$320,000+276.5%$147/sqft
    Source: Public Record Report a problem
    3/9/2000Sold$85,000-47.7%$39/sqft
    Source: Public Record Report a problem
    8/31/1999Sold$162,400+4.8%$75/sqft
    Source: Public Record Report a problem
    10/1/1998Sold$155,000$71/sqft
    Source: Public Record Report a problem

    Public tax history

    YearProperty taxesTax assessment
    2025$4,255 +17.6%$342,600 +3.6%
    2024$3,620 +2.4%$330,600 +2.1%
    2023$3,536 +6.7%$323,833 +2.1%
    2022$3,313 +2.2%$317,067 +2.2%
    2021$3,243 +6.2%$310,300 +6.3%
    2020$3,054 +6.6%$292,000 -5.9%
    2019$2,866 +10.7%$310,300 +21.5%
    2018$2,590 +0.8%$255,400 +1.3%
    2017$2,570 $252,100 +1.3%
    2016-- $248,800 +1.3%
    2015-- $245,500 +0.7%
    2014-- $243,767 +0.7%
    2013-- $242,033 +0.7%
    2012-- $240,300
    2011-- $240,300
    2010-- $240,300 -25%
    2009-- $320,370 +17.7%
    2008-- $272,100 +21.6%
    2007-- $223,830 +27.5%
    2006-- $175,560 +10.1%
    2005-- $159,436 +11.3%
    2004-- $143,313 +12.7%
    2003-- $127,190 +7%
    2002-- $118,886 +7.5%
    2001-- $110,583
    Find assessor info on the county website

    Neighborhood: Lake Shore

    Nearby schools

    GreatSchools rating
    Schools provided by the listing agent
    • District: Anne Arundel County Public Schools

    Source: Bright MLS. This data may not be complete. We recommend contacting the local school district to confirm school assignments for this home.

    Get a cash offer in 3 minutes
    Find out how much your home could sell for in as little as 3 minutes with a no-obligation cash offer.
    Estimated market value
    $529,600
    Get a cash offer in 3 minutes
    Find out how much your home could sell for in as little as 3 minutes with a no-obligation cash offer.
    Estimated market value
    $529,600