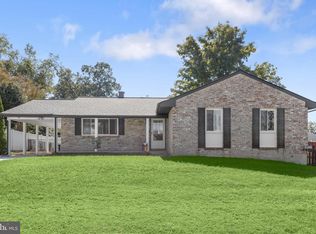
Charming and beautifully upgraded ranch-style residence, where modern updates, comfortable living, and an exceptional location come together. The inviting open-concept floor plan creates a bright and spacious atmosphere, perfect for both everyday living and entertaining. The expansive living room features stunning luxury vinyl plank flooring and flows seamlessly into the heart of the home, where you'll find brand-new energy-efficient appliances and windows. The home boast three generously-sized bedrooms on the main floor, each with plush new carpeting and spacious closets, providing comfort and ample storage. A stunningly renovated, oversized bathroom adds a touch of luxury with its tasteful finishes and functional design. The full basement offers endless possibilities, featuring space for a dedicated entertainment area, room for a workshop, and roughed-in plumbing in place for a future bathroom—making it easy to expand your living space to suit your needs. An attached garage adds everyday convenience, while abundant parking includes plenty of room for guests and recreational vehicles. Step outside to enjoy nearly one-half acre of property on a corner lot. A spacious deck provides the perfect setting for outdoor gatherings, cookouts, or simply relaxing while overlooking the expansive backyard. Two large storage sheds provide exceptional space for tools, equipment, or hobbies, and the generous yard is a dream come true for avid gardeners, with plenty of room to cultivate flowers, vegetables, or create your own backyard oasis. A Boater's Dream! For boating and outdoor enthusiasts, this property offers an unbeatable lifestyle. Located just two blocks from a private community boat ramp, you'll enjoy easy access to the Magothy River and the Chesapeake Bay for fishing, kayaking, sailing, or spending the day on the water. A nearby community playground adds even more appeal, providing a wonderful place for children to play, families to gather, and neighbors to connect. This exceptional home combines modern upgrades, flexible living space, outstanding outdoor amenities, and a highly desirable waterfront community location—offering the perfect balance of comfort, recreation, and convenience. Whether you're entertaining friends, enjoying the beauty of your spacious property, tending to your garden, or heading out for a day on the water, this home truly offers the lifestyle you've been searching for. With the motivated seller, don't miss this rare opportunity to make this special home your own!
For sale
Price cut: $26K (8/15)
$449,000
251 9th St, Pasadena, MD 21122
3beds
1,581sqft
Single Family Residence
Built in 1966
0.43 Acres Lot
$446,500 Zestimate®
$284/sqft
$-- HOA
What's special
Tasteful finishesExpansive backyardAttached garageStunningly renovated oversized bathroomSpacious closetsThree generously-sized bedroomsBrand-new energy-efficient appliances
- 92 days
- 242
- 12
Zillow last checked:
Listing updated:
Listed by:
Margaret Gates 240-388-7818,
Long & Foster Real Estate, Inc. 301-299-6000
Source: Bright MLS,MLS#: MDAA2150038
Facts & features
Interior
Bedrooms & bathrooms
- Bedrooms: 3
- Bathrooms: 1
- Full bathrooms: 1
- Main level bathrooms: 1
- Main level bedrooms: 3
Basement
- Area: 1054
Heating
- Heat Pump, Electric
Cooling
- Ceiling Fan(s), Central Air, Humidity Control, Heat Pump, Programmable Thermostat, Electric
Appliances
- Included: Microwave, Built-In Range, Dishwasher, Dryer, Energy Efficient Appliances, Exhaust Fan, Ice Maker, Oven, Oven/Range - Electric, Refrigerator, Stainless Steel Appliance(s), Cooktop, Washer, Water Heater, Electric Water Heater
- Laundry: In Basement, Has Laundry, Lower Level, Washer In Unit
Features
- Attic, Bathroom - Tub Shower, Breakfast Area, Ceiling Fan(s), Combination Kitchen/Dining, Dining Area, Entry Level Bedroom, Open Floorplan, Family Room Off Kitchen, Kitchen - Table Space, Primary Bath(s), Upgraded Countertops, Dry Wall
- Flooring: Luxury Vinyl, Carpet, Concrete
- Doors: Storm Door(s), Insulated
- Windows: Double Pane Windows, Energy Efficient, Screens, Vinyl Clad
- Basement: Partially Finished,Connecting Stairway,Partial,Full,Heated,Concrete,Rough Bath Plumb,Space For Rooms,Side Entrance,Garage Access,Exterior Entry,Walk-Out Access,Windows
- Has fireplace: No
Interior area
- Total structure area: 2,108
- Total interior livable area: 1,581 sqft
- Finished area above ground: 1,054
- Finished area below ground: 527
Property
Parking
- Total spaces: 5
- Parking features: Built In, Covered, Garage Faces Front, Inside Entrance, Concrete, Private, Attached, Driveway, On Street
- Attached garage spaces: 1
- Uncovered spaces: 4
Accessibility
- Accessibility features: 2+ Access Exits, Accessible Doors, Accessible Hallway(s), Doors - Swing In, Entry Slope <1'
Features
- Levels: Two
- Stories: 2
- Exterior features: Awning(s), Boat Storage, Lighting, Rain Gutters, Private Beach, Street Lights, Play Area
- Pool features: None
- Waterfront features: Private Access, River
- Body of water: Magothy
Lot
- Size: 0.43 Acres
- Features: Corner Lot
Details
- Additional structures: Above Grade, Below Grade, Outbuilding
- Parcel number: 020318503007150
- Zoning: R2
- Special conditions: Standard
Construction
Type & style
- Home type: SingleFamily
- Architectural style: Ranch/Rambler
- Property subtype: Single Family Residence
Materials
- Blown-In Insulation, Block, Combination, Concrete, CPVC/PVC, Vinyl Siding
- Foundation: Concrete Perimeter, Brick/Mortar, Permanent
Condition
- Good
- New construction: No
- Year built: 1966
Utilities & green energy
- Electric: 220 Volts, 200+ Amp Service, Circuit Breakers
- Sewer: Private Septic Tank
- Water: Well
- Utilities for property: Electricity Available, Phone Available, Water Available, Sewer Available, Broadband, Satellite Internet Service
Green energy
- Energy efficient items: HVAC, Appliances
Community & HOA
Community
- Subdivision: Chelsea Beach
HOA
- Has HOA: No
Location
- Region: Pasadena
Financial & listing details
- Price per square foot: $284/sqft
- Tax assessed value: $342,533
- Annual tax amount: $3,983
- Date on market: 7/4/2026
- Listing agreement: Exclusive Right To Sell
- Listing terms: Cash,Contract,Conventional,FHA,VA Loan
- Ownership: Fee Simple
Estimated market value
$446,500
$424,000 - $469,000
$2,667/mo
Price history
| Date | Event | Price |
|---|---|---|
| 8/15/2026 | Price change | $449,000-5.5%$284/sqft |
Source:  Bright MLS #MDAA2150038 Report a problem Bright MLS #MDAA2150038 Report a problem | ||
| 7/4/2026 | Listed for sale | $475,000+990.8%$300/sqft |
Source: Bright MLS #MDAA2150038 Report a problem | ||
| 12/11/2024 | Sold | $43,545-0.8%$28/sqft |
Source: Public Record Report a problem | ||
| 3/20/2024 | Sold | $43,905$28/sqft |
Source: Public Record Report a problem | ||
Public tax history
| Year | Property taxes | Tax assessment |
|---|---|---|
| 2025 | $4,142 -10.3% | $326,667 -22.6% |
| 2024 | $4,619 +2.3% | $421,800 +2% |
| 2023 | $4,517 +6.6% | $413,600 +2% |
| 2022 | $4,236 +2.1% | $405,400 +2.1% |
| 2021 | $4,151 +5% | $397,200 +5.1% |
| 2020 | $3,952 +5.3% | $377,867 -4.9% |
| 2019 | $3,754 +9.1% | $397,200 +17.1% |
| 2018 | $3,439 +5.4% | $339,200 +5.9% |
| 2017 | $3,264 | $320,200 +6.3% |
| 2016 | -- | $301,200 +6.7% |
| 2015 | -- | $282,200 |
| 2014 | -- | $282,200 |
| 2013 | -- | $282,200 -2% |
| 2012 | -- | $288,000 |
| 2011 | -- | $288,000 |
| 2010 | -- | $288,000 -29.5% |
| 2009 | -- | $408,540 +13.4% |
| 2008 | -- | $360,176 +15.5% |
| 2007 | -- | $311,813 +18.4% |
| 2006 | -- | $263,450 +16.3% |
| 2005 | -- | $226,492 +19.5% |
| 2004 | -- | $189,536 +24.2% |
| 2003 | -- | $152,580 |
| 2002 | -- | $152,580 |
| 2001 | -- | $152,580 |
Find assessor info on the county website
Monthly payment
Est. payment
Payment breakdown
Explore the cost of this home by adjusting the details. Changes won't be saved.Climate risks
Neighborhood: Lake Shore
Nearby schools
Schools provided by the listing agent
- Elementary: Lake Shore Elementary At Chesapeake Bay
- Middle: Chesapeake Bay
- High: Chesapeake
- District: Anne Arundel County Public Schools
Source: Bright MLS. This data may not be complete. We recommend contacting the local school district to confirm school assignments for this home.
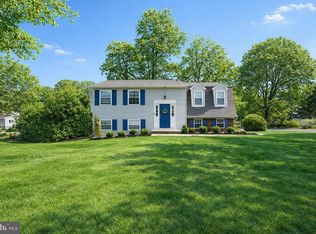
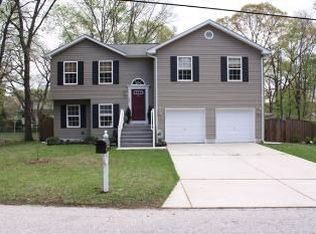
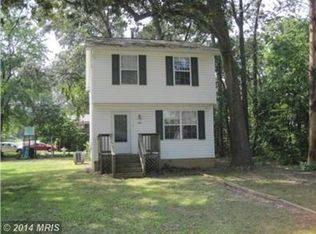
Similar homes
- $425,0003 bd1 ba1.8k sqft147 Magothy Beach Rd, Pasadena, MD 21122For Sale

 MLS ID #MDAA2155844, Jeannette Bingaman, Long & Foster Real Estate, Inc.. Bright MLS
 - $430,0003 bd2 ba1.3k sqft207 Oak Hollow Ct, Pasadena, MD 21122For Sale
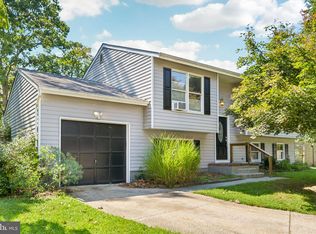 MLS ID #MDAA2155710, Jaime Trevillian, Douglas Realty, LLC. Bright MLS
 - $420,0003 bd3 ba1.7k sqft7854 Tick Neck Rd, Pasadena, MD 21122For Sale
 MLS ID #MDAA2147980, Jessica Welder, Keller Williams Flagship. Bright MLS
 - $440,0003 bd3 ba1.8k sqft299 Scotts Manor Dr, Glen Burnie, MD 21061For Sale
 MLS ID #MDAA2157218, Anthony Corrao, Long & Foster Real Estate, Inc.. Bright MLS
 - $440,0003 bd2 ba1k sqft307 Riverdale Rd, Severna Park, MD 21146For SaleMLS ID #MDAA2141196, Melissa Chick, Engel & Volkers Annapolis. Bright MLS
- $429,0004 bd2 ba1.7k sqft613 Marshall Rd, Glen Burnie, MD 21061For SaleMLS ID #MDAA2155630, Christine Saunders, Compass. Bright MLS
- $395,0003 bd4 ba1.2k sqft7651 Beth Noelle Ct, Pasadena, MD 21122For SaleMLS ID #MDAA2155342, Lisa Diggs, Douglas Realty, LLC. Bright MLS
- $375,0003 bd2 ba1.3k sqft7930 Sutherland Ct, Pasadena, MD 21122For SaleMLS ID #MDAA2155184, Holly Greenstreet, Hyatt & Company Real Estate, LLC. Bright MLS
- $490,0003 bd3 ba2.1k sqft949 Oakdale Cir, Millersville, MD 21108For SaleMLS ID #MDAA2156342, Jen Siliezar Cabrera, Northrop Realty. Bright MLS
- $469,9003 bd3 ba1.7k sqft389 Chestnut Trl, Crownsville, MD 21032For SaleMLS ID #MDAA2148162, Edward Wong, Advantage Realty of Maryland. Bright MLS
- $419,9003 bd2 ba1.5k sqft577 Nolview Ct, Glen Burnie, MD 21061For SaleMLS ID #MDAA2155534, Mackenzie Davis, Douglas Realty, LLC. Bright MLS
- $469,9993 bd3 ba1.5k sqft7956 Oakwood Rd, Glen Burnie, MD 21061For SaleMLS ID #MDAA2142794, Jennifer Wolff, Real Estate Professionals, Inc.. Bright MLS
- $585,0003 bd3 ba1.8k sqft287 North Dr, Severna Park, MD 21146For SaleMLS ID #MDAA2155378, Ross Tobin, RE/MAX Aspire. Bright MLS
- $450,0004 bd3 ba1.1k sqft7734 Beaghan Ct, Glen Burnie, MD 21060For SaleMLS ID #MDAA2148288, Keith Moore, Douglas Realty, LLC. Bright MLS
- $390,0004 bd2 ba1.1k sqft316 Gloucester Dr, Glen Burnie, MD 21061For SaleMLS ID #MDAA2157120, Samantha Zarnes, Serhant. Bright MLS
- $359,9993 bd2 ba1.7k sqft369 Cool Breeze Ct, Pasadena, MD 21122For SaleMLS ID #MDAA2151786, Jackie Murray, Samson Properties. Bright MLS
- $545,9994 bd2 ba1.4k sqft1350 Ritchie Hwy, Arnold, MD 21012For SaleMLS ID #MDAA2150786, Christina Palmer, Keller Williams Flagship. Bright MLS
- $520,0004 bd3 ba1.6k sqft1365 Moyer Rd, Annapolis, MD 21403For SaleMLS ID #MDAA2156776, Ryan Dacy, Cummings & Co. Realtors. Bright MLS
- $435,9005 bd3 ba1.1k sqft623 Baylor Rd, Glen Burnie, MD 21061For SaleMLS ID #MDAA2147682, Robert Bishop, United Real Estate Premier. Bright MLS
- $589,9006 bd2 ba1.9k sqft876 Windsong Dr, Arnold, MD 21012For SaleMLS ID #MDAA2156590, Pedro Sousa-Paz, Coldwell Banker Realty. Bright MLS
