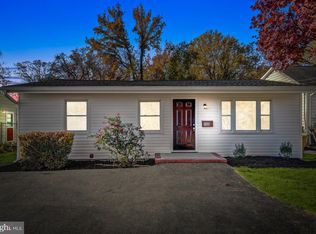
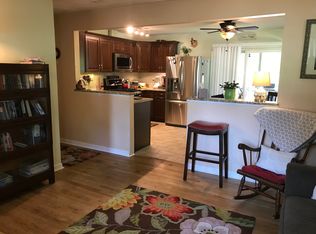
The stunning updated kitchen is sure to impress, featuring stainless steel appliances, a stylish subway tile backsplash, abundant prep space, and plenty of room to create your favorite meals. Whether you're preparing a quick breakfast or hosting a gathering, this kitchen offers both style and functionality. The open concept allows for easy conversation and entertaining while creating a spacious and welcoming feel. The main level features three generously sized bedrooms, each complete with luxury vinyl plank flooring and ceiling fans for added comfort. The beautifully updated full bathroom showcases modern finishes and thoughtful details, creating a fresh and stylish space. But the living space doesn't stop there! Head downstairs to discover a fully finished lower level that adds incredible versatility to this home. The spacious family room is perfect for movie nights, a game room, entertaining guests, or simply relaxing. A fourth bedroom provides additional flexibility for guests, a home office, or whatever suits your needs. A second full bathroom with modern updates adds convenience, while an additional finished utility and storage room offers valuable extra space to keep everything organized. Step outside and enjoy the fenced backyard, offering plenty of possibilities for outdoor entertaining, summer barbecues, pets, gardening, or creating your very own backyard retreat. The brand-new driveway provides convenient off-street parking for two vehicles, a fantastic added bonus! With four bedrooms, two full bathrooms, beautiful updates throughout, an open floor plan, and a finished lower level offering additional living space, this rancher truly has so much to offer. The hard work has already been done, allowing you to move right in and start enjoying everything this wonderful home has to offer. Don't miss your opportunity to call this beautifully renovated rancher home!
For sale
$399,900
135 Midland Rd, Glen Burnie, MD 21060
4beds
1,491sqft
Single Family Residence
Built in 1960
9,250 Square Feet Lot
$399,800 Zestimate®
$268/sqft
$-- HOA
What's special
Stylish subway tile backsplashModern finishesFourth bedroomStainless steel appliancesCeiling fansFenced backyardBrand-new driveway
- 13 days
- 482
- 62
Likely to sell faster than
Zillow last checked:
Listing updated:
Listed by:
R.J. Breeden 410-929-2491,
Berkshire Hathaway HomeServices Homesale Realty (800) 383-3535
Source: Bright MLS,MLS#: MDAA2160616
Facts & features
Interior
Bedrooms & bathrooms
- Bedrooms: 4
- Bathrooms: 2
- Full bathrooms: 2
- Main level bathrooms: 1
- Main level bedrooms: 3
Rooms
- Room types: Living Room, Bedroom 2, Bedroom 3, Bedroom 4, Kitchen, Family Room, Bedroom 1, Utility Room, Bathroom 1, Bathroom 2
Bedroom 1
- Features: Ceiling Fan(s), Flooring - Luxury Vinyl Plank
- Level: Main
- Area: 120 Square Feet
- Dimensions: 10 X 12
Bedroom 2
- Features: Ceiling Fan(s), Flooring - Luxury Vinyl Plank
- Level: Main
- Area: 100 Square Feet
- Dimensions: 10 X 10
Bedroom 3
- Features: Ceiling Fan(s), Flooring - Luxury Vinyl Plank
- Level: Main
- Area: 64 Square Feet
- Dimensions: 8 X 8
Bedroom 4
- Features: Flooring - Luxury Vinyl Plank
- Level: Lower
- Area: 170 Square Feet
- Dimensions: 10 X 17
Bathroom 1
- Features: Bathroom - Tub Shower, Flooring - Ceramic Tile
- Level: Main
- Area: 60 Square Feet
- Dimensions: 6 X 10
Bathroom 2
- Features: Bathroom - Tub Shower, Flooring - Ceramic Tile
- Level: Lower
- Area: 32 Square Feet
- Dimensions: 4 X 8
Family room
- Features: Flooring - Luxury Vinyl Plank, Recessed Lighting
- Level: Lower
- Area: 336 Square Feet
- Dimensions: 16 X 21
Kitchen
- Features: Countertop(s) - Quartz, Dining Area, Flooring - Luxury Vinyl Plank, Eat-in Kitchen, Kitchen - Gas Cooking, Recessed Lighting
- Level: Main
- Area: 130 Square Feet
- Dimensions: 13 X 10
Living room
- Features: Ceiling Fan(s), Flooring - Luxury Vinyl Plank, Recessed Lighting
- Level: Main
- Area: 144 Square Feet
- Dimensions: 12 X 12
Utility room
- Features: Flooring - Luxury Vinyl Plank
- Level: Lower
- Area: 121 Square Feet
- Dimensions: 11 X 11
Heating
- Central, Electric
Cooling
- Ceiling Fan(s), Central Air, Electric
Appliances
- Included: Microwave, Dishwasher, Disposal, Ice Maker, Oven/Range - Gas, Refrigerator, Stainless Steel Appliance(s), Water Heater, Electric Water Heater
- Laundry: Hookup, Lower Level, Washer/Dryer Hookups Only
Features
- Bathroom - Tub Shower, Ceiling Fan(s), Combination Kitchen/Dining, Entry Level Bedroom, Family Room Off Kitchen, Open Floorplan, Kitchen - Table Space, Recessed Lighting, Upgraded Countertops
- Flooring: Ceramic Tile, Luxury Vinyl
- Basement: Finished,Interior Entry
- Has fireplace: No
Interior area
- Total structure area: 1,491
- Total interior livable area: 1,491 sqft
- Finished area above ground: 864
- Finished area below ground: 627
Property
Parking
- Total spaces: 2
- Parking features: Driveway
- Uncovered spaces: 2
Accessibility
- Accessibility features: None
Features
- Levels: Two
- Stories: 2
- Pool features: None
- Fencing: Chain Link,Back Yard
Lot
- Size: 9,250 Square Feet
Details
- Additional structures: Above Grade, Below Grade
- Parcel number: 020551605051300
- Zoning: R5
- Special conditions: Standard
Construction
Type & style
- Home type: SingleFamily
- Architectural style: Ranch/Rambler
- Property subtype: Single Family Residence
Materials
- Vinyl Siding
- Foundation: Other
- Roof: Architectural Shingle
Condition
- Excellent
- New construction: No
- Year built: 1960
- Major remodel year: 2026
Utilities & green energy
- Sewer: Public Sewer
- Water: Public
Community & HOA
Community
- Subdivision: Margate
HOA
- Has HOA: No
Location
- Region: Glen Burnie
Financial & listing details
- Price per square foot: $268/sqft
- Tax assessed value: $279,867
- Annual tax amount: $3,492
- Date on market: 11/5/2026
- Listing agreement: Exclusive Right To Sell
- Ownership: Fee Simple
Estimated market value
$399,800
$380,000 - $420,000
$2,427/mo
Price history
| Date | Event | Price |
|---|---|---|
| 11/5/2026 | Listed for sale | $399,900+128.5%$268/sqft |
Source:  Bright MLS #MDAA2160616 Report a problem | ||
| 8/19/2026 | Sold | $175,000$117/sqft |
Source: Public Record Report a problem | ||
Public tax history
| Year | Property taxes | Tax assessment |
|---|---|---|
| 2026 | $3,590 +2% | $279,867 +1.8% |
| 2025 | $3,518 +25.4% | $274,900 +7.3% |
| 2024 | $2,806 +8.1% | $256,300 +7.8% |
| 2023 | $2,596 +13.4% | $237,700 +8.5% |
| 2022 | $2,290 +1.3% | $219,100 +1.3% |
| 2021 | $2,260 +1.2% | $216,267 +1.3% |
| 2020 | $2,233 +1.2% | $213,433 +1.3% |
| 2019 | $2,205 +8% | $210,600 +4.6% |
| 2018 | $2,042 +4.3% | $201,367 +4.8% |
| 2017 | $1,958 | $192,133 +5% |
| 2016 | -- | $182,900 +4.2% |
| 2015 | -- | $175,533 +4.4% |
| 2014 | -- | $168,167 +4.6% |
| 2013 | -- | $160,800 |
| 2012 | -- | $160,800 |
| 2011 | -- | $160,800 -33.3% |
| 2010 | -- | $241,200 +12.4% |
| 2009 | -- | $214,510 +14.2% |
| 2008 | -- | $187,820 +16.6% |
| 2007 | -- | $161,130 +12.3% |
| 2006 | -- | $143,490 +14% |
| 2005 | -- | $125,850 +16.3% |
| 2004 | -- | $108,210 +2.9% |
| 2003 | -- | $105,132 +3% |
| 2002 | -- | $102,056 +3.1% |
| 2001 | -- | $98,980 |
Find assessor info on the county website
Monthly payment
Est. payment
Payment breakdown
Explore the cost of this home by adjusting the details. Changes won't be saved.Climate risks
Neighborhood: 21060
Nearby schools
Schools provided by the listing agent
- District: Anne Arundel County Public Schools
Source: Bright MLS. This data may not be complete. We recommend contacting the local school district to confirm school assignments for this home.

Similar homes
- $419,9004 bd2 ba1.8k sqft700 Delmar Ave, Glen Burnie, MD 21061For Sale
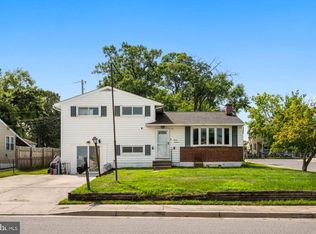
 MLS ID #MDAA2158256, Anne Boone, Keller Williams Realty Centre. Bright MLS
- $364,8003 bd2 ba1.1k sqft285 Thelma Ave, Glen Burnie, MD 21061For Sale
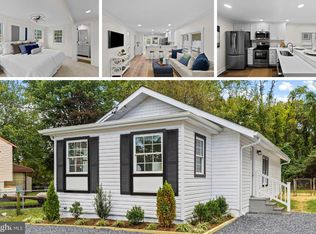 MLS ID #MDAA2158144, Carol Snyder, Monument Sotheby's International Realty. Bright MLS
- $395,0003 bd3 ba1.8k sqft76 Bar Harbor Rd, Pasadena, MD 21122For Sale
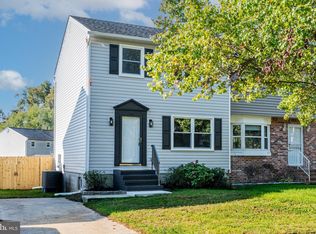 MLS ID #MDAA2160346, Sonny Kang, Samson Properties. Bright MLS
- $415,0004 bd2 ba1.7k sqft2801 Joplea Ave, Baltimore, MD 21225For Sale
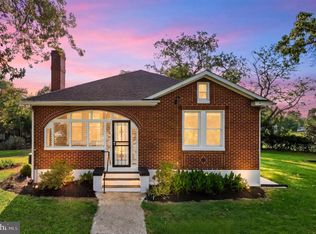 MLS ID #MDBA2226638, Jim Schaecher, Keller Williams Flagship. Bright MLS
- $515,0004 bd3 ba1.8k sqft355 Majesty Gln, Glen Burnie, MD 21061For SaleMLS ID #MDAA2159358, Ryan Briggs, Anne Arundel Properties, Inc.. Bright MLS
- $425,0004 bd3 ba1.7k sqft4637 Hazelwood Ave, Baltimore, MD 21206For SaleMLS ID #MDBA2237130, John Walker, LPT Realty, LLC. Bright MLS
- $399,9904 bd4 ba1.8k sqft5309 Catalpha Rd, Baltimore, MD 21214For SaleMLS ID #MDBA2231734, Carl Herber, Cummings & Co. Realtors. Bright MLS
- $349,9993 bd2 ba1.1k sqft1132 Maple Rd, Baltimore, MD 21221For SaleMLS ID #MDBC2180644, Gabe Khoshkheraman, Pickwick Realty. Bright MLS
- $409,9004 bd3 ba2.1k sqft6428 Gilmore St, Baltimore, MD 21207For SaleMLS ID #MDBC2179784, Angela Evans, Long & Foster Real Estate, Inc.. Bright MLS
- $399,9003 bd3 ba2.2k sqft9111 Yvonne Ave, Nottingham, MD 21236For SaleMLS ID #MDBC2179756, R.J. Breeden, Berkshire Hathaway HomeServices Homesale Realty. Bright MLS
- $330,0003 bd2 ba1.5k sqft2214 Smith Ave, Baltimore, MD 21227For SaleMLS ID #MDBC2179046, Bob Lucido, Keller Williams Lucido Agency. Bright MLS
- $399,9004 bd2 ba1.9k sqft1 Glenwood Ave, Baltimore, MD 21228For SaleMLS ID #MDBC2176570, R.J. Breeden, Berkshire Hathaway HomeServices Homesale Realty. Bright MLS
- $430,0004 bd3 ba1.7k sqft7717 Westmoreland Ave, Baltimore, MD 21234For SaleMLS ID #MDBC2174160, Patrick Campbell, Century 21 Advance Realty. Bright MLS
- $384,9004 bd4 ba1.8k sqft9619 Harding Ave, Baltimore, MD 21234For SaleMLS ID #MDBC2176608, Chase Freeman, Keller Williams Legacy. Bright MLS
- $369,9004 bd2 ba2k sqft1300 E 35th St, Baltimore, MD 21218For SaleMLS ID #MDBA2228040, R.J. Breeden, Berkshire Hathaway HomeServices Homesale Realty. Bright MLS
- $400,0003 bd2 ba1.2k sqft412 Fairmount Ave, Towson, MD 21286For SaleMLS ID #MDBC2168536, Mike Fielder, Cummings & Co. Realtors. Bright MLS
- $415,0003 bd3 ba1.6k sqft2317 Ruth Ave, Baltimore, MD 21219For SaleMLS ID #MDBC2173202, Al Cavitt, LPT Realty, LLC. Bright MLS
- $429,9994 bd4 ba2.1k sqft4307 Miami Pl, Baltimore, MD 21207For SaleMLS ID #MDBA2236554, Juwan Richardson, Keller Williams Legacy. Bright MLS
- $389,8004 bd2 ba2.1k sqft118 Linhigh Ave, Baltimore, MD 21236For SaleMLS ID #MDBC2177148, Christina Reyes, Advance Realty, Inc.. Bright MLS
- $374,9003 bd2 ba1.1k sqft6231 Marlora Rd, Baltimore, MD 21239For SaleMLS ID #MDBA2236588, Anthony Lacey, Keller Williams Realty Centre. Bright MLS
