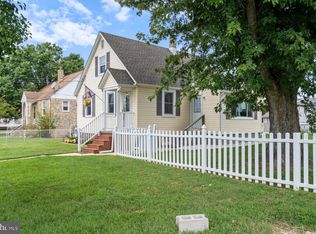
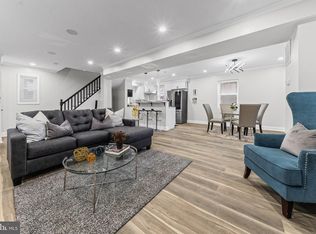
Welcome to 2317 Ruth Avenue, a beautifully reimagined single-family home in the heart of Sparrows Point, where classic charm meets fresh, modern living. Thoughtfully updated from top to bottom, this home is truly move-in ready and designed to impress. Step inside to a bright, inviting interior featuring new flooring, fresh finishes, and sleek modern fixtures throughout. The beautifully renovated kitchen serves as the heart of the home, showcasing quartz countertops, crisp cabinetry, stainless steel appliances, and contemporary black accents that bring the entire space together. The updated bathrooms continue the modern aesthetic with stylish tilework, clean finishes, and thoughtfully selected fixtures, while the flexible living spaces offer plenty of room to relax, entertain, work from home, or simply spread out. Major improvements—including a brand-new roof and extensive interior updates—provide added peace of mind, while the home's generous lot offers plenty of outdoor space to enjoy. Fresh, stylish, and ready for its next chapter, 2317 Ruth Avenue delivers the modern finishes buyers want while maintaining the warmth and character of a true home. Come see what makes this Sparrows Point renovation special! Select listing photos may contain digitally staged furniture and décor to help showcase the potential use of the space.
For sale
$420,000
2317 Ruth Ave, Baltimore, MD 21219
3beds
1,627sqft
Single Family Residence
Built in 1926
10,019 Square Feet Lot
$410,100 Zestimate®
$258/sqft
$-- HOA
What's special
Fresh finishesClean finishesBeautifully renovated kitchenThoughtfully selected fixturesSleek modern fixturesStylish tileworkGenerous lot
- 27 days
- 594
- 35
Zillow last checked:
Listing updated:
Listed by:
Al Cavitt 678-372-6886,
LPT Realty, LLC 8773662213,
Listing Team: Vybe
Source: Bright MLS,MLS#: MDBC2173202
Facts & features
Interior
Bedrooms & bathrooms
- Bedrooms: 3
- Bathrooms: 3
- Full bathrooms: 2
- 1/2 bathrooms: 1
- Main level bathrooms: 2
- Main level bedrooms: 1
Basement
- Area: 0
Heating
- Forced Air, Electric
Cooling
- Central Air, Electric
Appliances
- Included: Electric Water Heater
Features
- Basement: Unfinished
- Has fireplace: No
Interior area
- Total structure area: 1,627
- Total interior livable area: 1,627 sqft
- Finished area above ground: 1,627
- Finished area below ground: 0
Property
Parking
- Total spaces: 1
- Parking features: Garage Door Opener, Asphalt, Detached
- Garage spaces: 1
- Has uncovered spaces: Yes
- Details: Garage Sqft: 300
Accessibility
- Accessibility features: None
Features
- Levels: Two
- Stories: 2
- Pool features: None
Lot
- Size: 10,019 Square Feet
Details
- Additional structures: Above Grade, Below Grade
- Parcel number: 04151512200740
- Zoning: R
- Special conditions: Standard
Construction
Type & style
- Home type: SingleFamily
- Architectural style: Cape Cod
- Property subtype: Single Family Residence
Materials
- Vinyl Siding
- Foundation: Block
Condition
- Excellent
- New construction: No
- Year built: 1926
- Major remodel year: 2026
Utilities & green energy
- Sewer: Public Sewer
- Water: Public
Community & HOA
Community
- Subdivision: Sparrows Point
HOA
- Has HOA: No
Location
- Region: Baltimore
Financial & listing details
- Price per square foot: $258/sqft
- Tax assessed value: $276,600
- Annual tax amount: $3,163
- Date on market: 8/23/2026
- Listing agreement: Exclusive Right To Sell
- Ownership: Fee Simple
Estimated market value
$410,100
$390,000 - $431,000
$2,796/mo
Price history
| Date | Event | Price |
|---|---|---|
| 8/23/2026 | Listed for sale | $420,000+89.2%$258/sqft |
Source:  Bright MLS #MDBC2173202 Report a problem Bright MLS #MDBC2173202 Report a problem | ||
| 6/25/2026 | Sold | $222,000+77.6%$136/sqft |
Source: Public Record Report a problem | ||
| 8/14/2001 | Sold | $125,000$77/sqft |
Source: Public Record Report a problem | ||
Public tax history
| Year | Property taxes | Tax assessment |
|---|---|---|
| 2025 | $4,198 +41.2% | $261,000 +6.4% |
| 2024 | $2,974 +6.8% | $245,400 +6.8% |
| 2023 | $2,785 +5.4% | $229,800 |
| 2022 | $2,642 +5.7% | $229,800 +11.4% |
| 2021 | $2,499 +6.1% | $206,200 +6.1% |
| 2020 | $2,356 +1.3% | $194,400 |
| 2019 | $2,325 +1.4% | $194,400 +2.7% |
| 2018 | $2,294 +1.4% | $189,267 +1.4% |
| 2017 | $2,263 -10.2% | $186,700 +1.5% |
| 2016 | $2,519 | $183,933 +1.5% |
| 2015 | $2,519 | $181,167 +1.6% |
| 2014 | $2,519 | $178,400 |
| 2013 | -- | $178,400 |
| 2012 | -- | $178,400 -17.9% |
| 2011 | -- | $217,300 +3% |
| 2010 | -- | $211,056 +3.1% |
| 2009 | -- | $204,803 +3.1% |
| 2008 | -- | $198,550 +15.2% |
| 2007 | -- | $172,400 +17.9% |
| 2006 | -- | $146,250 +21.8% |
| 2005 | -- | $120,100 +5.5% |
| 2004 | -- | $113,796 +5.9% |
| 2003 | -- | $107,493 +6.2% |
| 2002 | -- | $101,190 +4.2% |
| 2001 | -- | $97,082 |
Find assessor info on the county website
Monthly payment
Est. payment
Payment breakdown
Explore the cost of this home by adjusting the details. Changes won't be saved.Climate risks
Neighborhood: 21219
Nearby schools
Schools provided by the listing agent
- District: Baltimore County Public Schools
Source: Bright MLS. This data may not be complete. We recommend contacting the local school district to confirm school assignments for this home.
Similar homes
- $420,0004 bd2 ba1.7k sqft2801 Joplea Ave, Baltimore, MD 21225For Sale

 MLS ID #MDBA2226638, Jim Schaecher, Keller Williams Flagship. Bright MLS
 - $349,9974 bd2 ba1.7k sqft402 Bayside Dr, Baltimore, MD 21222For Sale
 MLS ID #MDBC2174582, Russ Dukan, Allfirst Realty, Inc.. Bright MLS
 - $424,9994 bd3 ba1.7k sqft4700 Springdale Ave, Baltimore, MD 21207For Sale
 MLS ID #MDBA2224774, Andrew Undem, Berkshire Hathaway HomeServices Homesale Realty. Bright MLS
 - $399,9004 bd3 ba1.8k sqft3708 The Alameda, Baltimore, MD 21218For Sale
 MLS ID #MDBA2230954, Tiffany Domneys, Samson Properties. Bright MLS
 - $435,0004 bd3 ba1.2k sqft3201 Magnolia Ave, Baltimore, MD 21227For SaleMLS ID #MDBA2227548, Chris Craddock, EXP Realty, LLC. Bright MLS
- $400,0004 bd2 ba1.6k sqft5510 Selma Ave, Baltimore, MD 21227For SaleMLS ID #MDBC2172894, Alicyn DelZoppo, Northrop Realty. Bright MLS
- $415,0004 bd4 ba2.2k sqft4016 Kathland Ave, Baltimore, MD 21207For SaleMLS ID #MDBA2230816, Melissa Glaude, ExecuHome Realty. Bright MLS
- $415,0004 bd2 ba1.1k sqft203 Willow Ln, Glen Burnie, MD 21061For SaleMLS ID #MDAA2156084, Tammy Butcher, Cummings & Co. Realtors. Bright MLS
- $369,9003 bd2 ba1.5k sqft7904 Roseland Ave, Rosedale, MD 21237For SaleMLS ID #MDBC2172298, Daniel McDevitt, Cummings & Co. Realtors. Bright MLS
- $415,0003 bd3 ba1.5k sqft4015 Evans Chapel Rd, Baltimore, MD 21211For SaleMLS ID #MDBA2213986, Marcelle Hodges, Garceau Realty. Bright MLS
- $299,9005 bd2 ba1.2k sqft7715 Meath Rd, Baltimore, MD 21222For SaleMLS ID #MDBC2175344, Melany Diaz, EXP Realty, LLC. Bright MLS
- $354,9004 bd2 ba1.7k sqft20 Transverse Ave, Baltimore, MD 21220For SaleMLS ID #MDBC2174058, Kathy Banaszewski, Real Estate Professionals, Inc.. Bright MLS
- $434,0005 bd2 ba2.3k sqft205 Hollywood Ct, Glen Burnie, MD 21060For SaleMLS ID #MDAA2154114, Tuan Tran, Fairfax Realty Premier. Bright MLS
- $338,9003 bd3 ba1.8k sqft5312 Catalpha Rd, Baltimore, MD 21214For SaleMLS ID #MDBA2230726, Damon Baker, Keller Williams Preferred Properties. Bright MLS
- $400,0004 bd2 ba2.2k sqft1225 Greystone Rd, Baltimore, MD 21227For SaleMLS ID #MDBC2172342, Jojo Olaseha, United Real Estate Executives. Bright MLS
- $299,9004 bd2 ba1.1k sqft3439 Court Way, Baltimore, MD 21222For SaleMLS ID #MDBC2174892, STEPHEN PIPICH, LPT Realty, LLC. Bright MLS
- $459,9904 bd3 ba2.2k sqft9212 Snyder Ln, Perry Hall, MD 21128For SaleMLS ID #MDBC2167388, Michael Klijanowicz, Ghimire Homes. Bright MLS
- $389,9004 bd3 ba1.3k sqft42 Winters Ln, Baltimore, MD 21228For SaleMLS ID #MDBC2173460, Dan Drechsler, Douglas Realty, LLC. Bright MLS
- $329,9004 bd3 ba2k sqft1747 Brookview Rd, Baltimore, MD 21222For SaleMLS ID #MDBC2169806, Jim Bim, Winning Edge. Bright MLS
