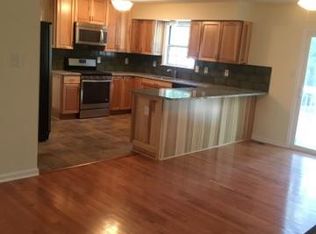
The three-bedroom, three-bathroom with a total of 1700 sq ft living area. (900 at the upper level and 800 lower level) residence has undergone a major transformation, with renovations completed in 2026 that elevate its charm and sophistication to new heights * * * Key property details include: New HVAC * * * New Gas Water Heater * * * The roof is in very good condition, home inspector indicates that it appears to be around 0–4 years old * * * The entire house has been painted from the ceiling to the floor * * * The brand New kitchen features solid wood white cabinets, updated granite countertops, a ceramic tile backsplash, stainless steel appliances, an electric range/hood, a vented-out premium range hood, a dishwasher, and a disposal * * * New ceramic tile and vinyl flooring * * * 3 New bathrooms boast ceramic tile floors and walls, new countertops, and new toiletries * * * New washer and dryer are included * * * New Doors * * * New Windows * * * New Light Fixtures * * * For the exterior, there is a recently paved extended driveway that accommodates four cars * * * * * * One of the most unique features of this home is its construction history. While public records reflect a 1934 build year, only the original stone foundation and basement perimeter walls remain from the original structure. The remainder of the home was "rebuilt with wood-frame construction in 1980s" and those structural components served as the foundation for the extensive 2026 renovation. As a result, the home offers the benefits of a solid stone foundation while providing the functionality, layout, and feel of a significantly newer residence * * * * * The interior showcases a harmonious blend of high-end finishes, including ceramic tile and vinyl flooring, creating an inviting atmosphere throughout. The fully finished basement offers versatility, with windows and walkup stairs that seamlessly connect the indoor and outdoor spaces. Another exceptional advantage is the property's future ADU (Accessory Dwelling Unit) potential. A preliminary ADU feasibility study completed by engineers indicates that the property has strong potential to accommodate a future ADU. This offers buyers an exciting opportunity to expand the property's functionality with a private guest house, an in-law suite, a home office, or a potential income-producing rental unit, providing exceptional flexibility and long-term investment upside. Any future ADU would remain subject to applicable permitting and approval requirements. The exterior of the property is equally impressive, set on a generous 0.23-acre lot that provides a serene backdrop for outdoor activities. While there is no pool, the expansive yard offers endless possibilities for landscaping, gardening, or creating your own private oasis. Parking is convenient with a dedicated driveway, ensuring easy access for you and your guests. The home's architectural style reflects a classic ranch/rambler design, providing a timeless appeal that complements the surrounding neighborhood. This property is not just a home; it's a lifestyle choice. Enjoy the tranquility of Herald Harbor while being just moments away from local amenities and recreational opportunities.
For sale
Price cut: $20.9K (10/11)
$449,000
389 Chestnut Trl, Crownsville, MD 21032
3beds
1,700sqft
Single Family Residence
Built in 1934
10,000 Square Feet Lot
$448,600 Zestimate®
$264/sqft
$-- HOA
What's special
Stainless steel appliancesNew light fixturesNew countertopsBrand new kitchenNew doorsCeramic tile backsplashSolid wood white cabinets
- 131 days
- 991
- 93
Zillow last checked:
Listing updated:
Listed by:
Edward Wong 443-600-8888,
Advantage Realty of Maryland 410-788-8859
Source: Bright MLS,MLS#: MDAA2148162
Facts & features
Interior
Bedrooms & bathrooms
- Bedrooms: 3
- Bathrooms: 3
- Full bathrooms: 3
- Main level bathrooms: 2
- Main level bedrooms: 3
Rooms
- Room types: Living Room, Dining Room, Bedroom 2, Bedroom 3, Kitchen, Bedroom 1, Laundry, Maid/Guest Quarters, Office, Bathroom 1, Bathroom 2, Bathroom 3, Bonus Room
Bedroom 1
- Features: Flooring - Vinyl
- Level: Main
Bedroom 2
- Features: Flooring - Vinyl
- Level: Main
Bedroom 3
- Features: Flooring - Vinyl
- Level: Main
Bathroom 1
- Features: Bathroom - Walk-In Shower, Countertop(s) - Ceramic, Flooring - Ceramic Tile
- Level: Main
Bathroom 2
- Features: Bathroom - Tub Shower, Countertop(s) - Ceramic, Flooring - Ceramic Tile
- Level: Main
Bathroom 3
- Features: Countertop(s) - Ceramic, Flooring - Ceramic Tile, Bathroom - Walk-In Shower
- Level: Lower
Bonus room
- Features: Flooring - Vinyl
- Level: Lower
Dining room
- Features: Flooring - Vinyl
- Level: Main
Kitchen
- Features: Kitchen - Electric Cooking, Flooring - Vinyl
- Level: Main
Laundry
- Features: Flooring - Vinyl
- Level: Lower
Living room
- Features: Flooring - Vinyl
- Level: Main
Other
- Features: Flooring - Vinyl
- Level: Lower
Office
- Features: Flooring - Vinyl
- Level: Lower
Heating
- Forced Air, Natural Gas
Cooling
- Central Air, Electric
Appliances
- Included: Dishwasher, Disposal, Dryer, Energy Efficient Appliances, Oven/Range - Electric, Range Hood, Refrigerator, Stainless Steel Appliance(s), Washer, Water Heater, Gas Water Heater
- Laundry: Dryer In Unit, Lower Level, Washer In Unit, Laundry Room
Features
- Bathroom - Tub Shower, Bathroom - Walk-In Shower, Entry Level Bedroom, Kitchen Island, Kitchen - Gourmet, Recessed Lighting
- Flooring: Ceramic Tile, Vinyl
- Basement: Connecting Stairway,Partial,Finished,Exterior Entry,Space For Rooms,Windows,Walk-Out Access
- Has fireplace: No
Interior area
- Total structure area: 1,700
- Total interior livable area: 1,700 sqft
- Finished area above ground: 900
- Finished area below ground: 800
Video & virtual tour
Property
Parking
- Total spaces: 4
- Parking features: Private, Driveway
- Uncovered spaces: 4
Accessibility
- Accessibility features: None
Features
- Levels: Two
- Stories: 2
- Patio & porch: Deck
- Pool features: None
- Fencing: Back Yard
Lot
- Size: 10,000 Square Feet
Details
- Additional structures: Above Grade, Below Grade
- Parcel number: 020241390028684
- Zoning: R
- Special conditions: Standard
Construction
Type & style
- Home type: SingleFamily
- Architectural style: Ranch/Rambler
- Property subtype: Single Family Residence
Materials
- Other
- Foundation: Other
Condition
- Excellent
- New construction: No
- Year built: 1934
- Major remodel year: 2026
Utilities & green energy
- Sewer: Public Sewer
- Water: Public
Community & HOA
Community
- Subdivision: Herald Harbor
HOA
- Has HOA: No
Location
- Region: Crownsville
Financial & listing details
- Price per square foot: $264/sqft
- Tax assessed value: $319,967
- Annual tax amount: $3,698
- Date on market: 6/12/2026
- Listing agreement: Exclusive Right To Sell
- Ownership: Fee Simple
Estimated market value
$448,600
$426,000 - $471,000
$3,012/mo
Price history
| Date | Event | Price |
|---|---|---|
| 10/11/2026 | Price change | $449,000-4.4%$264/sqft |
Source:  Bright MLS #MDAA2148162 Report a problem Bright MLS #MDAA2148162 Report a problem | ||
| 8/24/2026 | Price change | $469,900-4.1%$276/sqft |
Source: Bright MLS #MDAA2148162 Report a problem | ||
| 7/8/2026 | Price change | $489,900-3%$288/sqft |
Source: Bright MLS #MDAA2148162 Report a problem | ||
| 6/12/2026 | Listed for sale | $505,000+90.6%$297/sqft |
Source: Bright MLS #MDAA2148162 Report a problem | ||
| 2/10/2026 | Sold | $265,000-3.6%$156/sqft |
Source: Bright MLS #MDAA2134610 Report a problem | ||
| 1/22/2026 | Contingent | $274,900$162/sqft |
Source: Bright MLS #MDAA2134610 Report a problem | ||
| 1/17/2026 | Listed for sale | $274,900+44.7%$162/sqft |
Source: Bright MLS #MDAA2134610 Report a problem | ||
| 7/2/2025 | Sold | $190,000$112/sqft |
Source: Public Record Report a problem | ||
Public tax history
| Year | Property taxes | Tax assessment |
|---|---|---|
| 2025 | $2,311 -26% | $300,500 +5.4% |
| 2024 | $3,123 +5.9% | $285,233 +5.7% |
| 2023 | $2,948 +10.8% | $269,967 +6% |
| 2022 | $2,662 +5.1% | $254,700 +5.1% |
| 2021 | $2,532 +5.3% | $242,267 +5.4% |
| 2020 | $2,404 +5.6% | $229,833 +5.7% |
| 2019 | $2,276 +4% | $217,400 +0.7% |
| 2018 | $2,190 +0.2% | $215,933 +0.7% |
| 2017 | $2,186 | $214,467 +0.7% |
| 2016 | -- | $213,000 +1.5% |
| 2015 | -- | $209,867 +1.5% |
| 2014 | -- | $206,733 +1.5% |
| 2013 | -- | $203,600 |
| 2012 | -- | $203,600 |
| 2011 | -- | $203,600 -27.6% |
| 2010 | -- | $281,030 +10% |
| 2009 | -- | $255,426 +11.1% |
| 2008 | -- | $229,823 +12.5% |
| 2007 | -- | $204,220 +18% |
| 2006 | -- | $173,140 +21.9% |
| 2005 | -- | $142,060 +28% |
| 2004 | -- | $110,980 +6.6% |
| 2003 | -- | $104,146 +7% |
| 2002 | -- | $97,313 +7.6% |
| 2001 | -- | $90,480 |
Find assessor info on the county website
Monthly payment
Est. payment
Payment breakdown
Explore the cost of this home by adjusting the details. Changes won't be saved.Climate risks
Neighborhood: 21032
Nearby schools
Schools provided by the listing agent
- District: Anne Arundel County Public Schools
Source: Bright MLS. This data may not be complete. We recommend contacting the local school district to confirm school assignments for this home.

Similar homes
- $435,0003 bd2 ba1.6k sqft758 Whitneys Landing Dr, Crownsville, MD 21032For Sale

 MLS ID #MDAA2153948, Shawn Riley, Pearson Smith Realty, LLC. Bright MLS
 - $495,0003 bd2 ba2k sqft788 Paul Birch Dr, Crownsville, MD 21032For Sale
 MLS ID #MDAA2148966, Chris Craddock, EXP Realty, LLC. Bright MLS
 - $435,0004 bd2 ba1.5k sqft8083 Phirne Rd E, Glen Burnie, MD 21061For Sale
 MLS ID #MDAA2159418, Scott Swahl, Redfin Corp. Bright MLS
 - $430,0003 bd2 ba1.3k sqft207 Oak Hollow Ct, Pasadena, MD 21122For Sale
 MLS ID #MDAA2155710, Jaime Trevillian, Douglas Realty, LLC. Bright MLS
 - $549,9004 bd3 ba1.7k sqft1400 Lower View Ct, Crownsville, MD 21032For SaleMLS ID #MDAA2151092, Erica Baker, TTR Sotheby's International Realty. Bright MLS
- $480,0005 bd3 ba2.3k sqft261 Magothy Bridge Rd, Pasadena, MD 21122For SaleMLS ID #MDAA2158258, Kyle Friedman, EXP Realty, LLC. Bright MLS
- $450,0003 bd3 ba1.6k sqft321 Maryland Ave, Pasadena, MD 21122For SaleMLS ID #MDAA2152940, George McDowell, Keller Williams Select Realtors of Annapolis. Bright MLS
- $475,0004 bd2 ba2.1k sqft603 Baylor Rd, Glen Burnie, MD 21061For SaleMLS ID #MDAA2158790, Katie Katzenberger Rubin, Keller Williams Realty Centre. Bright MLS
- $499,9994 bd2 ba1.4k sqft1350 Ritchie Hwy, Arnold, MD 21012For SaleMLS ID #MDAA2150786, Christina Palmer, Keller Williams Flagship. Bright MLS
- $419,9003 bd1 ba1.8k sqft147 Magothy Beach Rd, Pasadena, MD 21122For SaleMLS ID #MDAA2155844, Jeannette Bingaman, Long & Foster Real Estate, Inc.. Bright MLS
- $500,0003 bd4 ba1.8k sqft702 Genessee St, Annapolis, MD 21401For SaleMLS ID #MDAA2158884, Alison Wisnom, Coldwell Banker Realty. Bright MLS
- $490,0003 bd3 ba2.1k sqft949 Oakdale Cir, Millersville, MD 21108For SaleMLS ID #MDAA2156342, Jen Siliezar Cabrera, Northrop Realty. Bright MLS
- $439,0004 bd3 ba1.9k sqft7736 Woodlawn Ave, Pasadena, MD 21122For SaleMLS ID #MDAA2154400, Verria Hairston, Open Door Brokerage, LLC. Bright MLS
- $425,0003 bd2 ba1.8k sqft140 Pennsylvania Ave, Pasadena, MD 21122For SaleMLS ID #MDAA2154194, Joe Bird, Red Cedar Real Estate, LLC. Bright MLS
- $475,0004 bd2 ba1.8k sqft1099 Linden Tree Dr, Annapolis, MD 21409For SaleMLS ID #MDAA2150772, Juliet Patterson Brooke, Samson Properties. Bright MLS
- $435,9005 bd3 ba1.1k sqft623 Baylor Rd, Glen Burnie, MD 21061For SaleMLS ID #MDAA2147682, Robert Bishop, United Real Estate Premier. Bright MLS
- $450,0004 bd2 ba1.8k sqft2914 Stonybrook Dr, Bowie, MD 20715For SaleMLS ID #MDPG2218590, Tamer Eid, DC Premier Real Estate, LLC. Bright MLS
- $399,9934 bd2 ba1.6k sqft619 Baylor Rd, Glen Burnie, MD 21061For SaleMLS ID #MDAA2155798, David Zeff, Keller Williams Capital Properties. Bright MLS
- $529,9005 bd2 ba1.7k sqft444 Ruth Rd, Arnold, MD 21012For SaleMLS ID #MDAA2156044, Lois Alberti, Alberti Realty, LLC. Bright MLS
- $400,0002 bd2 ba2.2k sqft335 Beach Ave, Pasadena, MD 21122For SaleMLS ID #MDAA2149884, Bob Chew, Samson Properties. Bright MLS
