Welcome to this charming split-foyer home, lovingly cared for by its original owner since 1980. Offering a wonderful opportunity to make a home your own, this well-maintained property features a comfortable and functional layout with plenty of potential. The classic floor plan provides inviting living spaces, bedrooms with generous room to settle in, and a lower level ready to suit your needs. Nestled in an established setting, this home offers the appeal of a mature neighborhood and the character that comes with a home that has been thoughtfully enjoyed for generations. A great opportunity for a buyer looking for a solid home with good bones and the chance to add personal touches over time. Come see the possibilities! Brand new septic system. Optional Community Association provides water access to the Magothy River!
For sale
$450,000
140 Pennsylvania Ave, Pasadena, MD 21122
3beds
1,880sqft
Single Family Residence
Built in 1980
8,625 Square Feet Lot
$-- Zestimate®
$239/sqft
$-- HOA
What's special
Charming split-foyer homeMature neighborhoodEstablished settingBedrooms with generous roomClassic floor planInviting living spacesComfortable and functional layout
- 28 days
- 1,128
- 56
Likely to sell faster than
Zillow last checked:
Listing updated:
Listed by:
Joe Bird 443-538-3899,
Red Cedar Real Estate, LLC 4437082887,
Listing Team: The Bird Team
Source: Bright MLS,MLS#: MDAA2154194
Facts & features
Interior
Bedrooms & bathrooms
- Bedrooms: 3
- Bathrooms: 2
- Full bathrooms: 2
- Main level bathrooms: 1
- Main level bedrooms: 2
Basement
- Area: 940
Heating
- Heat Pump, Electric
Cooling
- Central Air, Electric
Appliances
- Included: Dishwasher, Dryer, Exhaust Fan, Freezer, Microwave, Oven/Range - Electric, Refrigerator, Cooktop, Washer, Water Heater, Electric Water Heater
- Laundry: Lower Level
Features
- Basement: Finished
- Has fireplace: No
Interior area
- Total structure area: 1,880
- Total interior livable area: 1,880 sqft
- Finished area above ground: 940
- Finished area below ground: 940
Video & virtual tour
Property
Parking
- Total spaces: 4
- Parking features: Concrete, Attached Carport
- Carport spaces: 4
- Has uncovered spaces: Yes
Accessibility
- Accessibility features: Stair Lift
Features
- Levels: Multi/Split,Split Foyer,Two
- Stories: 2
- Patio & porch: Deck, Porch, Screened
- Pool features: None
- Waterfront features: River
- Body of water: Magothy River
Lot
- Size: 8,625 Square Feet
- Features: Front Yard, Rear Yard
Details
- Additional structures: Above Grade, Below Grade
- Parcel number: 020313890020211
- Zoning: R2
- Special conditions: Standard
Construction
Type & style
- Home type: SingleFamily
- Property subtype: Single Family Residence
Materials
- Brick, Aluminum Siding
- Foundation: Block
Condition
- New construction: No
- Year built: 1980
Utilities & green energy
- Sewer: Private Septic Tank
- Water: Private, Well
Green energy
- Energy generation: PV Solar Array(s) Leased
Community & HOA
Community
- Subdivision: Boulevard Park
HOA
- Has HOA: No
Location
- Region: Pasadena
Financial & listing details
- Price per square foot: $239/sqft
- Tax assessed value: $358,933
- Annual tax amount: $4,099
- Date on market: 8/13/2026
- Listing agreement: Exclusive Right To Sell
- Inclusions: Countertop Ice Maker, Chairlift On Deck
- Ownership: Fee Simple
Estimated market value
Not available
Estimated sales range
Not available
Not available
Price history
| Date | Event | Price |
|---|---|---|
| 8/13/2026 | Listed for sale | $450,000+553.1%$239/sqft |
Source:  Bright MLS #MDAA2154194 Report a problem Bright MLS #MDAA2154194 Report a problem | ||
| 9/2/1980 | Sold | $68,900$37/sqft |
Source: Agent Provided Report a problem | ||
Public tax history
| Year | Property taxes | Tax assessment |
|---|---|---|
| 2025 | $2,873 -16.9% | $337,267 +6.9% |
| 2024 | $3,456 +1.1% | $315,600 +0.9% |
| 2023 | $3,417 +5.4% | $312,900 +0.9% |
| 2022 | $3,242 +0.9% | $310,200 +0.9% |
| 2021 | $3,213 +3.1% | $307,500 +3.2% |
| 2020 | $3,116 +3.2% | $297,900 -3.1% |
| 2019 | $3,019 +6.8% | $307,500 +10.3% |
| 2018 | $2,826 +5.6% | $278,700 +6.2% |
| 2017 | $2,675 | $262,467 +6.6% |
| 2016 | -- | $246,233 +7.1% |
| 2015 | -- | $230,000 |
| 2014 | -- | $230,000 |
| 2013 | -- | $230,000 -5.9% |
| 2012 | -- | $244,300 |
| 2011 | -- | $244,300 |
| 2010 | -- | $244,300 -21.5% |
| 2009 | -- | $311,130 +13.3% |
| 2008 | -- | $274,692 +15.3% |
| 2007 | -- | $238,256 +18.1% |
| 2006 | -- | $201,820 +13.2% |
| 2005 | -- | $178,316 +15.2% |
| 2004 | -- | $154,813 +17.9% |
| 2003 | -- | $131,310 +4.4% |
| 2002 | -- | $125,756 +4.6% |
| 2001 | -- | $120,203 |
Find assessor info on the county website
Monthly payment
Est. payment
Payment breakdown
Explore the cost of this home by adjusting the details. Changes won't be saved.Climate risks
Neighborhood: Lake Shore
Nearby schools
Schools provided by the listing agent
- Elementary: Bodkin
- Middle: Chesapeake Bay
- High: Chesapeake
- District: Anne Arundel County Public Schools
Source: Bright MLS. This data may not be complete. We recommend contacting the local school district to confirm school assignments for this home.

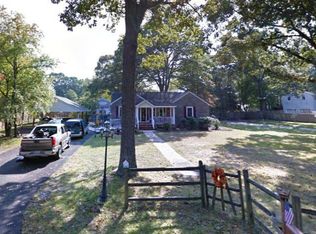
Similar homes
- $624,9005 bd3 ba2.1k sqft204 Kentucky Ave, Pasadena, MD 21122For Sale
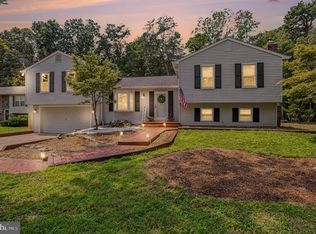
 MLS ID #MDAA2153192, Tatiana Lowers, Berkshire Hathaway HomeServices Homesale Realty. Bright MLS
 - $418,0003 bd2 ba1.9k sqft8005 Woodholme Cir, Pasadena, MD 21122For Sale
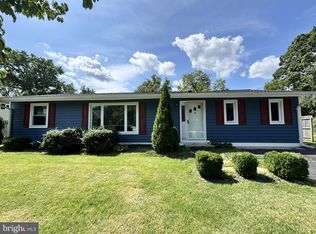 MLS ID #MDAA2155530, Zipporah Johnson, EXP Realty, LLC. Bright MLS
 - $420,0003 bd3 ba1.7k sqft7854 Tick Neck Rd, Pasadena, MD 21122For Sale
 MLS ID #MDAA2147980, Jessica Welder, Keller Williams Flagship. Bright MLS
 - $425,0004 bd2 ba1.4k sqft778 Windgate Dr, Annapolis, MD 21409For Sale
 MLS ID #MDAA2152110, Joe Smith, Next Step Realty. Bright MLS
 - $452,000-- bd1 ba1.9k sqft7736 Woodlawn Ave, Pasadena, MD 21122For SaleMLS ID #MDAA2154400, Verria Hairston, Open Door Brokerage, LLC. Bright MLS
- $475,0004 bd2 ba1.8k sqft1099 Linden Tree Dr, Annapolis, MD 21409For SaleMLS ID #MDAA2150772, Juliet Patterson Brooke, Samson Properties. Bright MLS
- $364,0003 bd2 ba1.6k sqft212 Lake Rd, Pasadena, MD 21122For SaleMLS ID #MDAA2150384, Adam Chubbuck, Douglas Realty, LLC. Bright MLS
- $450,0004 bd2 ba1.8k sqft2914 Stonybrook Dr, Bowie, MD 20715For SaleMLS ID #MDPG2218590, Tamer Eid, DC Premier Real Estate, LLC. Bright MLS
- $360,0003 bd3 ba1.4k sqft1166 Booth Bay Hbr, Pasadena, MD 21122For SaleMLS ID #MDAA2155704, Jacob Mead, RE/MAX United Real Estate. Bright MLS
- $419,9003 bd1 ba1.3k sqft285 Poplar Rd, Millersville, MD 21108For SaleMLS ID #MDAA2152124, Megan Burke, Keller Williams Flagship. Bright MLS
- $425,0003 bd2 ba1.4k sqft8245 Victoria Rd, Millersville, MD 21108For SaleMLS ID #MDAA2151764, Cherie Crossman, RE/MAX Leading Edge. Bright MLS
- $550,0004 bd3 ba1.8k sqft785 Rolling View Dr, Annapolis, MD 21409For SaleMLS ID #MDAA2153914, Amie Hohn, Douglas Realty, LLC. Bright MLS
- $479,9994 bd3 ba1.8k sqft784 Stevenson Rd, Severn, MD 21144For SaleMLS ID #MDAA2153764, Samantha Finn, MJL Realty LLC. Bright MLS
- $419,9003 bd2 ba1.5k sqft577 Nolview Ct, Glen Burnie, MD 21061For SaleMLS ID #MDAA2155534, Mackenzie Davis, Douglas Realty, LLC. Bright MLS
- $509,9274 bd2 ba1.9k sqft449 Cloverdale Cir, Severna Park, MD 21146For SaleMLS ID #MDAA2150818, Mark A. Ritter, Douglas Realty, LLC. Bright MLS
- $469,9003 bd3 ba1.7k sqft389 Chestnut Trl, Crownsville, MD 21032For SaleMLS ID #MDAA2148162, Edward Wong, Advantage Realty of Maryland. Bright MLS
- $335,0003 bd3 ba1.7k sqft1238 Holmespun Dr, Pasadena, MD 21122For SaleMLS ID #MDAA2152420, Christie Craven, Blackwell Real Estate, LLC. Bright MLS
- $450,0003 bd2 ba1.9k sqft1816 Keymar Rd, Edgewater, MD 21037For SaleMLS ID #MDAA2123638, Travis Paez, Long & Foster Real Estate, Inc.. Bright MLS
- $495,0003 bd2 ba2k sqft788 Paul Birch Dr, Crownsville, MD 21032For SaleMLS ID #MDAA2148966, Chris Craddock, EXP Realty, LLC. Bright MLS
- $444,9004 bd2 ba1.6k sqft405 Sycamore Rd, Linthicum, MD 21090For SaleMLS ID #MDAA2146666, Lynn Nichols, Keller Williams Flagship. Bright MLS
