SELLER OFFERING A $10,000 CREDIT TO THE BUYER! Use it to buy down your interest rate, reduce your cash needed at closing, or put it toward improvements and projects after closing. That flexibility could make a meaningful difference in your monthly payment or upfront costs. Two Living Spaces. One Incredible Backyard. Endless Possibilities! Welcome to this beautifully updated 4-bedroom, 3.5-bath home in Pasadena, offering three finished levels, new flooring, new carpet, and the flexibility to fit your lifestyle. Upstairs, you’ll find three spacious bedrooms, two full bathrooms, and a primary suite featuring an oversized walk-in closet. The main level offers comfortable everyday living, a convenient half bath, and access to the outdoor spaces. But what truly sets this home apart is the fully finished lower level with its own separate entrance! Complete with a bedroom, full bathroom, wet bar, living area, and an oversized walk-in closet, this space offers incredible possibilities for an in-law suite, extended guests, a retreat, or potential supplemental rental income, subject to local requirements. Step outside to your very own screened-in porch tucked beneath the two-level deck. And then there’s the backyard! Surrounded by woods, this outdoor setting feels like a peaceful escape. A beautiful retaining wall, charming bridge, and elevated platform create a unique opportunity for outdoor seating, a future gazebo, or simply a place to unwind. Enjoy the charm of Pasadena living, with local parks, waterfront recreation, shopping, dining, and convenient connections to surrounding communities. More than just a home, it’s a place that gives you room to live, gather, escape, and grow. Come experience it for yourself!
For sale
$425,000
681 203rd St, Pasadena, MD 21122
4beds
2,369sqft
Single Family Residence
Built in 2008
0.34 Acres Lot
$427,100 Zestimate®
$179/sqft
$-- HOA
What's special
Comfortable everyday livingCharming bridgeTwo-level deckNew flooringConvenient half bathBeautiful retaining wallNew carpet
- 38 days
- 1,262
- 167
Zillow last checked:
Listing updated:
Listed by:
Kevin Brown 410-212-2477,
Samson Properties 7033788810,
Listing Team: The Newgen Team
Source: Bright MLS,MLS#: MDAA2159218
Facts & features
Interior
Bedrooms & bathrooms
- Bedrooms: 4
- Bathrooms: 4
- Full bathrooms: 3
- 1/2 bathrooms: 1
- Main level bathrooms: 1
Basement
- Area: 859
Heating
- Heat Pump, Forced Air, Electric
Cooling
- Central Air, Electric
Appliances
- Included: Electric Water Heater
Features
- Basement: Finished
- Has fireplace: No
Interior area
- Total structure area: 2,444
- Total interior livable area: 2,369 sqft
- Finished area above ground: 1,585
- Finished area below ground: 784
Property
Parking
- Parking features: Driveway, Off Street
- Has uncovered spaces: Yes
Accessibility
- Accessibility features: None
Features
- Levels: Three
- Stories: 3
- Pool features: None
Lot
- Size: 0.34 Acres
Details
- Additional structures: Above Grade, Below Grade
- Parcel number: 020338826250103
- Zoning: R5
- Special conditions: Standard
Construction
Type & style
- Home type: SingleFamily
- Architectural style: Colonial
- Property subtype: Single Family Residence
Materials
- Vinyl Siding
- Foundation: Slab
Condition
- New construction: No
- Year built: 2008
Utilities & green energy
- Sewer: Public Sewer
- Water: Public
Community & HOA
Community
- Subdivision: Green Haven
HOA
- Has HOA: No
Location
- Region: Pasadena
Financial & listing details
- Price per square foot: $179/sqft
- Tax assessed value: $386,033
- Annual tax amount: $4,638
- Date on market: 10/15/2026
- Listing agreement: Exclusive Right To Sell
- Ownership: Fee Simple
Estimated market value
$427,100
$406,000 - $448,000
$3,549/mo
Price history
| Date | Event | Price |
|---|---|---|
| 11/12/2026 | Listed for sale | $425,000$179/sqft |
Source:  Bright MLS #MDAA2159218 Report a problem | ||
| 11/4/2026 | Pending sale | $425,000$179/sqft |
Source: Bright MLS #MDAA2159218 Report a problem | ||
| 10/15/2026 | Listed for sale | $425,000+97.7%$179/sqft |
Source: Bright MLS #MDAA2159218 Report a problem | ||
| 11/10/2016 | Sold | $215,000$91/sqft |
Source: Public Record Report a problem | ||
| 8/24/2016 | Price change | $215,000-4.4%$91/sqft |
Source: Century 21 Downtown #AA9721112 Report a problem | ||
| 7/21/2016 | Listed for sale | $225,000-26.2%$95/sqft |
Source: Century 21 Downtown #AA9721112 Report a problem | ||
| 3/21/2008 | Sold | $304,900+408.2%$129/sqft |
Source: Public Record Report a problem | ||
| 6/25/2007 | Sold | $60,000+823.1%$25/sqft |
Source: Public Record Report a problem | ||
| 7/23/1997 | Sold | $6,500+550%$3/sqft |
Source: Public Record Report a problem | ||
| 6/30/1994 | Sold | $1,000 |
Source: Public Record Report a problem | ||
Public tax history
| Year | Property taxes | Tax assessment |
|---|---|---|
| 2026 | $4,140 +2.7% | $386,033 +7.8% |
| 2025 | $4,032 +11.6% | $358,067 +8.5% |
| 2024 | $3,615 +4.1% | $330,100 +3.8% |
| 2023 | $3,473 +8.6% | $318,000 +4% |
| 2022 | $3,197 +4.1% | $305,900 +4.1% |
| 2021 | $3,070 -0.1% | $293,800 |
| 2020 | $3,073 -0.1% | $293,800 |
| 2019 | $3,076 +1.1% | $293,800 -2.1% |
| 2018 | $3,044 +1800.1% | $300,200 +6.9% |
| 2017 | $160 | $280,900 +7.4% |
| 2016 | $160 | $261,600 +8% |
| 2015 | $160 | $242,300 |
| 2014 | -- | $242,300 |
| 2013 | -- | $242,300 -2.4% |
| 2012 | -- | $248,300 |
| 2011 | -- | $248,300 |
| 2010 | -- | $248,300 -17.8% |
| 2009 | -- | $302,140 +2998.9% |
| 2008 | -- | $9,750 +44.4% |
| 2007 | -- | $6,750 +80% |
| 2006 | -- | $3,750 |
| 2005 | -- | $3,750 |
| 2004 | -- | $3,750 |
| 2003 | -- | $3,750 |
| 2002 | -- | $3,750 |
| 2001 | -- | $3,750 |
Find assessor info on the county website
Monthly payment
Est. payment
Payment breakdown
Explore the cost of this home by adjusting the details. Changes won't be saved.Climate risks
Neighborhood: 21122
Nearby schools
Schools provided by the listing agent
- District: Anne Arundel County Public Schools
Source: Bright MLS. This data may not be complete. We recommend contacting the local school district to confirm school assignments for this home.


Similar homes
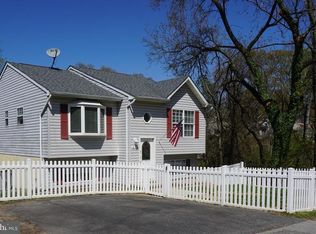
- $459,9005 bd3 ba3k sqft7807 Catherine Ave, Pasadena, MD 21122For Sale
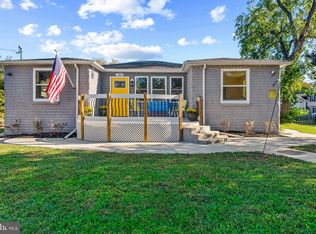
 MLS ID #MDAA2159518, Krissy Curtis, Coldwell Banker Realty. Bright MLS
- $525,0003 bd1 ba1.6k sqft301 Green Dr, Pasadena, MD 21122For Sale
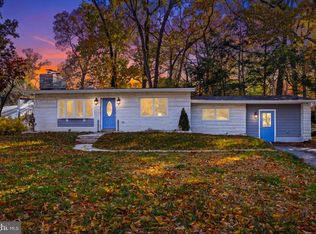 MLS ID #MDAA2161606, Sergey Taksis, Samson Properties. Bright MLS
- $529,0004 bd3 ba1.5k sqft19 Brookfield Rd, Pasadena, MD 21122For Sale
 MLS ID #MDAA2156740, Rich Lamkin, Cummings & Co. Realtors. Bright MLS
- $449,9004 bd3 ba2.1k sqft708 Seagrove Rd, Glen Burnie, MD 21060For Sale
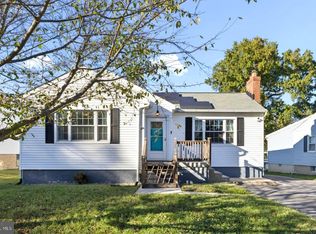 MLS ID #MDAA2158756, Shayna Fastovsky, Coldwell Banker Realty. Bright MLS
- $424,9995 bd2 ba1.7k sqft817 Broadview Blvd N, Glen Burnie, MD 21061For SaleMLS ID #MDAA2161628, Kyle Squires, Lazar Real Estate. Bright MLS
- $419,9903 bd3 ba1.9k sqft2004 Elaine Ave, Baltimore, MD 21227For SaleMLS ID #MDBC2180582, JJ Legambi, Corner House Realty. Bright MLS
- $410,0004 bd4 ba1.8k sqft619 Old Stage Rd, Glen Burnie, MD 21061For SaleMLS ID #MDAA2158650, Christine Leonard, Redfin Corp. Bright MLS
- $549,9003 bd2 ba2.4k sqft550 Sunset Knoll Rd, Pasadena, MD 21122For SaleMLS ID #MDAA2152778, Cathie Watson - Bye, RE/MAX Executive. Bright MLS
- $550,0005 bd4 ba2.5k sqft7934 Crownsway, Glen Burnie, MD 21061For SaleMLS ID #MDAA2161328, Cristina Lopez, Aragon Real Estate LLC. Bright MLS
- $410,0004 bd2 ba1.3k sqft7746 Overhill Rd, Glen Burnie, MD 21060For SaleMLS ID #MDAA2151516, Yvette Flores, Samson Properties. Bright MLS
- $464,9994 bd2 ba1.6k sqft8242 Ahearn Rd, Millersville, MD 21108For SaleMLS ID #MDAA2158220, Sobe Choudhry, Taylor Properties. Bright MLS
- $480,0003 bd3 ba2.1k sqft949 Oakdale Cir, Millersville, MD 21108For SaleMLS ID #MDAA2156342, Jen Siliezar Cabrera, Northrop Realty. Bright MLS
- $465,0005 bd2 ba1.9k sqft7811 Stafford Hill Ct, Glen Burnie, MD 21061For SaleMLS ID #MDAA2154352, Jose Ciciliano, Compass. Bright MLS
- $330,0003 bd2 ba1.4k sqft1150 Annis Squam Hbr, Pasadena, MD 21122For SaleMLS ID #MDAA2160330, David Williams, Keller Williams Realty/Lee Beaver & Assoc.. Bright MLS
- $419,0004 bd3 ba1.3k sqft9 Ackerman Ct, Stevensville, MD 21666For SaleMLS ID #MDQA2018916, Biana Arentz, Coldwell Banker Realty. Bright MLS
- $489,9003 bd1 ba1.2k sqft571 Saint Marys Ave, Gambrills, MD 21054For SaleMLS ID #MDAA2161532, Katerina Erhard, 4th Colony Realty. Bright MLS
- $360,0003 bd1 ba1.3k sqft516 Wimmer Rd, Glen Burnie, MD 21061For SaleMLS ID #MDAA2157204, Jimmy Rupert, Douglas Realty, LLC. Bright MLS
- $449,9004 bd3 ba1.5k sqft925 Cromwell Bridge Rd, Baltimore, MD 21286For SaleMLS ID #MDBC2173400, Veronica Sniscak, Compass. Bright MLS
- $445,0003 bd4 ba1.9k sqft6398 Euclid Ave, Elkridge, MD 21075For SaleMLS ID #MDHW2075792, Walter Peng, Signature Home Realty LLC. Bright MLS
- $499,9004 bd3 ba2.2k sqft8706 Locust Grove Dr, Laurel, MD 20707For SaleMLS ID #MDPG2226046, IRMA RODRIGUEZ, LPT Realty, LLC. Bright MLS
