Move-in ready Cape Cod in the heart of Glen Burnie, offering 3 bedrooms and over 1,300 finished square feet of comfortable living space! The spacious kitchen features LVP flooring, granite countertops, stainless steel appliances, built-in microwave, gas range, and cabinetry accented with sleek hardware. The adjoining dining area also features LVP flooring, creating a great space for everyday meals and entertaining. A convenient laundry closet includes a washer, dryer, and tankless water heater. New carpeting enhances the living room, hallway, and both main-level bedrooms. The full bathroom features modern fixtures, an updated vanity, and a tile-surround tub/shower. Upstairs, the third bedroom offers plush carpeting and its own mini-split system. Outside, enjoy a fully fenced yard and a two-car driveway. A fantastic opportunity to own a move-in ready home in a convenient Glen Burnie location! Schedule your showing before it's too late!
For sale
$360,000
516 Wimmer Rd, Glen Burnie, MD 21061
3beds
1,308sqft
Single Family Residence
Built in 1956
6,000 Square Feet Lot
$350,800 Zestimate®
$275/sqft
$-- HOA
What's special
Fully fenced yardTankless water heaterConvenient laundry closetUpdated vanityStainless steel appliancesTwo-car drivewayAdjoining dining area
- --
- on Zillow
- 158
- views
- 3
- saves
Zillow last checked:
Listing updated:
Listed by:
Jimmy Rupert 443-618-5917,
Douglas Realty, LLC (410) 255-3690
Source: Bright MLS,MLS#: MDAA2157204
Facts & features
Interior
Bedrooms & bathrooms
- Bedrooms: 3
- Bathrooms: 1
- Full bathrooms: 1
- Main level bathrooms: 1
- Main level bedrooms: 2
Rooms
- Room types: Living Room, Dining Room, Bedroom 2, Bedroom 3, Kitchen, Bedroom 1
Bedroom 1
- Level: Main
- Area: 132 Square Feet
- Dimensions: 12 X 11
Bedroom 2
- Level: Main
- Area: 108 Square Feet
- Dimensions: 12 X 9
Bedroom 3
- Level: Upper
- Area: 406 Square Feet
- Dimensions: 14 X 29
Dining room
- Level: Main
- Area: 108 Square Feet
- Dimensions: 9 X 12
Kitchen
- Level: Main
- Area: 180 Square Feet
- Dimensions: 15 X 12
Living room
- Level: Main
- Area: 170 Square Feet
- Dimensions: 17 X 10
Heating
- Heat Pump, Electric
Cooling
- Central Air, Electric
Appliances
- Included: Gas Water Heater
Features
- Has basement: No
- Has fireplace: No
Interior area
- Total structure area: 1,308
- Total interior livable area: 1,308 sqft
- Finished area above ground: 1,308
- Finished area below ground: 0
Video & virtual tour
Property
Parking
- Total spaces: 2
- Parking features: Driveway, On Street
- Uncovered spaces: 2
Accessibility
- Accessibility features: None
Features
- Levels: Two
- Stories: 2
- Pool features: None
- Fencing: Full
Lot
- Size: 6,000 Square Feet
Details
- Additional structures: Above Grade, Below Grade
- Parcel number: 020355715370265
- Zoning: R5
- Special conditions: Standard
Construction
Type & style
- Home type: SingleFamily
- Architectural style: Cape Cod
- Property subtype: Single Family Residence
Materials
- Vinyl Siding
- Foundation: Slab
Condition
- New construction: No
- Year built: 1956
Utilities & green energy
- Sewer: Public Sewer
- Water: Public
Community & HOA
Community
- Subdivision: Munroe Gardens
HOA
- Has HOA: No
Location
- Region: Glen Burnie
Financial & listing details
- Price per square foot: $275/sqft
- Tax assessed value: $313,233
- Annual tax amount: $3,852
- Date on market: 11/11/2026
- Listing agreement: Exclusive Right To Sell
- Ownership: Fee Simple
Estimated market value
$350,800
$333,000 - $368,000
$2,492/mo
Price history
| Date | Event | Price |
|---|---|---|
| 9/25/2024 | Sold | $328,500$251/sqft |
Source: Public Record Report a problem | ||
| 7/2/2024 | Sold | $328,500$251/sqft |
Source:  Bright MLS #MDAA2086508 Report a problem | ||
| 6/10/2024 | Pending sale | $328,500+2.7%$251/sqft |
Source: Bright MLS #MDAA2086508 Report a problem | ||
| 6/7/2024 | Listing removed | -- |
Source: Bright MLS #MDAA2086508 Report a problem | ||
| 6/4/2024 | Listed for sale | $319,900+52.3%$245/sqft |
Source: Bright MLS #MDAA2086508 Report a problem | ||
| 12/28/2015 | Sold | $210,000-2.3%$161/sqft |
Source: Public Record Report a problem | ||
| 9/25/2015 | Price change | $214,900+2.4%$164/sqft |
Source: ABR #AA8622974 Report a problem | ||
| 8/13/2015 | Price change | $209,900-2.3%$160/sqft |
Source: ABR #AA8622974 Report a problem | ||
| 5/28/2015 | Price change | $214,900-2.3%$164/sqft |
Source: ABR #AA8622974 Report a problem | ||
| 5/1/2015 | Listed for sale | $219,900+99.9%$168/sqft |
Source: ABR #AA8622974 Report a problem | ||
| 2/23/2015 | Sold | $110,000+10.1%$84/sqft |
Source: Public Record Report a problem | ||
| 11/26/2014 | Listed for sale | $99,900$76/sqft |
Source: Coldwell Banker Residential Brokerage - Ellicott City Enchanted Forest #AA8509558 Report a problem | ||
Public tax history
| Year | Property taxes | Tax assessment |
|---|---|---|
| 2026 | $3,950 +8.2% | $313,233 +9.1% |
| 2025 | $3,651 +22.5% | $287,100 +5.5% |
| 2024 | $2,980 +6.1% | $272,100 +5.8% |
| 2023 | $2,808 +11% | $257,100 +6.2% |
| 2022 | $2,530 +1.2% | $242,100 +1.2% |
| 2021 | $2,500 +1.1% | $239,233 +1.2% |
| 2020 | $2,472 +1.1% | $236,367 +1.2% |
| 2019 | $2,445 +13.2% | $233,500 +9.6% |
| 2018 | $2,161 +10% | $213,067 +10.6% |
| 2017 | $1,964 | $192,633 +11.9% |
| 2016 | -- | $172,200 +4.6% |
| 2015 | -- | $164,700 +4.8% |
| 2014 | -- | $157,200 +5% |
| 2013 | -- | $149,700 |
| 2012 | -- | $149,700 |
| 2011 | -- | $149,700 -35.1% |
| 2010 | -- | $230,790 +9.3% |
| 2009 | -- | $211,142 +10.3% |
| 2008 | -- | $191,496 +11.4% |
| 2007 | -- | $171,850 +14.6% |
| 2006 | -- | $149,892 +17.2% |
| 2005 | -- | $127,936 +20.7% |
| 2004 | -- | $105,980 +4.2% |
| 2003 | -- | $101,746 +4.3% |
| 2002 | -- | $97,513 +4.5% |
| 2001 | -- | $93,280 |
Find assessor info on the county website
Monthly payment
Est. payment
Payment breakdown
Explore the cost of this home by adjusting the details. Changes won't be saved.Climate risks
Neighborhood: 21061
Nearby schools
Schools provided by the listing agent
- District: Anne Arundel County Public Schools
Source: Bright MLS. This data may not be complete. We recommend contacting the local school district to confirm school assignments for this home.

Similar homes
- $449,0004 bd3 ba1.5k sqft202 Saint James Pl, Glen Burnie, MD 21061For Sale
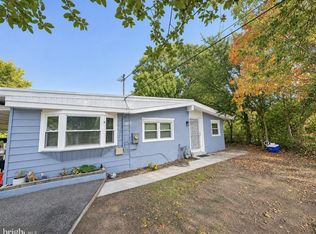
 MLS ID #MDAA2160886, Diana Reyes, Fairfax Realty Premier. Bright MLS
- $369,9003 bd1 ba1.3k sqft716 Hamlen Rd, Glen Burnie, MD 21061For Sale
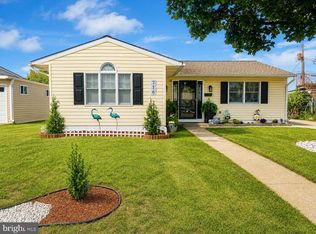 MLS ID #MDAA2155232, Nestor Gotay, Corcoran McEnearney. Bright MLS
- $--4 bd3 ba1.6k sqft4 Williams Ct, Glen Burnie, MD 21061AuctionAuction.com 2
- $349,9003 bd1 ba988 sqft2002 Preston Rd, Glen Burnie, MD 21060For Sale
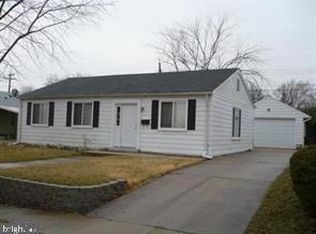 MLS ID #MDAA2159822, Lori Jean Buongiovanni, EXP Realty, LLC. Bright MLS
- $399,0003 bd1 ba1.4k sqft705 Stewart Ave, Glen Burnie, MD 21061For SaleMLS ID #MDAA2160182, Bobby Bush, Hyatt & Company Real Estate, LLC. Bright MLS
- $364,8003 bd2 ba1.1k sqft285 Thelma Ave, Glen Burnie, MD 21061For SaleMLS ID #MDAA2158144, Carol Snyder, Monument Sotheby's International Realty. Bright MLS
- $359,9904 bd1 ba1.1k sqft1013 Guy Dr, Glen Burnie, MD 21061For SaleMLS ID #MDAA2152444, Nicole Bouler, Douglas Realty, LLC. Bright MLS
- $299,0005 bd2 ba1.3k sqft7259 Baltimore Annapolis Blvd, Glen Burnie, MD 21061For SaleMLS ID #MDAA2160572, Chase Kincer, LPT Realty, LLC. Bright MLS
- $345,0003 bd1 ba988 sqft601 Ashington Rd, Glen Burnie, MD 21061For SaleMLS ID #MDAA2159894, Pam Harrison, RE/MAX Executive. Bright MLS
- $389,9004 bd2 ba1.5k sqft200 Greenway Rd SE, Glen Burnie, MD 21061For SaleMLS ID #MDAA2160014, Jason Forry, Cummings & Co. Realtors. Bright MLS
- $350,0002 bd2 ba1.3k sqft7032 Cresthaven Dr, Glen Burnie, MD 21061For SaleMLS ID #MDAA2159566, Bruce Fink, Douglas Realty, LLC. Bright MLS
- $419,9004 bd2 ba1.8k sqft700 Delmar Ave, Glen Burnie, MD 21061For SaleMLS ID #MDAA2158256, Anne Boone, Keller Williams Realty Centre. Bright MLS
- $419,9004 bd2 ba1.7k sqft727 Delmar Ave, Glen Burnie, MD 21061For SaleMLS ID #MDAA2156992, Andrew Schweigman, Douglas Realty, LLC. Bright MLS
- $375,0004 bd2 ba1.6k sqft619 Baylor Rd, Glen Burnie, MD 21061For SaleMLS ID #MDAA2155798, David Zeff, Keller Williams Capital Properties. Bright MLS
- $349,9003 bd2 ba1.1k sqft1200 Guildford Rd, Glen Burnie, MD 21060For SaleMLS ID #MDAA2155656, Tina Baer, Synergy Realty. Bright MLS
- $399,9004 bd2 ba1k sqft1201 Whitman Dr, Glen Burnie, MD 21061For SaleMLS ID #MDAA2158866, Steven Murphy, Berkshire Hathaway HomeServices PenFed Realty. Bright MLS
- $365,0003 bd1 ba988 sqft721 Cotter Rd, Glen Burnie, MD 21060For SaleMLS ID #MDAA2156426, Aryanna Carrera Dabrowski, Berkshire Hathaway HomeServices PenFed Realty. Bright MLS
- $359,9003 bd2 ba988 sqft1415 Isted Rd, Glen Burnie, MD 21060For SaleMLS ID #MDAA2156746, Sue Herrick, RE/MAX Executive. Bright MLS
- $415,0002 bd1 ba1.7k sqft215 4th Ave SW, Glen Burnie, MD 21061For SaleMLS ID #MDAA2160086, Joshua Shapiro, Douglas Realty, LLC. Bright MLS
- $349,9003 bd1 ba896 sqft1707 Pleasantville Dr, Glen Burnie, MD 21061For SaleMLS ID #MDAA2154550, Jacob Heiland, Sites Realty, Inc.. Bright MLS
