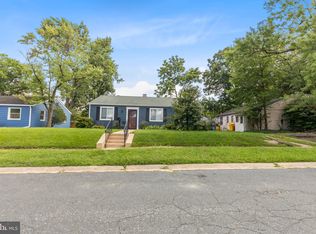

Welcome to 721 Cotter Road! This charming three-bedroom, one-bath rancher offers the ease and convenience of true one-level living. The home features updated appliances and a new HVAC system, providing added comfort and peace of mind. Conveniently located near shopping, dining, major commuter routes, and BWI Airport. The property is part of an HOA, with an annual fee. Don’t miss the opportunity to make this delightful home your own!
For sale
$365,000
721 Cotter Rd, Glen Burnie, MD 21060
3beds
988sqft
Single Family Residence
Built in 1947
5,900 Square Feet Lot
$361,900 Zestimate®
$369/sqft
$4/mo HOA
What's special
True one-level livingNew hvac systemUpdated appliances
- 21 days
- 558
- 29
Zillow last checked:
Listing updated:
Listed by:
Aryanna Carrera Dabrowski 410-693-1107,
Berkshire Hathaway HomeServices PenFed Realty 410-266-0600
Source: Bright MLS,MLS#: MDAA2156426
Facts & features
Interior
Bedrooms & bathrooms
- Bedrooms: 3
- Bathrooms: 1
- Full bathrooms: 1
- Main level bathrooms: 1
- Main level bedrooms: 3
Basement
- Area: 0
Heating
- Central, Electric
Cooling
- Central Air, Electric
Appliances
- Included: Microwave, Cooktop, Refrigerator, Dishwasher, Washer/Dryer Stacked, Tankless Water Heater
- Laundry: Main Level
Features
- Has basement: No
- Has fireplace: No
Interior area
- Total structure area: 988
- Total interior livable area: 988 sqft
- Finished area above ground: 988
- Finished area below ground: 0
Property
Parking
- Parking features: Free, On Street
- Has uncovered spaces: Yes
Accessibility
- Accessibility features: Accessible Entrance
Features
- Levels: One
- Stories: 1
- Pool features: None
Lot
- Size: 5,900 Square Feet
Details
- Additional structures: Above Grade, Below Grade
- Parcel number: 020341811869200
- Zoning: R5
- Special conditions: Standard
Construction
Type & style
- Home type: SingleFamily
- Architectural style: Ranch/Rambler
- Property subtype: Single Family Residence
Materials
- Vinyl Siding
- Foundation: Slab
- Roof: Asphalt
Condition
- New construction: No
- Year built: 1947
- Major remodel year: 2026
Utilities & green energy
- Sewer: Public Sewer
- Water: Public
- Utilities for property: Cable Available, Fiber Optic
Community & HOA
Community
- Subdivision: None Available
HOA
- Has HOA: Yes
- HOA fee: $48 annually
Location
- Region: Glen Burnie
Financial & listing details
- Price per square foot: $369/sqft
- Tax assessed value: $234,800
- Annual tax amount: $2,829
- Date on market: 9/6/2026
- Listing agreement: Exclusive Right To Sell
- Ownership: Fee Simple
Estimated market value
$361,900
$344,000 - $380,000
$2,361/mo
Price history
| Date | Event | Price |
|---|---|---|
| 9/6/2026 | Listed for sale | $365,000+65.9%$369/sqft |
Source:  Bright MLS #MDAA2156426 Report a problem Bright MLS #MDAA2156426 Report a problem | ||
| 6/4/2026 | Sold | $220,000+340%$223/sqft |
Source: Public Record Report a problem | ||
| 7/28/2017 | Sold | $50,000$51/sqft |
Source: Public Record Report a problem | ||
Public tax history
| Year | Property taxes | Tax assessment |
|---|---|---|
| 2025 | $2,841 +24.9% | $220,700 +6.3% |
| 2024 | $2,274 +7% | $207,700 +6.7% |
| 2023 | $2,126 +12% | $194,700 +7.2% |
| 2022 | $1,899 +2.2% | $181,700 +2.2% |
| 2021 | $1,858 +2.2% | $177,767 +2.3% |
| 2020 | $1,818 +2.2% | $173,833 +2.3% |
| 2019 | $1,779 +5.3% | $169,900 +1.9% |
| 2018 | $1,690 +1.4% | $166,667 +2% |
| 2017 | $1,666 | $163,433 +2% |
| 2016 | -- | $160,200 +5% |
| 2015 | -- | $152,567 +5.3% |
| 2014 | -- | $144,933 +5.6% |
| 2013 | -- | $137,300 |
| 2012 | -- | $137,300 |
| 2011 | -- | $137,300 -36% |
| 2010 | -- | $214,490 +12.3% |
| 2009 | -- | $190,930 +14.1% |
| 2008 | -- | $167,370 +16.4% |
| 2007 | -- | $143,810 +13.2% |
| 2006 | -- | $127,026 +15.2% |
| 2005 | -- | $110,243 +18% |
| 2004 | -- | $93,460 +4.3% |
| 2003 | -- | $89,640 +4.5% |
| 2002 | -- | $85,820 +4.7% |
| 2001 | -- | $82,000 |
Find assessor info on the county website
Monthly payment
Est. payment
Payment breakdown
Explore the cost of this home by adjusting the details. Changes won't be saved.Climate risks
Neighborhood: 21060
Nearby schools
Schools provided by the listing agent
- District: Anne Arundel County Public Schools
Source: Bright MLS. This data may not be complete. We recommend contacting the local school district to confirm school assignments for this home.
Similar homes
- $390,0004 bd2 ba1.1k sqft316 Gloucester Dr, Glen Burnie, MD 21061For Sale

 MLS ID #MDAA2157120, Samantha Zarnes, Serhant. Bright MLS
 - $419,9004 bd2 ba1k sqft1201 Whitman Dr, Glen Burnie, MD 21061For Sale
 MLS ID #MDAA2156066, Steven Murphy, Berkshire Hathaway HomeServices PenFed Realty. Bright MLS
 - $460,0004 bd3 ba1.1k sqft7734 Beaghan Ct, Glen Burnie, MD 21060For Sale
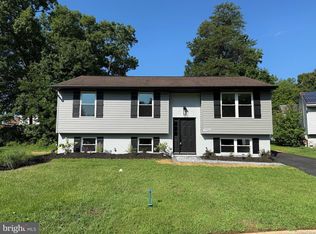 MLS ID #MDAA2148288, Keith Moore, Douglas Realty, LLC. Bright MLS
 - $274,9002 bd2 ba720 sqft4 Wendover Rd, Glen Burnie, MD 21060For Sale
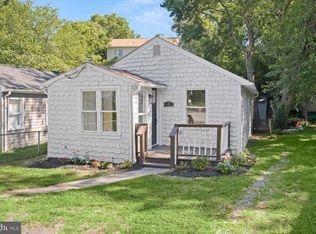 MLS ID #MDAA2148658, Jim Bim, Winning Edge. Bright MLS
 - $355,9003 bd2 ba1.4k sqft2 Breakwater Ct, Pasadena, MD 21122For SaleMLS ID #MDAA2156344, Keiry Martinez, ExecuHome Realty. Bright MLS
- $359,9003 bd2 ba1.3k sqft210 4th Ave, Baltimore, MD 21227For SaleMLS ID #MDBC2175424, Bob Lucido, Keller Williams Lucido Agency. Bright MLS
- $420,0004 bd4 ba1.1k sqft619 Old Stage Rd, Glen Burnie, MD 21061For SaleMLS ID #MDAA2139216, Michael McKenna, Weichert Realtors - McKenna & Vane. Bright MLS
- $399,0005 bd2 ba1.3k sqft207 Elizabeth Ave, Baltimore, MD 21225For SaleMLS ID #MDAA2156288, Aryanna Carrera Dabrowski, Berkshire Hathaway HomeServices PenFed Realty. Bright MLS
- $445,9005 bd3 ba1.1k sqft623 Baylor Rd, Glen Burnie, MD 21061For SaleMLS ID #MDAA2147682, Robert Bishop, United Real Estate Premier. Bright MLS
- $375,0003 bd2 ba1.3k sqft7930 Sutherland Ct, Pasadena, MD 21122For SaleMLS ID #MDAA2155184, Holly Greenstreet, Hyatt & Company Real Estate, LLC. Bright MLS
- $335,0003 bd2 ba1.1k sqft1132 Stephen Dr, Baltimore, MD 21220For SaleMLS ID #MDBC2175928, Donna Steffe, RE/MAX Components. Bright MLS
- $299,0003 bd1 ba837 sqft1209 Gloria Ave, Linthicum, MD 21090For SaleMLS ID #MDAA2153430, Fitzy Fitzpatrick, EXP Realty, LLC. Bright MLS
- $360,0003 bd3 ba1.4k sqft1166 Booth Bay Hbr, Pasadena, MD 21122For SaleMLS ID #MDAA2155704, Jacob Mead, RE/MAX United Real Estate. Bright MLS
- $377,9005 bd3 ba1.1k sqft4407 Ridge Dr, Baltimore, MD 21229For SaleMLS ID #MDBC2173858, Steven Saucedo, Keller Williams Flagship. Bright MLS
- $479,0003 bd1 ba1.1k sqft1342 Edna Rd, Pasadena, MD 21122For SaleMLS ID #MDAA2154512, Haydee Tito-Pace, Samson Properties. Bright MLS
- $419,9003 bd1 ba1k sqft8055 Maywood Ave, Pasadena, MD 21122For SaleMLS ID #MDAA2154510, Violet Haag, Berkshire Hathaway HomeServices Homesale Realty. Bright MLS
- $359,9004 bd2 ba1.2k sqft6408 Gilmore St, Baltimore, MD 21207For SaleMLS ID #MDBC2172958, Lorena Rojas, Freedom Choice Realty LLC. Bright MLS
- $379,9003 bd2 ba1k sqft1429 Front Ave, Lutherville Timonium, MD 21093For SaleMLS ID #MDBC2166026, Julie Singer, Northrop Realty. Bright MLS
- $415,0003 bd2 ba900 sqft753 Eddy Rd, Crownsville, MD 21032For SaleMLS ID #MDAA2153040, Ron Howard, Everything Real Estate, LLC. Bright MLS
- $379,9004 bd3 ba1.3k sqft42 Winters Ln, Baltimore, MD 21228For SaleMLS ID #MDBC2173460, Dan Drechsler, Douglas Realty, LLC. Bright MLS
