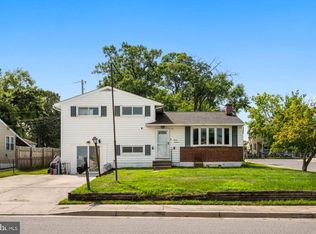
Welcome to this charming 2-story colonial located in Glen Burnie, Anne Arundel County, MD! Featuring 4 bedrooms and 2 full baths, this home offers a versatile floor plan with the convenience of a main-level bedroom and full bath, perfect for guests or those seeking one-level living options. Step inside to find a freshly painted interior with new flooring throughout, giving the home a fresh, updated feel. The spacious living room features a cozy wood stove, perfect for those chilly winter evenings, while the updated kitchen comes complete with stainless steel appliances, all included! Just off the kitchen is a convenient main-level laundry room that doubles as a pantry for additional storage. The upper level features 3 additional bedrooms and a full bath. Enjoy year-round comfort with separate heating and cooling systems for each level, including natural gas forced-air heat and central A/C on the main level and a heat pump with central A/C on the upper level. Another great feature of this home is the Tesla solar panel system, which will be paid off in full by the seller at settlement, allowing the new owner to enjoy the benefits of solar energy without taking on the existing solar loan! Relax on the covered front porch or enjoy the fenced rear yard, complete with 2 storage sheds for your lawn and garden equipment. Conveniently located close to schools, shopping, dining, and parks, with a short drive to Marley Creek and easy access to I-695, Baltimore, and BWI Airport for commuters and travelers alike. With its recent interior updates, solar panel system, flexible floor plan, and convenient location, this home offers a wonderful combination of comfort, functionality, and everyday convenience. Schedule your showing today!
For sale
Price cut: $20K (10/29)
$399,900
200 Greenway Rd SE, Glen Burnie, MD 21061
4beds
1,504sqft
Single Family Residence
Built in 1953
4,700 Square Feet Lot
$399,100 Zestimate®
$266/sqft
$-- HOA
What's special
- 9 days
- 396
- 5
Likely to sell faster than
Zillow last checked:
Listing updated:
Listed by:
Jason Forry 717-476-8787,
Cummings & Co. Realtors 7179005990,
Listing Team: The Jason Forry Team, Co-Listing Agent: Gail Schuchart 717-476-3681,
Cummings & Co. Realtors
Source: Bright MLS,MLS#: MDAA2160014
Facts & features
Interior
Bedrooms & bathrooms
- Bedrooms: 4
- Bathrooms: 2
- Full bathrooms: 2
- Main level bathrooms: 1
- Main level bedrooms: 1
Basement
- Area: 0
Heating
- Forced Air, Heat Pump, Zoned, Natural Gas
Cooling
- Central Air, Zoned, Electric
Appliances
- Included: Refrigerator, Oven/Range - Gas, Microwave, Dishwasher, Washer, Dryer, Gas Water Heater
- Laundry: Main Level
Features
- Basement: Full,Exterior Entry,Unfinished
- Has fireplace: No
Interior area
- Total structure area: 1,504
- Total interior livable area: 1,504 sqft
- Finished area above ground: 1,504
- Finished area below ground: 0
Video & virtual tour
Property
Parking
- Total spaces: 2
- Parking features: Off Street, On Street
- Has uncovered spaces: Yes
Accessibility
- Accessibility features: None
Features
- Levels: Two
- Stories: 2
- Pool features: None
- Fencing: Chain Link
Lot
- Size: 4,700 Square Feet
Details
- Additional structures: Above Grade, Below Grade
- Parcel number: 020532613445700
- Zoning: R5
- Special conditions: Standard
Construction
Type & style
- Home type: SingleFamily
- Architectural style: Colonial
- Property subtype: Single Family Residence
Materials
- Stick Built, Vinyl Siding
- Foundation: Block
Condition
- Good
- New construction: No
- Year built: 1953
Utilities & green energy
- Electric: 200+ Amp Service
- Sewer: Public Sewer
- Water: Public
Community & HOA
Community
- Subdivision: None Available
HOA
- Has HOA: No
Location
- Region: Glen Burnie
Financial & listing details
- Price per square foot: $266/sqft
- Tax assessed value: $282,067
- Annual tax amount: $3,515
- Date on market: 10/23/2026
- Listing agreement: Exclusive Right To Sell
- Listing terms: Conventional,FHA,VA Loan
- Inclusions: All Appliances
- Ownership: Fee Simple
Estimated market value
$399,100
$379,000 - $419,000
$2,754/mo
Price history
| Date | Event | Price |
|---|---|---|
| 10/29/2026 | Price change | $399,900-4.8%$266/sqft |
Source:  Bright MLS #MDAA2160014 Report a problem | ||
| 10/24/2026 | Listed for sale | $419,900$279/sqft |
Source: Bright MLS #MDAA2160014 Report a problem | ||
Public tax history
| Year | Property taxes | Tax assessment |
|---|---|---|
| 2026 | $2,637 +2.7% | $282,067 +2.9% |
| 2025 | $2,567 -8.8% | $274,100 +6.7% |
| 2024 | $2,813 +7.5% | $256,933 +7.2% |
| 2023 | $2,618 +12.6% | $239,767 +7.7% |
| 2022 | $2,326 +2% | $222,600 +2% |
| 2021 | $2,282 +1.9% | $218,333 +2% |
| 2020 | $2,239 +1.9% | $214,067 +2% |
| 2019 | $2,197 +4.5% | $209,800 +1.2% |
| 2018 | $2,101 +0.7% | $207,233 +1.3% |
| 2017 | $2,086 | $204,667 +1.3% |
| 2016 | -- | $202,100 +4.3% |
| 2015 | -- | $193,833 +4.5% |
| 2014 | -- | $185,567 +4.7% |
| 2013 | -- | $177,300 |
| 2012 | -- | $177,300 |
| 2011 | -- | $177,300 -29.1% |
| 2010 | -- | $250,120 +11% |
| 2009 | -- | $225,402 +12.3% |
| 2008 | -- | $200,686 +14% |
| 2007 | -- | $175,970 +11.8% |
| 2006 | -- | $157,422 +13.4% |
| 2005 | -- | $138,876 +15.4% |
| 2004 | -- | $120,330 +3.3% |
| 2003 | -- | $116,496 +3.4% |
| 2002 | -- | $112,663 +3.5% |
| 2001 | -- | $108,830 |
Find assessor info on the county website
Monthly payment
Est. payment
Payment breakdown
Explore the cost of this home by adjusting the details. Changes won't be saved.Climate risks
Neighborhood: 21061
Nearby schools
Schools provided by the listing agent
- District: Anne Arundel County Public Schools
Source: Bright MLS. This data may not be complete. We recommend contacting the local school district to confirm school assignments for this home.

Similar homes
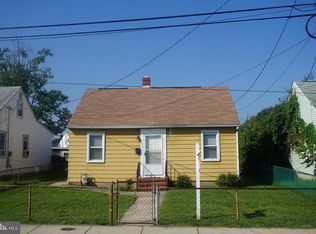
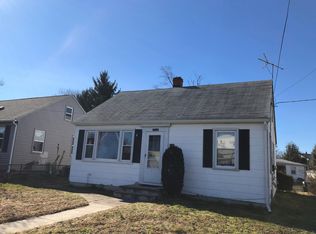
- $399,0003 bd2 ba1.6k sqft415 Joyce Dr, Glen Burnie, MD 21061For Sale

 MLS ID #MDAA2159164, Berna Kimber, Redfin Corp. Bright MLS
- $409,9904 bd3 ba1.3k sqft213 Allwood Dr, Glen Burnie, MD 21061For Sale
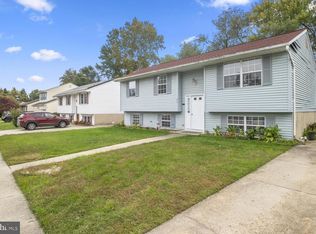 MLS ID #MDAA2160380, Robert Bishop, United Real Estate Premier. Bright MLS
- $440,0004 bd2 ba1.6k sqft8947 Twin Ridge Dr, Glen Burnie, MD 21061For Sale
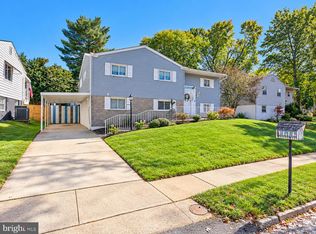 MLS ID #MDAA2159880, Starr Hood, Keller Williams Flagship. Bright MLS
- $419,9004 bd2 ba1.8k sqft700 Delmar Ave, Glen Burnie, MD 21061For Sale
 MLS ID #MDAA2158256, Anne Boone, Keller Williams Realty Centre. Bright MLS
- $399,9934 bd2 ba1.6k sqft619 Baylor Rd, Glen Burnie, MD 21061For SaleMLS ID #MDAA2155798, David Zeff, Keller Williams Capital Properties. Bright MLS
- $399,9993 bd3 ba1.1k sqft102 Baltimore Ave, Glen Burnie, MD 21061For SaleMLS ID #MDAA2159714, Bobby Bush, Hyatt & Company Real Estate, LLC. Bright MLS
- $410,0004 bd2 ba1k sqft1201 Whitman Dr, Glen Burnie, MD 21061For SaleMLS ID #MDAA2158866, Steven Murphy, Berkshire Hathaway HomeServices PenFed Realty. Bright MLS
- $419,9004 bd2 ba1.7k sqft727 Delmar Ave, Glen Burnie, MD 21061For SaleMLS ID #MDAA2156992, Andrew Schweigman, Douglas Realty, LLC. Bright MLS
- $355,0002 bd2 ba1.3k sqft7032 Cresthaven Dr, Glen Burnie, MD 21061For SaleMLS ID #MDAA2159566, Bruce Fink, Douglas Realty, LLC. Bright MLS
- $370,0004 bd2 ba1.1k sqft316 Gloucester Dr, Glen Burnie, MD 21061For SaleMLS ID #MDAA2157120, Samantha Zarnes, Serhant. Bright MLS
- $387,5004 bd2 ba1.7k sqft7847 Cheverly Ln, Glen Burnie, MD 21060For SaleMLS ID #MDAA2160358, Jen Holden, Compass. Bright MLS
- $399,9004 bd3 ba1.8k sqft115 Martin Rd, Glen Burnie, MD 21061For SaleMLS ID #MDAA2150282, farhoud saleh, Samson Properties. Bright MLS
- $420,0004 bd4 ba1.8k sqft619 Old Stage Rd, Glen Burnie, MD 21061For SaleMLS ID #MDAA2158650, Christine Leonard, Redfin Corp. Bright MLS
- $400,0003 bd1 ba988 sqft1017 Edgerly Rd, Glen Burnie, MD 21060For SaleMLS ID #MDAA2158590, Carmen Prather, RE/MAX Excellence Realty. Bright MLS
- $425,0004 bd2 ba1.7k sqft18 D St SW, Glen Burnie, MD 21061For SaleMLS ID #MDAA2149890, Mary Schaner, Cummings & Co. Realtors. Bright MLS
- $429,9004 bd2 ba1.9k sqft102 Fernglen Ave, Glen Burnie, MD 21061For SaleMLS ID #MDAA2157680, Michael Green, Witz Realty, LLC. Bright MLS
- $369,9003 bd1 ba1.3k sqft716 Hamlen Rd, Glen Burnie, MD 21061For SaleMLS ID #MDAA2155232, Nestor Gotay, Corcoran McEnearney. Bright MLS
- $375,0004 bd2 ba1.9k sqft103 Chalmers Ave, Glen Burnie, MD 21061For SaleMLS ID #MDAA2156576, Joel Wagner, Keller Williams Realty. Bright MLS
- $374,8003 bd2 ba1.1k sqft285 Thelma Ave, Glen Burnie, MD 21061For SaleMLS ID #MDAA2158144, Carol Snyder, Monument Sotheby's International Realty. Bright MLS
- $345,0003 bd1 ba988 sqft601 Ashington Rd, Glen Burnie, MD 21061For SaleMLS ID #MDAA2159894, Pam Harrison, RE/MAX Executive. Bright MLS
