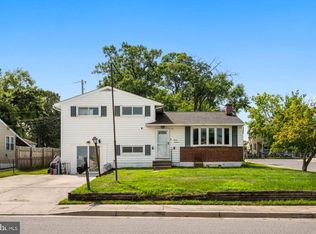
Open House Sat 11/7 12-2!! Spacious 4-Bedroom Split-Foyer in Glen Burnie ...... Just in Time to enjoy the Holidays! Welcome home to this spacious and inviting four-bedroom, two-full-bath split-foyer in Glen Burnie! Offering generous living space, a versatile floor plan, and wonderful indoor and outdoor entertaining areas, this home is ready for its next chapter. The main level features a comfortable carpeted living room, a separate dining area, and a slate foyer that adds character as you enter. The kitchen offers newer cabinetry, a pantry, a convenient serving window overlooking the dining room, and a full appliance package, including a gas range, dishwasher, microwave, and refrigerator with water and ice dispenser. Three bedrooms are located on the upper level, including a primary bedroom with cordless blinds. The main-level full bathroom features ceramic tile, an oversized vanity, and a separate shower. The lower level provides even more flexibility, with a fourth bedroom, a spacious recreation area perfect for relaxing or entertaining, and a full bathroom with a stand-up shower installed approximately four years ago. A separate laundry room includes a front-loading washer and dryer, an additional refrigerator, and a wash basin. You’ll also appreciate the illuminated under-stair storage and the large utility/storage room. Enjoy peace of mind with a brand-new roof, replacement windows throughout, vinyl siding replaced approximately six years ago, and a Trane gas furnace with annual HVAC servicing. Additional features include a whole-house Briggs & Stratton generator, and a breaker panel which was replaced in 2013. Step outside to a beautifully landscaped, fully fenced backyard with an impressive 40-by-20 covered and lighted rear porch, and multiple storage sheds. The carport and additional off-street parking provide added convenience. With generous living areas on both levels, abundant storage, and plenty of room to host family and friends, this home is ideal for holiday gatherings and everyday living alike. Make your move and settle into your new home in time to enjoy the holidays.
For sale
$440,000
8947 Twin Ridge Dr, Glen Burnie, MD 21061
4beds
1,632sqft
Single Family Residence
Built in 1962
6,600 Square Feet Lot
$439,000 Zestimate®
$270/sqft
$-- HOA
What's special
Abundant storageMultiple storage shedsBrand-new roofSeparate dining areaIlluminated under-stair storageNewer cabinetryVersatile floor plan
- 7 days
- 368
- 39
Likely to sell faster than
Zillow last checked:
Listing updated:
Listed by:
Starr Hood 443-562-2482,
Keller Williams Flagship 410-729-7700
Source: Bright MLS,MLS#: MDAA2159880
Facts & features
Interior
Bedrooms & bathrooms
- Bedrooms: 4
- Bathrooms: 2
- Full bathrooms: 2
- Main level bathrooms: 2
- Main level bedrooms: 4
Basement
- Area: 560
Heating
- Forced Air, Natural Gas
Cooling
- Ceiling Fan(s), Central Air, Electric
Appliances
- Included: Microwave, Dishwasher, Oven/Range - Gas, Refrigerator, Washer, Water Heater, Dryer, Gas Water Heater
- Laundry: Has Laundry, Lower Level
Features
- Flooring: Slate, Carpet, Ceramic Tile, Vinyl
- Windows: Replacement
- Basement: Full,Improved,Interior Entry,Exterior Entry,Rear Entrance,Walk-Out Access,Combination
- Number of fireplaces: 1
- Fireplace features: Electric
Interior area
- Total structure area: 1,632
- Total interior livable area: 1,632 sqft
- Finished area above ground: 1,072
- Finished area below ground: 560
Property
Parking
- Total spaces: 1
- Parking features: Asphalt, Attached Carport, Driveway, Off Street
- Carport spaces: 1
- Has uncovered spaces: Yes
Accessibility
- Accessibility features: None
Features
- Levels: Split Foyer,Multi/Split,Two
- Stories: 2
- Pool features: None
- Fencing: Full,Back Yard
Lot
- Size: 6,600 Square Feet
Details
- Additional structures: Above Grade, Below Grade
- Parcel number: 020387909939010
- Zoning: R5
- Special conditions: Standard
Construction
Type & style
- Home type: SingleFamily
- Property subtype: Single Family Residence
Materials
- Combination, Vinyl Siding
- Foundation: Slab
- Roof: Architectural Shingle
Condition
- Excellent
- New construction: No
- Year built: 1962
Utilities & green energy
- Sewer: Public Sewer
- Water: Public
Community & HOA
Community
- Subdivision: Twin Ridge
HOA
- Has HOA: No
Location
- Region: Glen Burnie
Financial & listing details
- Price per square foot: $270/sqft
- Tax assessed value: $327,167
- Annual tax amount: $4,002
- Date on market: 10/28/2026
- Listing agreement: Exclusive Right To Sell
- Listing terms: Conventional,Cash,FHA,VA Loan
- Inclusions: Furniture Is Negotiable, Electric Firplace In The Basement Is Not Hooked Up. Custom Drapes And Blinds Convey.
- Exclusions: Seller Currently Runs A Business Out Of The Basement. All Work Related Items Will Be Removed.
- Ownership: Fee Simple
Estimated market value
$439,000
$417,000 - $461,000
$2,763/mo
Price history
| Date | Event | Price |
|---|---|---|
| 10/28/2026 | Listed for sale | $440,000$270/sqft |
Source:  Bright MLS #MDAA2159880 Report a problem | ||
Public tax history
| Year | Property taxes | Tax assessment |
|---|---|---|
| 2026 | $2,918 +88.5% | $327,167 +2.2% |
| 2025 | $1,547 -52.9% | $320,200 +6.7% |
| 2024 | $3,287 +7.4% | $300,200 +7.1% |
| 2023 | $3,060 +12.5% | $280,200 +7.7% |
| 2022 | $2,719 +2.7% | $260,200 +2.7% |
| 2021 | $2,647 +2.7% | $253,333 +2.8% |
| 2020 | $2,578 +2.8% | $246,467 +2.9% |
| 2019 | $2,509 +6.7% | $239,600 +3.3% |
| 2018 | $2,351 +2.9% | $231,867 +3.5% |
| 2017 | $2,285 | $224,133 +3.6% |
| 2016 | -- | $216,400 |
| 2015 | -- | $216,400 |
| 2014 | -- | $216,400 -8.7% |
| 2013 | -- | $236,900 |
| 2012 | -- | $236,900 |
| 2011 | -- | $236,900 -25.9% |
| 2010 | -- | $319,790 +11.4% |
| 2009 | -- | $287,140 +12.8% |
| 2008 | -- | $254,490 +14.7% |
| 2007 | -- | $221,840 +12.9% |
| 2006 | -- | $196,410 +14.9% |
| 2005 | -- | $170,980 +17.5% |
| 2004 | -- | $145,550 +5.6% |
| 2003 | -- | $137,870 +5.9% |
| 2002 | -- | $130,190 +6.3% |
| 2001 | -- | $122,510 |
Find assessor info on the county website
Monthly payment
Est. payment
Payment breakdown
Explore the cost of this home by adjusting the details. Changes won't be saved.Climate risks
Neighborhood: 21061
Nearby schools
Schools provided by the listing agent
- District: Anne Arundel County Public Schools
Source: Bright MLS. This data may not be complete. We recommend contacting the local school district to confirm school assignments for this home.
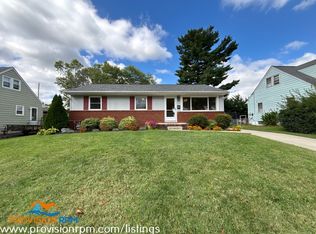
Similar homes
- $474,9004 bd2 ba2k sqft509 Burton Rd, Glen Burnie, MD 21061For Sale
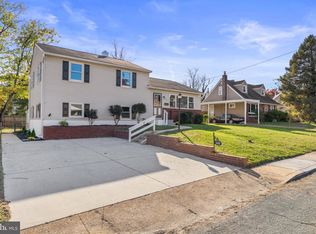
 MLS ID #MDAA2159318, Barry Hess, Keller Williams Flagship. Bright MLS
- $399,0003 bd1 ba1.4k sqft705 Stewart Ave, Glen Burnie, MD 21061For Sale
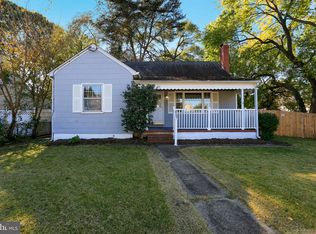 MLS ID #MDAA2160182, Bobby Bush, Hyatt & Company Real Estate, LLC. Bright MLS
- $410,0004 bd2 ba1k sqft1201 Whitman Dr, Glen Burnie, MD 21061For Sale
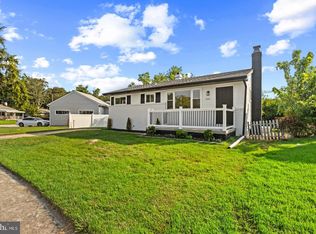 MLS ID #MDAA2158866, Steven Murphy, Berkshire Hathaway HomeServices PenFed Realty. Bright MLS
- $419,9004 bd2 ba1.8k sqft700 Delmar Ave, Glen Burnie, MD 21061For Sale
 MLS ID #MDAA2158256, Anne Boone, Keller Williams Realty Centre. Bright MLS
- $419,9004 bd2 ba1.7k sqft727 Delmar Ave, Glen Burnie, MD 21061For SaleMLS ID #MDAA2156992, Andrew Schweigman, Douglas Realty, LLC. Bright MLS
- $415,0002 bd1 ba1.7k sqft215 4th Ave SW, Glen Burnie, MD 21061For SaleMLS ID #MDAA2160086, Joshua Shapiro, Douglas Realty, LLC. Bright MLS
- $420,0004 bd4 ba1.8k sqft619 Old Stage Rd, Glen Burnie, MD 21061For SaleMLS ID #MDAA2158650, Christine Leonard, Redfin Corp. Bright MLS
- $399,9004 bd2 ba1.5k sqft200 Greenway Rd SE, Glen Burnie, MD 21061For SaleMLS ID #MDAA2160014, Jason Forry, Cummings & Co. Realtors. Bright MLS
- $399,9934 bd2 ba1.6k sqft619 Baylor Rd, Glen Burnie, MD 21061For SaleMLS ID #MDAA2155798, David Zeff, Keller Williams Capital Properties. Bright MLS
- $515,0004 bd3 ba1.8k sqft355 Majesty Gln, Glen Burnie, MD 21061For SaleMLS ID #MDAA2159358, Ryan Briggs, Anne Arundel Properties, Inc.. Bright MLS
- $387,5004 bd2 ba1.7k sqft7847 Cheverly Ln, Glen Burnie, MD 21060For SaleMLS ID #MDAA2160358, Jen Holden, Compass. Bright MLS
- $435,9005 bd3 ba1.1k sqft623 Baylor Rd, Glen Burnie, MD 21061For SaleMLS ID #MDAA2147682, Robert Bishop, United Real Estate Premier. Bright MLS
- $425,0003 bd2 ba2.1k sqft407 Norman Ave, Glen Burnie, MD 21060For SaleMLS ID #MDAA2158842, Kathy May, Synergy Realty. Bright MLS
- $399,9004 bd3 ba1.8k sqft115 Martin Rd, Glen Burnie, MD 21061For SaleMLS ID #MDAA2150282, farhoud saleh, Samson Properties. Bright MLS
- $496,9004 bd3 ba2.3k sqft478 Nolcrest Rd, Glen Burnie, MD 21061For SaleMLS ID #MDAA2152310, Antonella Costa, Samson Properties. Bright MLS
- $449,9004 bd3 ba2.1k sqft708 Seagrove Rd, Glen Burnie, MD 21060For SaleMLS ID #MDAA2158756, Shayna Fastovsky, Coldwell Banker Realty. Bright MLS
- $425,0004 bd2 ba1.7k sqft18 D St SW, Glen Burnie, MD 21061For SaleMLS ID #MDAA2149890, Mary Schaner, Cummings & Co. Realtors. Bright MLS
- $439,9003 bd2 ba1.6k sqft402 Joyce Dr, Glen Burnie, MD 21061For SaleMLS ID #MDAA2152462, Erica Baker, TTR Sotheby's International Realty. Bright MLS
- $399,0003 bd2 ba1.6k sqft415 Joyce Dr, Glen Burnie, MD 21061For SaleMLS ID #MDAA2159164, Berna Kimber, Redfin Corp. Bright MLS
- $439,9995 bd3 ba1.7k sqft7816 Baltimore Annapolis Blvd, Glen Burnie, MD 21060For SaleMLS ID #MDAA2147516, Jake Sweitzer, Keller Williams Flagship. Bright MLS
