Welcome to 7807 Catherine Ave, a spacious and thoughtfully updated home designed for comfortable everyday living and effortless entertaining. Natural light fills the open-concept main level, where the kitchen, dining area, and living room flow seamlessly together. The kitchen features stainless steel appliances, including a brand-new modern refrigerator, granite countertops, ample storage, and a large island with breakfast bar seating. New dual-mode recessed lighting offers both traditional illumination and an ambient night-light setting for a soft glow throughout the main living spaces. The main level includes three bedrooms, with the primary suite and en-suite bath positioned across the living area from the other two bedrooms and bathroom for added separation. The expansive basement allows natural light to flow throughout the day and offers exceptional flexibility, with two additional bedrooms, ideal for guests, a full bathroom, and a bonus office space with French doors. The newly installed luxury plank flooring makes this space perfect for family time. Step through the mudroom to enjoy a fully fenced yard with a firepit, space for outdoor dining, and a large outbuilding offering abundant storage and is wired with power if a workshop is what you desire. Freshly painted throughout in neutral tones, this inviting home combines modern updates, flexible living space, and practical amenities.
For sale
$459,900
7807 Catherine Ave, Pasadena, MD 21122
5beds
3,008sqft
Single Family Residence
Built in 1955
10,000 Square Feet Lot
$-- Zestimate®
$153/sqft
$-- HOA
What's special
Ample storageBrand-new modern refrigeratorSpace for outdoor diningNew dual-mode recessed lightingGranite countertops
- 23 days
- 999
- 79
Likely to sell faster than
Zillow last checked:
Listing updated:
Listed by:
Krissy Curtis 443-758-3501,
Coldwell Banker Realty 4102638686
Source: Bright MLS,MLS#: MDAA2159518
Facts & features
Interior
Bedrooms & bathrooms
- Bedrooms: 5
- Bathrooms: 3
- Full bathrooms: 3
- Main level bathrooms: 2
- Main level bedrooms: 3
Basement
- Description: Percent Finished: 100.0
- Area: 1504
Heating
- Forced Air, Electric
Cooling
- Central Air, Heat Pump, Electric
Appliances
- Included: Microwave, Dishwasher, Disposal, Dryer, Ice Maker, Oven/Range - Electric, Refrigerator, Stainless Steel Appliance(s), Washer, Electric Water Heater
- Laundry: In Basement
Features
- Crown Molding, Dining Area, Entry Level Bedroom, Open Floorplan, Kitchen Island, Primary Bath(s), Upgraded Countertops
- Flooring: Hardwood, Luxury Vinyl, Ceramic Tile, Wood
- Basement: Connecting Stairway,Full,Finished
- Has fireplace: No
Interior area
- Total structure area: 3,008
- Total interior livable area: 3,008 sqft
- Finished area above ground: 1,504
- Finished area below ground: 1,504
Property
Parking
- Total spaces: 4
- Parking features: Asphalt, Driveway
- Uncovered spaces: 4
Accessibility
- Accessibility features: None
Features
- Levels: Multi/Split,Two
- Stories: 2
- Patio & porch: Enclosed
- Exterior features: Flood Lights, Rain Gutters, Storage
- Pool features: None
- Fencing: Chain Link,Full
- Has view: Yes
- View description: Garden
- Waterfront features: Private Access, Canoe/Kayak
- Body of water: Stoney Creek
Lot
- Size: 10,000 Square Feet
- Features: Corner Lot, Front Yard, Level, SideYard(s), Corner Lot/Unit
Details
- Additional structures: Above Grade, Below Grade, Outbuilding
- Parcel number: 020338811908400
- Zoning: R2
- Special conditions: Standard
Construction
Type & style
- Home type: SingleFamily
- Architectural style: Raised Ranch/Rambler,Ranch/Rambler
- Property subtype: Single Family Residence
Materials
- Block
- Foundation: Concrete Perimeter
Condition
- Very Good
- New construction: No
- Year built: 1955
- Major remodel year: 2019
Utilities & green energy
- Sewer: Public Sewer
- Water: Public
Community & HOA
Community
- Subdivision: Anne Arundel
HOA
- Has HOA: No
Location
- Region: Pasadena
Financial & listing details
- Price per square foot: $153/sqft
- Tax assessed value: $397,333
- Annual tax amount: $4,760
- Date on market: 10/30/2026
- Listing agreement: Exclusive Right To Sell
- Listing terms: Cash,Conventional,FHA,VA Loan
- Ownership: Fee Simple
Estimated market value
Not available
Estimated sales range
Not available
Not available
Price history
| Date | Event | Price |
|---|---|---|
| 10/30/2026 | Listed for sale | $459,900+32.7%$153/sqft |
Source:  Bright MLS #MDAA2159518 Report a problem | ||
| 9/13/2019 | Sold | $346,500-1%$115/sqft |
Source: Public Record Report a problem | ||
| 7/6/2019 | Price change | $349,900-2.8%$116/sqft |
Source: Samson Properties #MDAA401852 Report a problem | ||
| 6/8/2019 | Price change | $359,900-2.7%$120/sqft |
Source: Samson Properties #MDAA401852 Report a problem | ||
| 5/25/2019 | Listed for sale | $369,900+124.2%$123/sqft |
Source: RE/MAX One Solutions #MDAA401098 Report a problem | ||
| 1/15/2019 | Sold | $165,000$55/sqft |
Source: Public Record Report a problem | ||
| 10/17/2018 | Listed for sale | $165,000-27.6%$55/sqft |
Source: CENTURY 21 The Real Estate Centre #1009948744 Report a problem | ||
| 10/3/2018 | Sold | $228,000$76/sqft |
Source: Public Record Report a problem | ||
Public tax history
| Year | Property taxes | Tax assessment |
|---|---|---|
| 2026 | $3,640 +3.1% | $397,333 +7.4% |
| 2025 | $3,529 -6% | $370,067 +8% |
| 2024 | $3,754 +10.7% | $342,800 +10.4% |
| 2023 | $3,391 +16.6% | $310,533 +11.6% |
| 2022 | $2,908 +13.1% | $278,267 +13.1% |
| 2021 | $2,571 +1.5% | $246,000 +1.6% |
| 2020 | $2,533 +1.5% | $242,200 -1.5% |
| 2019 | $2,496 +4.9% | $246,000 +4.9% |
| 2018 | $2,379 +643.4% | $234,600 +3.2% |
| 2017 | $320 | $227,333 +3.3% |
| 2016 | $320 | $220,067 +3.4% |
| 2015 | $320 | $212,800 |
| 2014 | $320 | $212,800 |
| 2013 | -- | $212,800 -1.1% |
| 2012 | -- | $215,200 |
| 2011 | -- | $215,200 |
| 2010 | -- | $215,200 -25.2% |
| 2009 | -- | $287,520 +16% |
| 2008 | -- | $247,896 +19% |
| 2007 | -- | $208,273 +23.5% |
| 2006 | -- | $168,650 +9.1% |
| 2005 | -- | $154,516 +10.1% |
| 2004 | -- | $140,383 +11.2% |
| 2003 | -- | $126,250 +4% |
| 2002 | -- | $121,390 +4.2% |
| 2001 | -- | $116,530 |
Find assessor info on the county website
Monthly payment
Est. payment
Payment breakdown
Explore the cost of this home by adjusting the details. Changes won't be saved.Climate risks
Neighborhood: 21122
Nearby schools
Schools provided by the listing agent
- Elementary: High Point
- Middle: Northeast
- High: Northeast
- District: Anne Arundel County Public Schools
Source: Bright MLS. This data may not be complete. We recommend contacting the local school district to confirm school assignments for this home.


Similar homes
- $450,0005 bd3 ba2.1k sqft983 11th St, Pasadena, MD 21122For Sale
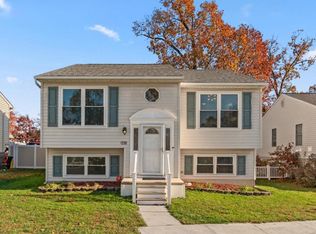
 MLS ID #MDAA2161576, David Orso, Berkshire Hathaway HomeServices PenFed Realty. Bright MLS
- $425,0004 bd4 ba2.3k sqft681 203rd St, Pasadena, MD 21122For Sale
 MLS ID #MDAA2159218, Kevin Brown, Samson Properties. Bright MLS
- $470,0004 bd3 ba1.7k sqft7905 Marydell Ave, Pasadena, MD 21122For Sale
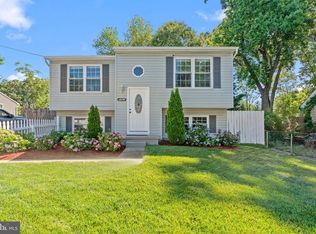 MLS ID #MDAA2152362, delmy Siguenza, Fairfax Realty Premier. Bright MLS
- $412,0004 bd1 ba2.6k sqft115 Linden Ave, Pasadena, MD 21122For Sale
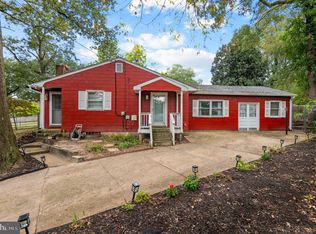 MLS ID #MDAA2158482, Bob Mikelskas, Rosario Realty. Bright MLS
- $525,0003 bd1 ba1.6k sqft301 Green Dr, Pasadena, MD 21122For SaleMLS ID #MDAA2161606, Sergey Taksis, Samson Properties. Bright MLS
- $529,0004 bd3 ba1.5k sqft19 Brookfield Rd, Pasadena, MD 21122For SaleMLS ID #MDAA2156740, Rich Lamkin, Cummings & Co. Realtors. Bright MLS
- $449,9004 bd3 ba2.1k sqft708 Seagrove Rd, Glen Burnie, MD 21060For SaleMLS ID #MDAA2158756, Shayna Fastovsky, Coldwell Banker Realty. Bright MLS
- $390,0002 bd2 ba2.2k sqft335 Beach Ave, Pasadena, MD 21122For SaleMLS ID #MDAA2149884, Bob Chew, Samson Properties. Bright MLS
- $449,0005 bd4 ba2.2k sqft9325 N Point Rd, Fort Howard, MD 21052For SaleMLS ID #MDBC2177924, Candus Rizas, RE/MAX Advantage Realty. Bright MLS
- $465,0005 bd2 ba1.9k sqft7811 Stafford Hill Ct, Glen Burnie, MD 21061For SaleMLS ID #MDAA2154352, Jose Ciciliano, Compass. Bright MLS
- $480,0003 bd3 ba2.1k sqft949 Oakdale Cir, Millersville, MD 21108For SaleMLS ID #MDAA2156342, Jen Siliezar Cabrera, Northrop Realty. Bright MLS
- $515,0004 bd3 ba1.8k sqft355 Majesty Gln, Glen Burnie, MD 21061For SaleMLS ID #MDAA2159358, Ryan Briggs, Anne Arundel Properties, Inc.. Bright MLS
- $425,0004 bd2 ba1.6k sqft5965 Setter Dr, Elkridge, MD 21075For SaleMLS ID #MDHW2076180, Christopher Stumbroski, EXP Realty, LLC. Bright MLS
- $560,0004 bd3 ba3k sqft404 Catherine Ave, Linthicum, MD 21090For SaleMLS ID #MDAA2161390, Blake Hoffman, Fathom Realty MD, LLC. Bright MLS
- $445,0004 bd2 ba2.1k sqft3500 Washington Ave, Baltimore, MD 21244For SaleMLS ID #MDBC2181532, Sherrell Haynie, Long & Foster Real Estate, Inc.. Bright MLS
- $539,9004 bd3 ba2.3k sqft12802 Helm Pl, Bowie, MD 20716For SaleMLS ID #MDPG2225916, SAEED MOHEBBI, Hyatt & Company Real Estate, LLC. Bright MLS
- $419,9903 bd3 ba1.9k sqft2004 Elaine Ave, Baltimore, MD 21227For SaleMLS ID #MDBC2180582, JJ Legambi, Corner House Realty. Bright MLS
- $495,0003 bd2 ba2k sqft788 Paul Birch Dr, Crownsville, MD 21032For SaleMLS ID #MDAA2148966, Chris Craddock, EXP Realty, LLC. Bright MLS
- $585,0005 bd3 ba2.7k sqft12213 Wynmore Ln, Bowie, MD 20715For SaleMLS ID #MDPG2225982, Billy Rabbitt, The Southside Group Real Estate. Bright MLS
- $425,0004 bd3 ba3.2k sqft4000 Kathland Ave, Baltimore, MD 21207For SaleMLS ID #MDBA2233640, Courtney Chase, Redfin Corp. Bright MLS
