Beautifully renovated Craftsman in the sought-after Forest Park community! This spacious home offers over 3,200 square feet of finished living space with 4 bedrooms and 3 full baths. The updated interior features a stunning kitchen with quartz countertops, center island, stainless steel appliances, and a breakfast area with French doors leading to a large rear deck overlooking the backyard. The expansive primary suite includes a spa-like bath with a jetted tub, separate shower, and double vanity. Additional highlights include hardwood floors, recessed lighting, a finished lower level, central air, an oversized driveway with ample off-street parking, and generous outdoor living space. Conveniently located just minutes from Forest Park Golf Course and close to ongoing revitalization and investment throughout the surrounding community. Don’t miss this opportunity to own a beautifully updated home in one of Northwest Baltimore’s most established neighborhoods. Ask about the different grants this home qualifies for.
Under contract
$400,000
4000 Kathland Ave, Baltimore, MD 21207
4beds
3,212sqft
Single Family Residence
Built in 1920
10,000 Square Feet Lot
$399,200 Zestimate®
$125/sqft
$-- HOA
What's special
Finished lower levelDouble vanitySeparate showerCentral airRecessed lightingHardwood floorsStainless steel appliances
- 57 days
- 157
- 6
Likely to sell faster than
Zillow last checked:
Listing updated:
Listed by:
Nisha Smithrick 443-846-4742,
NextHome Forward 8583679273
Source: Bright MLS,MLS#: MDBA2209316
Facts & features
Interior
Bedrooms & bathrooms
- Bedrooms: 4
- Bathrooms: 3
- Full bathrooms: 3
- Main level bathrooms: 1
- Main level bedrooms: 1
Basement
- Area: 1137
Heating
- Forced Air, Electric
Cooling
- Central Air, Electric
Appliances
- Included: Microwave, Dishwasher, Disposal, Dual Flush Toilets, Exhaust Fan, Ice Maker, Oven/Range - Electric, Refrigerator, Stainless Steel Appliance(s), Water Heater, Electric Water Heater
- Laundry: Has Laundry, Dryer In Unit, Washer In Unit, Lower Level
Features
- Attic, Breakfast Area, Entry Level Bedroom, Open Floorplan, Formal/Separate Dining Room, Eat-in Kitchen, Kitchen Island, Kitchen - Table Space, Recessed Lighting, Bathroom - Stall Shower, Bathroom - Tub Shower, Upgraded Countertops, Walk-In Closet(s)
- Flooring: Carpet, Hardwood, Ceramic Tile, Wood
- Doors: Insulated
- Windows: Bay/Bow, Double Hung, Double Pane Windows, Replacement, Screens, Sliding
- Basement: Finished,Improved,Heated,Windows,Interior Entry
- Number of fireplaces: 1
Interior area
- Total structure area: 3,497
- Total interior livable area: 3,212 sqft
- Finished area above ground: 2,360
- Finished area below ground: 852
Video & virtual tour
Property
Parking
- Total spaces: 4
- Parking features: Concrete, Driveway
- Uncovered spaces: 4
Accessibility
- Accessibility features: Other
Features
- Levels: Three
- Stories: 3
- Patio & porch: Porch, Deck
- Exterior features: Lighting
- Pool features: None
Lot
- Size: 10,000 Square Feet
Details
- Additional structures: Above Grade, Below Grade
- Parcel number: 0315022738 017
- Zoning: R-3
- Special conditions: Standard
Construction
Type & style
- Home type: SingleFamily
- Architectural style: Craftsman
- Property subtype: Single Family Residence
Materials
- Block, Concrete, Stone
- Foundation: Permanent
Condition
- Very Good
- New construction: No
- Year built: 1920
- Major remodel year: 2023
Utilities & green energy
- Sewer: Public Sewer
- Water: Public
Community & HOA
Community
- Subdivision: Forest Park
HOA
- Has HOA: No
Location
- Region: Baltimore
- Municipality: Baltimore City
Financial & listing details
- Price per square foot: $125/sqft
- Tax assessed value: $275,367
- Annual tax amount: $5,286
- Date on market: 7/15/2026
- Listing agreement: Exclusive Right To Sell
- Ownership: Ground Rent
Estimated market value
$399,200
$379,000 - $419,000
$3,053/mo
Price history
| Date | Event | Price |
|---|---|---|
| 8/13/2026 | Contingent | $400,000$125/sqft |
Source:  Bright MLS #MDBA2209316 Report a problem Bright MLS #MDBA2209316 Report a problem | ||
| 8/13/2026 | Pending sale | $400,000$125/sqft |
Source:  NextHome #MDBA2209316 Report a problem NextHome #MDBA2209316 Report a problem | ||
| 7/15/2026 | Listed for sale | $400,000+7.5%$125/sqft |
Source: Bright MLS #MDBA2209316 Report a problem | ||
| 11/18/2024 | Sold | $372,000$116/sqft |
Source: Public Record Report a problem | ||
| 5/10/2024 | Sold | $372,000-3.4%$116/sqft |
Source: Bright MLS #MDBA2116164 Report a problem | ||
| 4/28/2024 | Listed for sale | $385,000$120/sqft |
Source: Bright MLS #MDBA2116164 Report a problem | ||
| 4/26/2024 | Contingent | $385,000$120/sqft |
Source: Bright MLS #MDBA2116164 Report a problem | ||
| 4/15/2024 | Listed for sale | $385,000+2.7%$120/sqft |
Source: Bright MLS #MDBA2116164 Report a problem | ||
| 3/25/2024 | Contingent | $375,000$117/sqft |
Source: Bright MLS #MDBA2116164 Report a problem | ||
| 3/1/2024 | Listed for sale | $375,000+1.6%$117/sqft |
Source: Bright MLS #MDBA2116164 Report a problem | ||
| 1/12/2024 | Listing removed | -- |
Source: Bright MLS #MDBA2109644 Report a problem | ||
| 1/1/2024 | Listed for sale | $369,000-0.7%$115/sqft |
Source: Bright MLS #MDBA2109644 Report a problem | ||
| 1/1/2024 | Listing removed | -- |
Source: Bright MLS #MDBA2087772 Report a problem | ||
| 12/21/2023 | Price change | $371,500-0.1%$116/sqft |
Source: Bright MLS #MDBA2087772 Report a problem | ||
| 12/14/2023 | Price change | $372,000-0.3%$116/sqft |
Source: Bright MLS #MDBA2087772 Report a problem | ||
| 11/16/2023 | Price change | $373,000-0.3%$116/sqft |
Source: Bright MLS #MDBA2087772 Report a problem | ||
| 10/19/2023 | Price change | $374,000-0.3%$116/sqft |
Source: Bright MLS #MDBA2087772 Report a problem | ||
| 9/29/2023 | Price change | $375,000-2.3%$117/sqft |
Source: Bright MLS #MDBA2087772 Report a problem | ||
| 9/22/2023 | Listed for sale | $384,000$120/sqft |
Source: Bright MLS #MDBA2087772 Report a problem | ||
| 9/13/2023 | Listing removed | -- |
Source: Bright MLS #MDBA2087772 Report a problem | ||
| 8/31/2023 | Price change | $384,000-0.3%$120/sqft |
Source: Bright MLS #MDBA2087772 Report a problem | ||
| 8/24/2023 | Listed for sale | $385,000$120/sqft |
Source: Bright MLS #MDBA2087772 Report a problem | ||
| 8/23/2023 | Contingent | $385,000$120/sqft |
Source: Bright MLS #MDBA2087772 Report a problem | ||
| 7/20/2023 | Price change | $385,000-1%$120/sqft |
Source: Bright MLS #MDBA2087772 Report a problem | ||
| 6/27/2023 | Price change | $389,000-0.3%$121/sqft |
Source: Bright MLS #MDBA2087772 Report a problem | ||
| 6/16/2023 | Price change | $390,000-1.3%$121/sqft |
Source: Bright MLS #MDBA2087772 Report a problem | ||
| 6/1/2023 | Listed for sale | $395,000+19650%$123/sqft |
Source: Bright MLS #MDBA2087772 Report a problem | ||
| 12/13/2002 | Sold | $2,000-86.7%$1/sqft |
Source: Public Record Report a problem | ||
| 9/30/1999 | Sold | $15,000$5/sqft |
Source: Public Record Report a problem | ||
Public tax history
| Year | Property taxes | Tax assessment |
|---|---|---|
| 2025 | $5,286 +3.9% | $224,000 +3.9% |
| 2024 | $5,087 +4.1% | $215,567 +4.1% |
| 2023 | $4,888 +4.2% | $207,133 +4.2% |
| 2022 | $4,689 +3.1% | $198,700 +3.1% |
| 2021 | $4,548 +3.2% | $192,700 +3.2% |
| 2020 | $4,406 +3.3% | $186,700 +3.3% |
| 2019 | $4,265 | $180,700 |
| 2018 | $4,265 | $180,700 |
| 2017 | $4,265 +2.9% | $180,700 |
| 2016 | $4,146 | $180,700 +0.5% |
| 2015 | $4,146 | $179,800 +0.5% |
| 2014 | $4,146 | $178,900 +0.5% |
| 2013 | -- | $178,000 |
| 2012 | -- | $178,000 |
| 2011 | -- | $178,000 -25.4% |
| 2010 | -- | $238,520 +3.3% |
| 2009 | -- | $230,960 +3.4% |
| 2008 | -- | $223,400 +652.2% |
| 2007 | -- | $29,700 +6.8% |
| 2006 | -- | $27,816 +7.3% |
| 2005 | -- | $25,933 +7.8% |
| 2004 | -- | $24,050 +0.4% |
| 2003 | -- | $23,962 +0.4% |
| 2002 | -- | $23,876 +0.4% |
| 2001 | -- | $23,790 |
Find assessor info on the county website
Monthly payment
Est. payment
Payment breakdown
Explore the cost of this home by adjusting the details. Changes won't be saved.Climate risks
Neighborhood: Central Forest Park
Nearby schools
Schools provided by the listing agent
- District: Baltimore City Public Schools
Source: Bright MLS. This data may not be complete. We recommend contacting the local school district to confirm school assignments for this home.


Similar homes
- $389,0005 bd5 ba2.6k sqft4409 Wentworth Rd, Baltimore, MD 21207For Sale

 MLS ID #MDBA2229262, Andrew Undem, Berkshire Hathaway HomeServices Homesale Realty. Bright MLS
 - $365,0003 bd4 ba2.1k sqft3403 Woodbine Ave, Baltimore, MD 21207For Sale
 MLS ID #MDBA2227022, Rayna McLendon, Affluent Home Realty, LLC. Bright MLS
 - $424,9004 bd4 ba2.2k sqft3818 Fernhill Ave, Baltimore, MD 21215For Sale
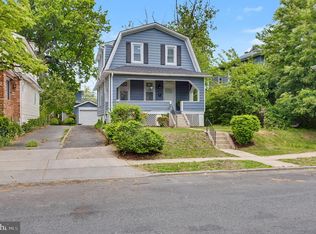 MLS ID #MDBA2228014, Missy Conway, Conway Real Estate. Bright MLS
 - $549,9006 bd5 ba3.5k sqft4300 Springdale Ave, Baltimore, MD 21207For Sale
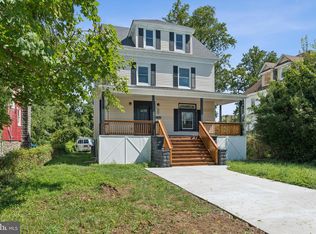 MLS ID #MDBA2228440, STEPHEN PIPICH, LPT Realty, LLC. Bright MLS
 - $359,9004 bd3 ba2.7k sqft3802 Fernhill Ave, Baltimore, MD 21215For SaleMLS ID #MDBA2220160, Dassi Lazar, Lazar Real Estate. Bright MLS
- $385,0004 bd3 ba2k sqft401 Kingston Rd, Baltimore, MD 21229For SaleMLS ID #MDBA2225948, Santiago Carrera, Samson Properties. Bright MLS
- $317,0003 bd3 ba2.3k sqft2913 Chelsea Ter, Baltimore, MD 21216For SaleMLS ID #MDBA2214602, Gina White, Coldwell Banker Realty. Bright MLS
- $425,0005 bd4 ba2.4k sqft4110 Southern Ave, Baltimore, MD 21206For SaleMLS ID #MDBA2228218, Erica Washington, Coldwell Banker Realty. Bright MLS
- $485,0005 bd5 ba4k sqft3504 Edgewood Rd, Baltimore, MD 21215For SaleMLS ID #MDBA2221214, Ann Fechner, Cummings & Co. Realtors. Bright MLS
- $389,9954 bd3 ba2.1k sqft5304 Catalpha Rd, Baltimore, MD 21214For SaleMLS ID #MDBA2228964, NAKIA WILLIAMS, Samson Properties. Bright MLS
- $399,0004 bd4 ba2.3k sqft202 E Lafayette Ave, Baltimore, MD 21202For SaleMLS ID #MDBA2218240, Jose Salvador Rivera Jr, RE/MAX Excellence Realty. Bright MLS
- $399,9993 bd3 ba2.7k sqft815 Brooks Ln, Baltimore, MD 21217For SaleMLS ID #MDBA2214890, Kate Roan, Compass. Bright MLS
- $549,9997 bd5 ba2.3k sqft3816 Sequoia Ave, Baltimore, MD 21215For SaleMLS ID #MDBA2229082, Tonya Greene, American Homes Realty Group. Bright MLS
- $424,9004 bd2 ba3k sqft2900 New York Ave, Baltimore, MD 21227For SaleMLS ID #MDBC2173142, R.J. Breeden, Berkshire Hathaway HomeServices Homesale Realty. Bright MLS
- $339,9003 bd3 ba2.1k sqft5818 Highgate Dr, Baltimore, MD 21215For SaleMLS ID #MDBA2223056, Betty Franco Kniskern, Keller Williams Flagship. Bright MLS
- $385,9004 bd4 ba2.2k sqft2819 Baneberry Ct, Baltimore, MD 21209For SaleMLS ID #MDBA2226560, Shevy Ashman, Pickwick Realty. Bright MLS
- $389,5004 bd4 ba2.7k sqft1622 Edmondson Ave, Baltimore, MD 21223For SaleMLS ID #MDBA2217960, Dawn Kane, Redfin Corp. Bright MLS
- $499,9003 bd4 ba1.7k sqft2094 Streamway Ct, Baltimore, MD 21207For SaleMLS ID #MDBC2172694, Wayne Davis, United Real Estate Executives. Bright MLS
- $385,0004 bd5 ba2k sqft1929 E 32nd St, Baltimore, MD 21218For SaleMLS ID #MDBA2226250, Tayla Ramos, Gaines Elite Realty LLV. Bright MLS
- $450,0003 bd3 ba1.7k sqft3305 Chapman Rd, Randallstown, MD 21133For SaleMLS ID #MDBC2167700, Desiree Eades, Cummings & Co. Realtors. Bright MLS
