Skip main navigation
Sold for $397,499
  • $397,499

    3306 Oakfield Ave, Baltimore, MD 21207

    5beds
    1,379sqft
    Single Family Residence
    Built in 1920
    7,250 Square Feet Lot
    $364,900 Zestimate®
    $288/sqft
    $3,527 Estimated rent

    Home value

    $364,900

    $336,000 - $394,000

    $3,527/mo

    Zestimate® history
    Loading
    Loading...

    Owner options

    List your home for rent

    $3,527/mo

    Rent Zestimate®

    Find your next renter with Zillow Rental Manager. Plus, with online applications, you can quickly screen prospective tenants – for free.

    Learn more

    $3,527/mo

    Rent Zestimate®

    Refinance and save

    $2,616/mo

    Est. payment

    Refinancing to a lower rate could help reduce your monthly payments and save thousands over the life of the loan.

    See today's rates

    $2,616/mo

    Est. payment

    Explore your selling options

    Work with a Zillow partner agent

    Leverage their expertise and Zillow's premium Showcase listings to get your home seen by more buyers.

    Get started

    List with your own agent

    Get your home in front of millions of buyers by listing it on Zillow.

    Learn how to do it

    Sell it yourself

    Take full control of how buyers see your home on Zillow by listing For Sale by Owner (FSBO).

    List your home

    What's special

    Oversized islandLarge family roomLarge flat lotFully covered front porchAttached bathroomGorgeous accent wallBlack matte finishes
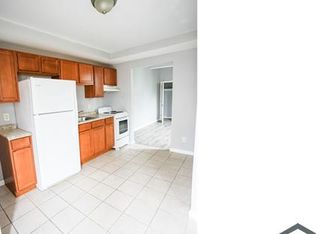
    Introducing a tastefully-designed and beautifully renovated five bedroom, three bathroom home on a flat, expansive lot. Enter through the fully covered front porch and prepared to be amazed by all of the details. The home boasts designer features throughout and is evident as soon as you walk through the front door. A large family room with a gorgeous accent wall and a wood burning fireplace opens into the breakfast area and into the kitchen. And what a kitchen!! The upgraded kitchen features quartz countertops, an oversized island with designer pendants, stainless steel appliances, white cabinetry with black matte pulls and a designer backsplash. That main level also includes two bedrooms and a full bathroom. Upstairs you will find the impeccably designed and constructed primary bedroom with a large walk-in closet and attached bathroom featuring a double vanity, a stylish shower and black matte finishes. Absolutely stunning! In the basement, you'll find an additional two bedrooms and a full bathroom along with a rec space. There's plenty of space for friends, family and guests. While it may be hard to tear yourself from the beauty of the inside, the outside has its perks too! From the kitchen, step outside and enjoy the large flat lot in front of you. Plenty of room for outdoor parties, celebrations or relaxation. Parking is easy, too! Pull onto the asphalt driveway that can easily fit two cars or park on the street. Don't wait to see this home in person. Prepare to fall in love! Open House is Saturday, 12-2 PM!

    Zillow last checked:

    Listing updated:

    Listed by:

    Regina Trakhtman 443-472-8556,

    Monument Sotheby's International Realty,

    Listing Team: Access Home Group Of Monument Sotheby's International Realty, Co-Listing Agent: Paul A Sudano 410-456-8449,

    Monument Sotheby's International Realty

    Bought with:

    Ilyse Filowitz

    Compass

    Source: Bright MLS,MLS#: MDBA2094170MLS Logo

    Facts & features

    Interior

    Bedrooms & bathrooms
    • Bedrooms: 5
    • Bathrooms: 3
    • Full bathrooms: 3
    • Main level bathrooms: 1
    • Main level bedrooms: 2
    Basement
    • Area: 919
    Heating
    • Forced Air, Natural Gas
    Cooling
    • Central Air, Ceiling Fan(s), Natural Gas
    Appliances
    • Included: Electric Water Heater
    Features
    • Ceiling Fan(s), Entry Level Bedroom, Open Floorplan, Kitchen Island, Primary Bath(s), Recessed Lighting, Walk-In Closet(s)
    • Basement: Finished
    • Number of fireplaces: 1
    • Fireplace features: Wood Burning
    Interior area
    • Total structure area: 2,298
    • Total interior livable area: 1,379 sqft
    • Finished area above ground: 1,379
    • Finished area below ground: 0

    Property

    Parking
    • Total spaces: 2
    • Parking features: Asphalt, On Street, Driveway
    • Uncovered spaces: 2
    Accessibility
    • Accessibility features: None
    Features
    • Levels: Three
    • Stories: 3
    • Pool features: None
    Lot
    • Size: 7,250 sqft
    Details
    • Additional structures: Above Grade, Below Grade
    • Parcel number: 0315022738 013
    • Zoning: R-3
    • Special conditions: Standard

    Construction

    Type & style
    • Home type: SingleFamily
    • Architectural style: Craftsman
    • Property subtype: Single Family Residence
    Materials
    • Vinyl Siding
    • Foundation: Block
    Condition
    • New construction: No
    • Year built: 1920
    • Major remodel year: 2023

    Utilities & green energy

    • Sewer: Public Sewer
    • Water: Public

    Community & neighborhood

    Location
    • Region: Baltimore
    • Subdivision: Gwynn Oak
    • Municipality: Baltimore City

    Other

    Other facts
    • Listing agreement: Exclusive Agency
    • Ownership: Fee Simple

    Price history

    DateEventPrice
    9/15/2023Sold$397,499+1.9%$288/sqft
    Source: Bright MLS #MDBA2094170 Report a problem
    8/14/2023Contingent$389,999$283/sqft
    Source: Bright MLS #MDBA2094170 Report a problem
    8/7/2023Price change$389,999-2.5%$283/sqft
    Source: Bright MLS #MDBA2094170 Report a problem
    8/1/2023Listed for sale$399,900+191.9%$290/sqft
    Source: Bright MLS #MDBA2094170 Report a problem
    5/11/2023Sold$137,000$99/sqft
    Source: Public Record Report a problem

    Public tax history

    YearProperty taxesTax assessment
    2025-- $160,100 +5.4%
    2024$3,586 +5.7%$151,933 +5.7%
    2023$3,393 +6%$143,767 +6%
    2022$3,200 +3.8%$135,600 +3.8%
    2021$3,083 +4%$130,633 +4%
    2020$2,966 +4.1%$125,667 +4.1%
    2019$2,849 $120,700
    2018$2,849 $120,700
    2017$2,849 +285.9%$120,700
    2016$738 $120,700
    2015$738 $120,700
    2014$738 $120,700 -0.7%
    2013-- $121,500
    2012-- $121,500
    2011-- $121,500 -0.3%
    2010-- $121,880 +16.7%
    2009-- $104,416 +20.1%
    2008-- $86,953 +25.1%
    2007-- $69,490 +3.4%
    2006-- $67,236 +3.5%
    2005-- $64,983 +3.6%
    2004-- $62,730 +1.7%
    2003-- $61,666 +1.8%
    2002-- $60,603 +1.8%
    2001-- $59,540

    Find assessor info on the county website

    Neighborhood: Central Forest Park

    Nearby schools

    GreatSchools rating
    Schools provided by the listing agent
    • District: Baltimore City Public Schools

    Source: Bright MLS. This data may not be complete. We recommend contacting the local school district to confirm school assignments for this home.

    Get a cash offer in 3 minutes
    Find out how much your home could sell for in as little as 3 minutes with a no-obligation cash offer.
    Estimated market value
    $364,900
    Get a cash offer in 3 minutes
    Find out how much your home could sell for in as little as 3 minutes with a no-obligation cash offer.
    Estimated market value
    $364,900