Seller Concessions welcome! On the market in the sought-after Ashburton neighborhood! Large updated Colonial offering classic charm and a spacious and elegant layout designed for comfortable living. Highlights include: -Five bedrooms and five bathrooms. -Three primary suites, including one conveniently located on the main level—ideal for guests, multigenerational living, or an accessible owner's suite. -Fresh paint in most rooms and beautiful hardwood floors throughout, creating a bright, move-in-ready interior. -A large kitchen with granite countertops and stainless steel appliances, opening to a deck overlooking a charming paver patio and garden, providing great indoor-outdoor living space. -A large finished basement -Strong curb appeal with stone front steps, mature trees, and a welcoming entrance. -A long private driveway and a garage for ample parking. -thoughtfully maintained with numerous major updates, including the roof, HVAC system, appliances, sewer line, and fireplace, helping reduce future maintenance concerns. Located in the highly sought-after Ashburton neighborhood, this beautifully updated Colonial blends timeless charm with a spacious, elegant design tailored for modern living. Offering five bedrooms and five bathrooms—including three private suites with a desirable main-level primary—the home is ideal for multigenerational living or hosting guests. Fresh paint, gleaming hardwood floors, and an expansive kitchen with granite countertops and stainless steel appliances create a bright, inviting interior that flows seamlessly to a deck overlooking a charming paver patio . A large finished basement, long private driveway, and garage provide exceptional flexibility and convenience. Thoughtfully maintained and extensively updated with improvements to the roof, HVAC system, appliances, sewer line, and fireplace, this move-in-ready home offers peace of mind and enduring appeal.
For sale
Price cut: $10K (8/4)
$485,000
3504 Edgewood Rd, Baltimore, MD 21215
5beds
4,007sqft
Single Family Residence
Built in 1923
7,410 Square Feet Lot
$491,200 Zestimate®
$121/sqft
$-- HOA
What's special
Mature treesWelcoming entranceBeautiful hardwood floors throughoutStainless steel appliancesLong private drivewayLarge finished basementGarage for ample parking
- 74 days
- 586
- 44
Likely to sell faster than
Zillow last checked:
Listing updated:
Listed by:
Ann Fechner 443-615-9211,
Cummings & Co. Realtors (410) 823-0033
Source: Bright MLS,MLS#: MDBA2221214
Facts & features
Interior
Bedrooms & bathrooms
- Bedrooms: 5
- Bathrooms: 5
- Full bathrooms: 5
- Main level bathrooms: 2
- Main level bedrooms: 2
Basement
- Area: 1354
Heating
- Forced Air, Programmable Thermostat, Zoned, Natural Gas
Cooling
- Ceiling Fan(s), Central Air, ENERGY STAR Qualified Equipment, Programmable Thermostat, Zoned, Natural Gas
Appliances
- Included: Dishwasher, Disposal, Dryer, Energy Efficient Appliances, Ice Maker, Microwave, Oven/Range - Gas, Range Hood, Refrigerator, Cooktop, Washer, Water Heater, Gas Water Heater
- Laundry: Has Laundry, Upper Level
Features
- Attic, Butlers Pantry, Family Room Off Kitchen, Breakfast Area, Kitchen - Country, Kitchen - Table Space, Dining Area, Eat-in Kitchen, Primary Bath(s), Built-in Features, Chair Railings, Crown Molding, Entry Level Bedroom, Upgraded Countertops, Recessed Lighting, Open Floorplan, Floor Plan - Traditional, 9'+ Ceilings, Dry Wall
- Flooring: Hardwood, Ceramic Tile, Wood
- Windows: Vinyl Clad, ENERGY STAR Qualified Windows, Insulated Windows, Low Emissivity Windows, Screens
- Basement: Finished,Interior Entry
- Number of fireplaces: 1
- Fireplace features: Brick, Wood Burning
Interior area
- Total structure area: 4,362
- Total interior livable area: 4,007 sqft
- Finished area above ground: 3,008
- Finished area below ground: 999
Property
Parking
- Total spaces: 1
- Parking features: Garage Faces Front, Driveway, Off Street, On Street, Detached
- Garage spaces: 1
- Has uncovered spaces: Yes
Accessibility
- Accessibility features: None
Features
- Levels: Three
- Stories: 3
- Patio & porch: Deck
- Exterior features: Sidewalks, Street Lights, Balcony
- Pool features: None
- Spa features: Bath
- Fencing: Back Yard
Lot
- Size: 7,410 Square Feet
- Features: Suburban
Details
- Additional structures: Above Grade, Below Grade
- Parcel number: 0315233116 033
- Zoning: R-3
- Special conditions: Standard
Construction
Type & style
- Home type: SingleFamily
- Architectural style: Colonial
- Property subtype: Single Family Residence
Materials
- Aluminum Siding
- Foundation: Block, Stone
- Roof: Shingle
Condition
- Excellent
- New construction: No
- Year built: 1923
- Major remodel year: 2011
Utilities & green energy
- Sewer: Public Sewer
- Water: Public
- Utilities for property: Cable Available, Underground Utilities
Community & HOA
Community
- Security: Window Bars, Carbon Monoxide Detector(s), Smoke Detector(s), Security System
- Subdivision: Ashburton
HOA
- Has HOA: No
Location
- Region: Baltimore
- Municipality: Baltimore City
Financial & listing details
- Price per square foot: $121/sqft
- Tax assessed value: $328,767
- Annual tax amount: $7,687
- Date on market: 7/2/2026
- Listing agreement: Exclusive Right To Sell
- Listing terms: FHA,Cash,VA Loan,Other,Conventional
- Ownership: Fee Simple
- Road surface type: Black Top, Concrete
Estimated market value
$491,200
$467,000 - $516,000
$3,074/mo
Price history
| Date | Event | Price |
|---|---|---|
| 8/4/2026 | Price change | $485,000-2%$121/sqft |
Source:  Bright MLS #MDBA2221214 Report a problem Bright MLS #MDBA2221214 Report a problem | ||
| 7/2/2026 | Listed for sale | $495,000-0.8%$124/sqft |
Source: Bright MLS #MDBA2221214 Report a problem | ||
| 6/19/2026 | Listing removed | $499,000$125/sqft |
Source: Bright MLS #MDBA2199304 Report a problem | ||
| 4/13/2026 | Price change | $499,000-2.7%$125/sqft |
Source: Bright MLS #MDBA2199304 Report a problem | ||
| 4/2/2026 | Price change | $513,000-0.2%$128/sqft |
Source: Bright MLS #MDBA2199304 Report a problem | ||
| 2/5/2026 | Listed for sale | $514,000-2.1%$128/sqft |
Source: Bright MLS #MDBA2199304 Report a problem | ||
| 1/6/2026 | Listing removed | $524,990$131/sqft |
Source: Bright MLS #MDBA2187530 Report a problem | ||
| 11/14/2025 | Price change | $524,990-4.5%$131/sqft |
Source: Bright MLS #MDBA2187530 Report a problem | ||
| 11/1/2025 | Listed for sale | $549,900+111.5%$137/sqft |
Source: Bright MLS #MDBA2187530 Report a problem | ||
| 10/17/2012 | Sold | $260,000+0%$65/sqft |
Source: Public Record Report a problem | ||
| 8/9/2012 | Listed for sale | $259,900$65/sqft |
Source: ExecuHome Realty #BA7645890 Report a problem | ||
| 6/9/2012 | Listing removed | $259,900$65/sqft |
Source: ExecuHome Realty #BA7645890 Report a problem | ||
| 1/29/2012 | Price change | $259,900-13.1%$65/sqft |
Source: ExecuHome Realty #BA7645890 Report a problem | ||
| 12/9/2011 | Price change | $299,000-5%$75/sqft |
Source: ExecuHome Realty #BA7645890 Report a problem | ||
| 9/20/2011 | Price change | $314,900-10%$79/sqft |
Source: ExecuHome Realty #BA7645890 Report a problem | ||
| 7/11/2011 | Listed for sale | $349,900+60.9%$87/sqft |
Source: ExecuHome Realty #BA7645890 Report a problem | ||
| 10/6/2009 | Sold | $217,500-36%$54/sqft |
Source: Public Record Report a problem | ||
| 5/17/2007 | Sold | $340,000+170.1%$85/sqft |
Source: Public Record Report a problem | ||
| 11/14/1996 | Sold | $125,900$31/sqft |
Source: Public Record Report a problem | ||
Public tax history
| Year | Property taxes | Tax assessment |
|---|---|---|
| 2025 | $7,687 +5.9% | $325,700 +5.9% |
| 2024 | $7,259 +6.3% | $307,600 +6.3% |
| 2023 | $6,832 +6.7% | $289,500 +6.7% |
| 2022 | $6,405 +1.6% | $271,400 +1.6% |
| 2021 | $6,307 +1.6% | $267,233 +1.6% |
| 2020 | $6,208 +1.6% | $263,067 +1.6% |
| 2019 | $6,110 | $258,900 |
| 2018 | $6,110 | $258,900 |
| 2017 | $6,110 +11% | $258,900 -5.5% |
| 2016 | $5,505 | $273,900 +12.9% |
| 2015 | $5,505 | $242,600 +14.8% |
| 2014 | $5,505 | $211,300 +17.4% |
| 2013 | -- | $180,000 |
| 2012 | -- | $180,000 -22.5% |
| 2011 | -- | $232,400 -29.5% |
| 2010 | -- | $329,820 +26.2% |
| 2009 | -- | $261,332 +35.5% |
| 2008 | -- | $192,846 +55.1% |
| 2007 | -- | $124,360 +4.5% |
| 2006 | -- | $118,992 +4.7% |
| 2005 | -- | $113,626 +5% |
| 2004 | -- | $108,260 +4.5% |
| 2003 | -- | $103,612 +4.7% |
| 2002 | -- | $98,966 +4.9% |
| 2001 | -- | $94,320 |
Find assessor info on the county website
Monthly payment
Est. payment
Payment breakdown
Explore the cost of this home by adjusting the details. Changes won't be saved.Climate risks
Neighborhood: Ashburton
Nearby schools
Schools provided by the listing agent
- District: Baltimore City Public Schools
Source: Bright MLS. This data may not be complete. We recommend contacting the local school district to confirm school assignments for this home.
Similar homes
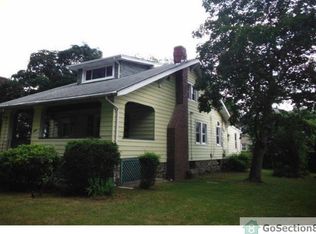
- $475,0006 bd5 ba3.1k sqft2616 Talbot Rd, Baltimore, MD 21216For Sale
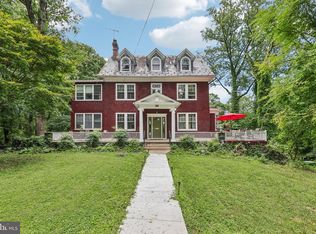
 MLS ID #MDBA2226622, Bob Chew, Samson Properties. Bright MLS
 - $424,9004 bd4 ba2.2k sqft3818 Fernhill Ave, Baltimore, MD 21215For Sale
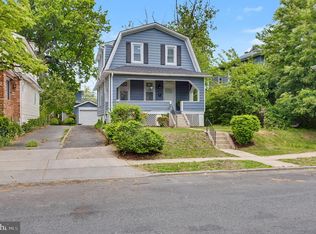 MLS ID #MDBA2228014, Missy Conway, Conway Real Estate. Bright MLS
 - $305,0006 bd3 ba2.4k sqft2804 Ruscombe Ln, Baltimore, MD 21215For Sale
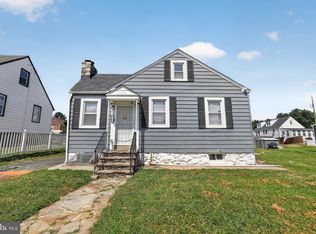 MLS ID #MDBA2227822, Chris Craddock, EXP Realty, LLC. Bright MLS
 - $389,0005 bd5 ba2.6k sqft4409 Wentworth Rd, Baltimore, MD 21207For Sale
 MLS ID #MDBA2229262, Andrew Undem, Berkshire Hathaway HomeServices Homesale Realty. Bright MLS
 - $500,0005 bd5 ba2.3k sqft1423 School Ln, Lutherville Timonium, MD 21093For SaleMLS ID #MDBC2173214, James Weiskerger, Next Step Realty. Bright MLS
- $499,0005 bd3 ba2.1k sqft3539 Newland Rd, Baltimore, MD 21218For SaleMLS ID #MDBA2224654, Tracy Vasquez, Redfin Corp. Bright MLS
- $485,0004 bd3 ba2k sqft226 Gwynnbrook Ave, Owings Mills, MD 21117For SaleMLS ID #MDBC2169654, Noushin Hesselbein, Redfin Corp. Bright MLS
- $465,0004 bd4 ba2k sqft709 Sunnyfield Ln, Baltimore, MD 21225For SaleMLS ID #MDAA2149542, Veronica Sniscak, Compass. Bright MLS
- $569,9005 bd4 ba3.1k sqft5557 Levering Ave, Elkridge, MD 21075For SaleMLS ID #MDHW2071952, Rachel Carr, Samson Properties. Bright MLS
- $719,0004 bd3 ba3.2k sqft8600 Sweet Autumn Dr, Baltimore, MD 21244For SaleMLS ID #MDBC2174574, Jenna Smith, Redfin Corp. Bright MLS
- $479,9005 bd3 ba2.1k sqft1248 48th St, Baltimore, MD 21222For SaleMLS ID #MDBC2167874, Mike Booz, Signature Realty Group, LLC. Bright MLS
- $385,0004 bd3 ba2k sqft401 Kingston Rd, Baltimore, MD 21229For SaleMLS ID #MDBA2225948, Santiago Carrera, Samson Properties. Bright MLS
- $350,0004 bd3 ba2k sqft1826 N Forest Park Ave, Baltimore, MD 21207For SaleMLS ID #MDBA2223782, Jami Saval, Compass. Bright MLS
- $430,0006 bd3 ba3.9k sqft2072 Linden Ave, Baltimore, MD 21217For SaleMLS ID #MDBA2216952, Mel Ellis, Cummings & Co. Realtors. Bright MLS
- $500,0003 bd3 ba2.2k sqft431 Greenwood Rd, Linthicum, MD 21090For SaleMLS ID #MDAA2152590, Sarah Reynolds, Keller Williams Realty. Bright MLS
- $365,0003 bd4 ba2.1k sqft3403 Woodbine Ave, Baltimore, MD 21207For SaleMLS ID #MDBA2227022, Rayna McLendon, Affluent Home Realty, LLC. Bright MLS
- $389,9954 bd3 ba2.1k sqft5304 Catalpha Rd, Baltimore, MD 21214For SaleMLS ID #MDBA2228964, NAKIA WILLIAMS, Samson Properties. Bright MLS
- $455,0003 bd3 ba2.1k sqft1704 Lincoln Dr, Halethorpe, MD 21227For SaleMLS ID #MDBC2170728, Harry Bond, Cummings & Co. Realtors. Bright MLS
- $323,0004 bd3 ba2.1k sqft3206 Batavia Ave, Baltimore, MD 21214For SaleMLS ID #MDBA2228646, Kate Barnhart, Keller Williams Gateway LLC. Bright MLS
- $675,0005 bd3 ba2.8k sqft6606 Baythorne Rd, Baltimore, MD 21209For SaleMLS ID #MDBC2164852, Karen Glaser, Cummings & Co. Realtors. Bright MLS
