Beautifully maintained 5-bedroom, 3-full-bath Colonial offers three levels of living, excellent condition, and a versatile layout with plenty of room to spread out. The main level features a bedroom and full bath, while the upper level offers four additional bedrooms and a full bath. The kitchen combines granite countertops, stainless steel appliances, and hardwood flooring, while a wood-burning fireplace creates a warm focal point in the family room. The partially finished full basement provides additional flexible space and a full bath. Outside, the covered deck and flagstone patio create inviting spaces for relaxing or entertaining, while the four-space driveway provides ample off-street parking. Recent improvements include a new roof, AC, and front and side siding, all completed in 2024. With five bedrooms, three full baths, flexible lower-level space, appealing outdoor areas, and substantial recent improvements, this Halethorpe Colonial offers a compelling combination of comfort, space, and functionality.
For sale
Price cut: $9.9K (10/14)
$450,000
4601 Lincoln Dr, Baltimore, MD 21227
5beds
2,660sqft
Single Family Residence
Built in 1925
8,050 Square Feet Lot
$447,800 Zestimate®
$169/sqft
$-- HOA
What's special
Three levels of livingAppealing outdoor areasHardwood flooringStainless steel appliancesKitchen combines granite countertops
- 19 days
- 1,125
- 105
Zillow last checked:
Listing updated:
Listed by:
Lee Tessier 410-638-9555,
EXP Realty, LLC 8888607369,
Listing Team: Lee Tessier Team, Co-Listing Team: Lee Tessier Team,Co-Listing Agent: Paul G Johnsen 410-622-1316,
EXP Realty, LLC
Source: Bright MLS,MLS#: MDBC2176318
Facts & features
Interior
Bedrooms & bathrooms
- Bedrooms: 5
- Bathrooms: 3
- Full bathrooms: 3
- Main level bathrooms: 1
- Main level bedrooms: 1
Basement
- Area: 1096
Heating
- Radiator, Oil
Cooling
- Central Air, Ceiling Fan(s), Electric
Appliances
- Included: Stainless Steel Appliance(s), Dryer, Washer, Dishwasher, Disposal, Refrigerator, Ice Maker, Oven/Range - Gas, Water Heater, Gas Water Heater
Features
- Entry Level Bedroom, Upgraded Countertops, Ceiling Fan(s)
- Flooring: Hardwood, Carpet, Wood
- Windows: Window Treatments
- Basement: Full,Partially Finished
- Number of fireplaces: 1
- Fireplace features: Wood Burning
Interior area
- Total structure area: 3,024
- Total interior livable area: 2,660 sqft
- Finished area above ground: 1,928
- Finished area below ground: 732
Video & virtual tour
Property
Parking
- Total spaces: 4
- Parking features: Driveway
- Uncovered spaces: 4
Accessibility
- Accessibility features: None
Features
- Levels: Three
- Stories: 3
- Patio & porch: Deck, Patio
- Pool features: None
Lot
- Size: 8,050 Square Feet
- Features: Suburban
Details
- Additional structures: Above Grade, Below Grade
- Parcel number: 04131308002840
- Zoning: RESIDENTIAL
- Special conditions: Standard
Construction
Type & style
- Home type: SingleFamily
- Architectural style: Colonial
- Property subtype: Single Family Residence
Materials
- Vinyl Siding
- Foundation: Other
Condition
- Excellent
- New construction: No
- Year built: 1925
Utilities & green energy
- Sewer: Public Sewer
- Water: Public
Community & HOA
Community
- Subdivision: Halethorpe
HOA
- Has HOA: No
Location
- Region: Baltimore
- Municipality: Halethorpe
Financial & listing details
- Price per square foot: $169/sqft
- Tax assessed value: $417,633
- Annual tax amount: $5,062
- Date on market: 10/2/2026
- Listing agreement: Exclusive Right To Sell
- Listing terms: Cash,Conventional,FHA,VA Loan
- Ownership: Fee Simple
Estimated market value
$447,800
$425,000 - $470,000
$3,282/mo
Price history
| Date | Event | Price |
|---|---|---|
| 10/14/2026 | Price change | $450,000-2.2%$169/sqft |
Source:  Bright MLS #MDBC2176318 Report a problem Bright MLS #MDBC2176318 Report a problem | ||
| 10/2/2026 | Listed for sale | $459,900+31.4%$173/sqft |
Source: Bright MLS #MDBC2176318 Report a problem | ||
| 1/14/2019 | Sold | $350,000$132/sqft |
Source: Public Record Report a problem | ||
| 10/16/2018 | Pending sale | $350,000$132/sqft |
Source: Cummings & Co Realtors #1002766392 Report a problem | ||
| 10/3/2018 | Price change | $350,000-7.9%$132/sqft |
Source: Cummings & Co Realtors #1002766392 Report a problem | ||
| 9/21/2018 | Listed for sale | $379,900+24.6%$143/sqft |
Source: Cummings & Co Realtors #1002766392 Report a problem | ||
| 4/2/2013 | Sold | $305,000+26.6%$115/sqft |
Source: Public Record Report a problem | ||
| 11/6/2003 | Sold | $241,000$91/sqft |
Source: Public Record Report a problem | ||
Public tax history
| Year | Property taxes | Tax assessment |
|---|---|---|
| 2026 | $5,160 +2.8% | $417,633 +6.4% |
| 2025 | $5,019 +12.8% | $392,367 +6.9% |
| 2024 | $4,449 +8.5% | $367,100 +8.5% |
| 2023 | $4,100 +9.3% | $338,300 -7.8% |
| 2022 | $3,751 +10.3% | $367,100 +30.8% |
| 2021 | $3,402 +3.8% | $280,700 +3.8% |
| 2020 | $3,279 +3.9% | $270,533 -3.6% |
| 2019 | $3,156 +4.1% | $280,700 +12.2% |
| 2018 | $3,032 +0.9% | $250,200 +0.9% |
| 2017 | $3,004 -9% | $247,867 +1% |
| 2016 | $3,301 | $245,533 +1% |
| 2015 | $3,301 | $243,200 |
| 2014 | $3,301 | $243,200 |
| 2013 | -- | $243,200 -23.7% |
| 2012 | -- | $318,600 |
| 2011 | -- | $318,600 |
| 2010 | -- | $318,600 -7.6% |
| 2009 | -- | $344,970 +16.7% |
| 2008 | -- | $295,562 +20.1% |
| 2007 | -- | $246,156 +25.1% |
| 2006 | -- | $196,750 +13.2% |
| 2005 | -- | $173,746 +15.3% |
| 2004 | -- | $150,743 +18% |
| 2003 | -- | $127,740 +1.3% |
| 2002 | -- | $126,082 +1.3% |
| 2001 | -- | $124,426 |
Find assessor info on the county website
Monthly payment
Est. payment
Payment breakdown
Explore the cost of this home by adjusting the details. Changes won't be saved.Climate risks
Neighborhood: 21227
Nearby schools
Schools provided by the listing agent
- Elementary: Halethorpe
- Middle: Arbutus
- District: Baltimore County Public Schools
Source: Bright MLS. This data may not be complete. We recommend contacting the local school district to confirm school assignments for this home.

Similar homes
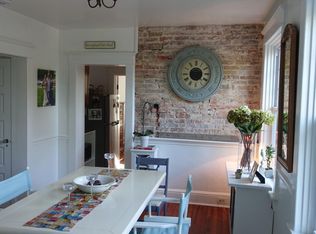
- $410,0005 bd3 ba2.6k sqft5516 Windsor Mill Rd, Baltimore, MD 21207For Sale
 MLS ID #MDBC2179020, Sonia Benperlas, Weichert, REALTORS. Bright MLS
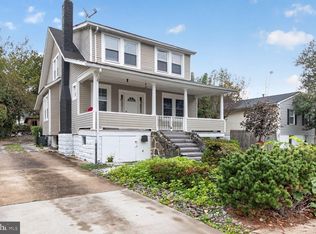
 - $374,9004 bd2 ba2.1k sqft2906 Florida Ave, Baltimore, MD 21227For Sale
 MLS ID #MDBC2175964, Amie Hohn, Douglas Realty, LLC. Bright MLS
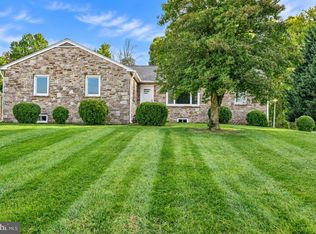
 - $464,9003 bd2 ba2.5k sqft1911 Rolling Glen Rd, Baltimore, MD 21228For Sale
 MLS ID #MDBC2178988, David Pelta, Douglas Realty, LLC. Bright MLS
 - $380,0003 bd2 ba1.6k sqft1800 Palo Cir, Baltimore, MD 21227For Sale
 MLS ID #MDBC2171296, Blake Hoffman, Fathom Realty MD, LLC. Bright MLS
 - $349,9004 bd3 ba2.9k sqft4200 Connecticut Ave, Baltimore, MD 21229For SaleMLS ID #MDBA2235058, Shana Aframian, Keller Williams Legacy. Bright MLS
- $459,0006 bd5 ba3.1k sqft2616 Talbot Rd, Baltimore, MD 21216For SaleMLS ID #MDBA2226622, Bob Chew, Samson Properties. Bright MLS
- $359,9003 bd2 ba1.3k sqft210 4th Ave, Baltimore, MD 21227For SaleMLS ID #MDBC2175424, Bob Lucido, Keller Williams Lucido Agency. Bright MLS
- $475,0004 bd2 ba2.1k sqft603 Baylor Rd, Glen Burnie, MD 21061For SaleMLS ID #MDAA2158790, Katie Katzenberger Rubin, Keller Williams Realty Centre. Bright MLS
- $485,0004 bd3 ba2k sqft230 Rollingbrook Way, Baltimore, MD 21228For SaleMLS ID #MDBC2176668, Kim Barton, Keller Williams Legacy. Bright MLS
- $474,9003 bd2 ba2.3k sqft2021 Norhurst Way N, Catonsville, MD 21228For SaleMLS ID #MDBC2176262, Stephanie Maric, Long & Foster Real Estate, Inc.. Bright MLS
- $430,0003 bd2 ba2.2k sqft42 Sherwood Rd, Cockeysville, MD 21030For SaleMLS ID #MDBC2177732, Brian McGeehan, Cummings & Co. Realtors. Bright MLS
- $449,9004 bd3 ba2k sqft226 Gwynnbrook Ave, Owings Mills, MD 21117For SaleMLS ID #MDBC2169654, Noushin Hesselbein, Redfin Corp. Bright MLS
- $385,0004 bd3 ba2k sqft401 Kingston Rd, Baltimore, MD 21229For SaleMLS ID #MDBA2225948, Santiago Carrera, Samson Properties. Bright MLS
- $480,0005 bd3 ba2.3k sqft261 Magothy Bridge Rd, Pasadena, MD 21122For SaleMLS ID #MDAA2158258, Kyle Friedman, EXP Realty, LLC. Bright MLS
- $574,9004 bd3 ba3.1k sqft545 Forest View Rd, Linthicum, MD 21090For SaleMLS ID #MDAA2158278, Jimmy Rupert, Douglas Realty, LLC. Bright MLS
- $449,0005 bd3 ba2.1k sqft3539 Newland Rd, Baltimore, MD 21218For SaleMLS ID #MDBA2232122, Tracy Vasquez, Redfin Corp. Bright MLS
- $250,0005 bd3 ba1.7k sqft4711 Norwood Ave, Baltimore, MD 21207For SaleMLS ID #MDBA2233944, Latasha Hemsley, Century 21 Harris Hawkins & Co.. Bright MLS
- $460,0005 bd3 ba2.1k sqft3020 Northway Dr, Baltimore, MD 21234For SaleMLS ID #MDBA2230356, Danae` Blanton, Keller Williams Legacy. Bright MLS
- $439,9005 bd3 ba1.9k sqft105 Albert Dr, Glen Burnie, MD 21060For SaleMLS ID #MDAA2155304, Sergio Contreras Perdomo, Samson Properties. Bright MLS
- $429,0004 bd2 ba1.7k sqft613 Marshall Rd, Glen Burnie, MD 21061For SaleMLS ID #MDAA2155630, Christine Saunders, Compass. Bright MLS
