This centrally located brick home is nestled in a well-established, sought-after neighborhood and offers thoughtful updates throughout. Warm hardwood floors welcome you inside, where you’ll find four spacious bedrooms, two and a half baths, generous room sizes, and a comfortable family room. Outside, enjoy a fenced yard with fantastic space for entertaining, relaxing, or gathering with family and friends. Conveniently located near shopping, dining, and everyday amenities, this home is a must-see.
For sale
$500,000
230 Rollingbrook Way, Baltimore, MD 21228
4beds
2,030sqft
Single Family Residence
Built in 1957
6,000 Square Feet Lot
$494,500 Zestimate®
$246/sqft
$-- HOA
What's special
Brick homeGenerous room sizesWarm hardwood floorsComfortable family roomFour spacious bedrooms
- 5 days
- 932
- 55
Likely to sell faster than
Zillow last checked:
Listing updated:
Listed by:
Kim Barton 443-418-6491,
Keller Williams Legacy 4436609229,
Listing Team: Kim Barton Group
Source: Bright MLS,MLS#: MDBC2176668
Facts & features
Interior
Bedrooms & bathrooms
- Bedrooms: 4
- Bathrooms: 3
- Full bathrooms: 2
- 1/2 bathrooms: 1
Rooms
- Room types: Living Room, Dining Room, Primary Bedroom, Bedroom 2, Bedroom 3, Bedroom 4, Kitchen, Family Room, Laundry, Bathroom 2, Primary Bathroom, Half Bath
Primary bedroom
- Level: Upper
Bedroom 2
- Level: Upper
Bedroom 3
- Level: Upper
Bedroom 4
- Level: Lower
Primary bathroom
- Level: Upper
Bathroom 2
- Level: Upper
Dining room
- Level: Main
Family room
- Level: Lower
Half bath
- Level: Lower
Kitchen
- Level: Main
Laundry
- Level: Lower
Living room
- Level: Main
Heating
- Baseboard, Natural Gas
Cooling
- Central Air, Electric
Appliances
- Included: Microwave, Dishwasher, Disposal, Dryer, Self Cleaning Oven, Oven/Range - Gas, Refrigerator, Washer, Gas Water Heater
- Laundry: Lower Level, Laundry Room
Features
- Bathroom - Stall Shower, Bathroom - Tub Shower, Ceiling Fan(s), Primary Bath(s), Attic, Combination Dining/Living, Kitchen - Gourmet
- Flooring: Hardwood, Carpet, Wood
- Doors: Sliding Glass, Storm Door(s)
- Windows: Double Hung, Double Pane Windows, Replacement, Screens
- Basement: Partial,Finished,Heated,Improved,Interior Entry,Exterior Entry,Walk-Out Access,Windows
- Has fireplace: No
Interior area
- Total structure area: 2,030
- Total interior livable area: 2,030 sqft
- Finished area above ground: 2,030
- Finished area below ground: 0
Property
Parking
- Parking features: Concrete, Driveway, Off Street, On Street
- Has uncovered spaces: Yes
Accessibility
- Accessibility features: None
Features
- Levels: Multi/Split,Three
- Stories: 3
- Exterior features: Sidewalks, Street Lights
- Pool features: None
- Fencing: Wood,Full
Lot
- Size: 6,000 Square Feet
- Features: Front Yard, Landscaped, Rear Yard, SideYard(s)
Details
- Additional structures: Above Grade, Below Grade
- Parcel number: 04010120000910
- Zoning: R
- Special conditions: Standard
Construction
Type & style
- Home type: SingleFamily
- Property subtype: Single Family Residence
Materials
- Brick, Vinyl Siding
- Foundation: Slab
- Roof: Architectural Shingle
Condition
- Excellent
- New construction: No
- Year built: 1957
Utilities & green energy
- Sewer: Public Sewer
- Water: Public
Community & HOA
Community
- Subdivision: Catonsville
HOA
- Has HOA: No
Location
- Region: Baltimore
Financial & listing details
- Price per square foot: $246/sqft
- Tax assessed value: $377,467
- Annual tax amount: $4,575
- Date on market: 10/2/2026
- Listing agreement: Exclusive Right To Sell
- Ownership: Ground Rent
- Total actual rent: 120
Estimated market value
$494,500
$470,000 - $519,000
$2,977/mo
Price history
| Date | Event | Price |
|---|---|---|
| 10/2/2026 | Listed for sale | $500,000+281.7%$246/sqft |
Source:  Bright MLS #MDBC2176668 Report a problem Bright MLS #MDBC2176668 Report a problem | ||
| 1/9/1991 | Sold | $131,000$65/sqft |
Source: Agent Provided Report a problem | ||
Public tax history
| Year | Property taxes | Tax assessment |
|---|---|---|
| 2026 | $5,002 +8.1% | $377,467 +5.5% |
| 2025 | $4,629 +12.9% | $357,833 +5.8% |
| 2024 | $4,099 +2.7% | $338,200 +2.7% |
| 2023 | $3,992 +2.8% | $329,367 -2.6% |
| 2022 | $3,885 +2.8% | $338,200 +8.5% |
| 2021 | $3,778 +3.9% | $311,700 +3.9% |
| 2020 | $3,636 +4.1% | $299,967 -3.8% |
| 2019 | $3,493 +4.2% | $311,700 +12.7% |
| 2018 | $3,351 +5% | $276,500 +5% |
| 2017 | $3,192 +120.3% | $263,400 +5.2% |
| 2016 | $1,449 | $250,300 +5.5% |
| 2015 | $1,449 | $237,200 |
| 2014 | $1,449 | $237,200 |
| 2013 | -- | $237,200 -14.6% |
| 2012 | -- | $277,900 |
| 2011 | -- | $277,900 |
| 2010 | -- | $277,900 -11.8% |
| 2009 | -- | $315,090 +15.2% |
| 2008 | -- | $273,440 +18% |
| 2007 | -- | $231,790 +21.9% |
| 2006 | -- | $190,140 +9% |
| 2005 | -- | $174,380 +9.9% |
| 2004 | -- | $158,620 +11% |
| 2003 | -- | $142,860 +3.2% |
| 2002 | -- | $138,472 +3.3% |
| 2001 | -- | $134,086 |
Find assessor info on the county website
Monthly payment
Est. payment
Payment breakdown
Explore the cost of this home by adjusting the details. Changes won't be saved.Climate risks
Neighborhood: 21228
Nearby schools
Schools provided by the listing agent
- Elementary: Westchester
- Middle: Catonsville
- High: Catonsville
- District: Baltimore County Public Schools
Source: Bright MLS. This data may not be complete. We recommend contacting the local school district to confirm school assignments for this home.
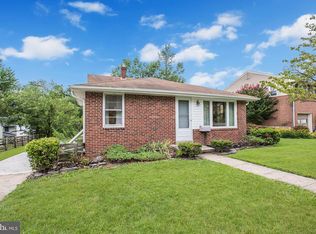
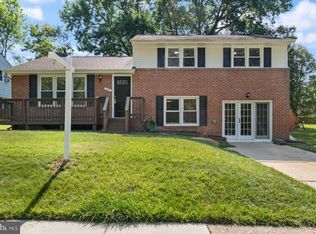
Similar homes
- $474,9005 bd3 ba1.5k sqft574 Edmondson Ave, Baltimore, MD 21228For Sale
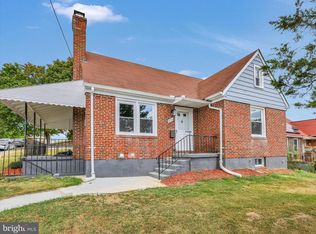
 MLS ID #MDBC2176088, Ali Raza, Taylor Properties. Bright MLS
 - $515,0004 bd3 ba2k sqft815 Branford Cir, Lutherville Timonium, MD 21093For Sale
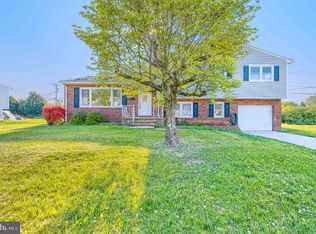 MLS ID #MDBC2177932, Lilly Stone, Cummings & Co. Realtors. Bright MLS
 - $459,9005 bd3 ba2.6k sqft4601 Lincoln Dr, Baltimore, MD 21227For Sale
 MLS ID #MDBC2176318, Lee Tessier, EXP Realty, LLC. Bright MLS
 - $419,9003 bd2 ba1.7k sqft5811 Edmondson Ave, Catonsville, MD 21228For Sale
 MLS ID #MDBC2172204, Bob Chew, Samson Properties. Bright MLS
 - $475,0004 bd3 ba1.5k sqft925 Cromwell Bridge Rd, Baltimore, MD 21286For SaleMLS ID #MDBC2173400, Veronica Sniscak, Compass. Bright MLS
- $379,9003 bd2 ba1.3k sqft9 Rognel Ave, Baltimore, MD 21228For SaleMLS ID #MDBC2166258, Mike Myslinski, Kelly and Co Realty, LLC. Bright MLS
- $525,0003 bd2 ba2.1k sqft6153 Forest Ln, Eldersburg, MD 21784For SaleMLS ID #MDCR2038214, Tammy Brill, RE/MAX Executive. Bright MLS
- $479,9004 bd3 ba2k sqft226 Gwynnbrook Ave, Owings Mills, MD 21117For SaleMLS ID #MDBC2169654, Noushin Hesselbein, Redfin Corp. Bright MLS
- $500,0005 bd5 ba2.3k sqft1423 School Ln, Lutherville Timonium, MD 21093For SaleMLS ID #MDBC2173214, James Weiskerger, Next Step Realty. Bright MLS
- $750,0004 bd3 ba2.4k sqft799 Driver Rd, Marriottsville, MD 21104For SaleMLS ID #MDHW2074722, Sarah Anderson, Maryland Real Estate Network. Bright MLS
- $429,0004 bd2 ba1.7k sqft613 Marshall Rd, Glen Burnie, MD 21061For SaleMLS ID #MDAA2155630, Christine Saunders, Compass. Bright MLS
- $420,0003 bd2 ba1.8k sqft5608 Huntsmoor Rd, Baltimore, MD 21227For SaleMLS ID #MDBC2169428, Marge Cudzilo, Rosario Realty. Bright MLS
- $327,5004 bd2 ba2.1k sqft21 Liberty Pkwy, Baltimore, MD 21222For SaleMLS ID #MDBC2177562, Kathy Banaszewski, Real Estate Professionals, Inc.. Bright MLS
- $474,5504 bd2 ba1.5k sqft1702 Gemini Dr, Sykesville, MD 21784For SaleMLS ID #MDCR2037876, Patti Hittel, Blue Crab Real Estate, LLC. Bright MLS
- $735,0004 bd3 ba2.9k sqft9387 Paulskirk Dr, Ellicott City, MD 21042For SaleMLS ID #MDHW2074050, Anne Cristaldi, Long & Foster Real Estate, Inc.. Bright MLS
- $414,9003 bd2 ba1.6k sqft3406 Ripple Rd, Baltimore, MD 21244For SaleMLS ID #MDBC2171032, Wayne Davis, United Real Estate Executives. Bright MLS
- $375,0003 bd1 ba1.7k sqft5611 Oakland Rd, Baltimore, MD 21227For SaleMLS ID #MDBC2176154, Todd Broschart, The KW Collective. Bright MLS
- $369,0004 bd2 ba1.2k sqft312 4th Ave, Baltimore, MD 21227For SaleMLS ID #MDBC2175872, Hezeldee Klinger, Redfin Corp. Bright MLS
- $365,0004 bd2 ba1.7k sqft4044 Carthage Rd, Randallstown, MD 21133For SaleMLS ID #MDBC2175704, Hope Mims, NextHome Mims Realty Group. Bright MLS
- $364,9004 bd3 ba2.1k sqft5522 Bosworth Ave, Baltimore, MD 21207For SaleMLS ID #MDBA2229804, NIKITA LAWS, Berkshire Hathaway HomeServices Homesale Realty. Bright MLS
