Welcome Home to this charming 4 bedroom, 2 bath single family home in the heart of Dundalk! Enter through the front door and be greeted by a beautiful enclosed sunroom with a large bay window and tons of natural light. Grab a cup of coffee, curl up with a good book, and enjoy the peaceful views of the outdoors from this inviting space. The large, open living and dining area features hardwood flooring, crown molding, a second bay window, and plenty of natural light. The dining area also features a custom built-in corner cabinet, adding a touch of character and charm. The spacious kitchen offers tons of cabinet space, a garden window, and beautiful tile flooring. Two spacious bedrooms with hardwood flooring and a full bath complete the main level. Head upstairs to find the primary bedroom with a huge walk-in closet, a spacious fourth bedroom, and a second full bath. The lower level offers a large family/rec room, a separate laundry room with a new smart washer and dryer with Alexa compatibility, plus a large utility/storage area. The home also offers the convenience of a smart thermostat with Alexa compatibility and a smart water heater. Out back, you’ll find a 1-car garage, an extended driveway, and a spacious yard offering plenty of room to enjoy the outdoors, along with additional street parking. Conveniently located close to major routes, shopping, dining, and nearby parks. Come take a tour, fall in love, and make this GEM your new Home Sweet Home!
Pending
$327,500
21 Liberty Pkwy, Baltimore, MD 21222
4beds
2,132sqft
Single Family Residence
Built in 1942
5,400 Square Feet Lot
$329,600 Zestimate®
$154/sqft
$-- HOA
What's special
Custom built-in corner cabinetTons of natural lightCrown moldingHardwood flooringAdditional street parkingTons of cabinet spaceGarden window
- 17 days
- 702
- 51
Likely to sell faster than
Zillow last checked:
Listing updated:
Listed by:
Kathy Banaszewski 410-285-4800,
Real Estate Professionals, Inc. 4102854800,
Co-Listing Agent: Robert D Kaetzel 410-593-1830,
Real Estate Professionals, Inc.
Source: Bright MLS,MLS#: MDBC2177562
Facts & features
Interior
Bedrooms & bathrooms
- Bedrooms: 4
- Bathrooms: 2
- Full bathrooms: 2
- Main level bathrooms: 1
- Main level bedrooms: 2
Rooms
- Room types: Living Room, Dining Room, Primary Bedroom, Bedroom 2, Bedroom 3, Kitchen, Family Room, Bedroom 1, Sun/Florida Room, Laundry, Utility Room, Bathroom 1, Bathroom 2
Primary bedroom
- Features: Ceiling Fan(s), Flooring - HardWood, Walk-In Closet(s)
- Level: Upper
Bedroom 1
- Features: Ceiling Fan(s), Flooring - HardWood
- Level: Main
Bedroom 2
- Features: Ceiling Fan(s), Flooring - HardWood
- Level: Main
Bedroom 3
- Features: Ceiling Fan(s), Flooring - HardWood
- Level: Upper
Bathroom 1
- Features: Bathroom - Tub Shower, Flooring - Ceramic Tile
- Level: Main
Bathroom 2
- Features: Bathroom - Tub Shower, Flooring - Ceramic Tile
- Level: Upper
Dining room
- Features: Built-in Features, Crown Molding, Flooring - HardWood, Recessed Lighting, Window Treatments
- Level: Main
Family room
- Features: Flooring - Carpet
- Level: Lower
Kitchen
- Features: Ceiling Fan(s), Countertop(s) - Quartz, Crown Molding, Flooring - Ceramic Tile, Window Treatments
- Level: Main
Laundry
- Features: Flooring - Concrete
- Level: Lower
Living room
- Features: Crown Molding, Flooring - HardWood, Recessed Lighting, Window Treatments
- Level: Main
Other
- Features: Ceiling Fan(s), Crown Molding, Flooring - Carpet, Window Treatments
- Level: Main
Utility room
- Level: Lower
Heating
- Forced Air, Natural Gas
Cooling
- Ceiling Fan(s), Central Air, Electric
Appliances
- Included: Dishwasher, Disposal, Dryer, Exhaust Fan, Ice Maker, Range Hood, Refrigerator, Cooktop, Washer, Water Heater, Gas Water Heater
- Laundry: In Basement, Laundry Room
Features
- Bathroom - Tub Shower, Built-in Features, Ceiling Fan(s), Combination Dining/Living, Crown Molding, Open Floorplan, Formal/Separate Dining Room, Kitchen - Table Space, Recessed Lighting, Walk-In Closet(s)
- Flooring: Carpet, Ceramic Tile, Concrete, Hardwood, Wood
- Windows: Bay/Bow, Double Hung, Atrium, Green House, Window Treatments
- Basement: Finished,Interior Entry,Exterior Entry,Sump Pump
- Has fireplace: No
Interior area
- Total structure area: 2,132
- Total interior livable area: 2,132 sqft
- Finished area above ground: 1,332
- Finished area below ground: 800
Video & virtual tour
Property
Parking
- Total spaces: 3
- Parking features: Garage Faces Rear, Garage Faces Side, Concrete, Detached, Driveway, On Street
- Garage spaces: 1
- Uncovered spaces: 2
Accessibility
- Accessibility features: None
Features
- Levels: Three
- Stories: 3
- Patio & porch: Patio, Porch
- Exterior features: Lighting, Sidewalks, Street Lights
- Pool features: None
Lot
- Size: 5,400 Square Feet
Details
- Additional structures: Above Grade, Below Grade
- Parcel number: 04121206020910
- Zoning: RESIDENTIAL
- Special conditions: Standard
Construction
Type & style
- Home type: SingleFamily
- Architectural style: Cape Cod
- Property subtype: Single Family Residence
Materials
- Brick
- Foundation: Block
Condition
- Very Good
- New construction: No
- Year built: 1942
Utilities & green energy
- Sewer: Public Sewer
- Water: Public
Community & HOA
Community
- Subdivision: Dundalk
HOA
- Has HOA: No
Location
- Region: Baltimore
Financial & listing details
- Price per square foot: $154/sqft
- Tax assessed value: $266,200
- Annual tax amount: $4,290
- Date on market: 10/3/2026
- Listing agreement: Exclusive Right To Sell
- Ownership: Fee Simple
Estimated market value
$329,600
$313,000 - $346,000
$2,248/mo
Price history
| Date | Event | Price |
|---|---|---|
| 10/11/2026 | Pending sale | $327,500$154/sqft |
Source:  Bright MLS #MDBC2177562 Report a problem | ||
| 10/3/2026 | Listed for sale | $327,500+132.3%$154/sqft |
Source: Bright MLS #MDBC2177562 Report a problem | ||
| 7/2/2010 | Sold | $141,000-23.7%$66/sqft |
Source: Public Record Report a problem | ||
| 6/5/2010 | Price change | $184,900+2.8%$87/sqft |
Source: Riley & Associates Realtors #BC7199795 Report a problem | ||
| 4/22/2010 | Price change | $179,900-2.7%$84/sqft |
Source: Riley & Associates Realtors #BC7199795 Report a problem | ||
| 4/11/2010 | Price change | $184,900-2.6%$87/sqft |
Source: Riley & Associates Realtors #BC7199795 Report a problem | ||
| 4/3/2010 | Price change | $189,900+2.7%$89/sqft |
Source: Riley & Associates Realtors #BC7199795 Report a problem | ||
| 1/20/2010 | Price change | $184,900+2.8%$87/sqft |
Source: Riley & Associates Realtors #BC7199795 Report a problem | ||
| 12/19/2009 | Price change | $179,900-2.7%$84/sqft |
Source: Riley & Associates Realtors #BC7199795 Report a problem | ||
| 11/27/2009 | Price change | $184,900-2.6%$87/sqft |
Source: Riley & Associates Realtors #BC7199795 Report a problem | ||
| 11/21/2009 | Price change | $189,900-2.6%$89/sqft |
Source: Riley & Associates Realtors #BC7199795 Report a problem | ||
| 11/18/2009 | Price change | $194,8990%$91/sqft |
Source: Riley & Associates Realtors #BC7199795 Report a problem | ||
| 11/7/2009 | Listed for sale | $194,900-30.4%$91/sqft |
Source: Riley & Associates Realtors #BC7199795 Report a problem | ||
| 5/1/2008 | Listing removed | $279,900$131/sqft |
Source: Postlets #bc6337540 Report a problem | ||
| 4/25/2008 | Listed for sale | $279,900+12.9%$131/sqft |
Source: Postlets #bc6337540 Report a problem | ||
| 5/24/2006 | Sold | $248,000$116/sqft |
Source: Public Record Report a problem | ||
Public tax history
| Year | Property taxes | Tax assessment |
|---|---|---|
| 2026 | $4,290 +11.7% | $266,200 +13.9% |
| 2025 | $3,840 +57.4% | $233,733 +16.1% |
| 2024 | $2,439 +19.2% | $201,267 +19.2% |
| 2023 | $2,046 +4% | $168,800 |
| 2022 | $1,967 +4.1% | $168,800 +8.3% |
| 2021 | $1,889 +4.3% | $155,867 +4.3% |
| 2020 | $1,811 +2.6% | $149,400 |
| 2019 | $1,765 +2.7% | $149,400 +5.4% |
| 2018 | $1,719 +2.8% | $141,800 +2.8% |
| 2017 | $1,673 -40.5% | $138,000 +4.9% |
| 2016 | $2,812 | $131,567 +5.1% |
| 2015 | $2,812 | $125,133 +5.4% |
| 2014 | $2,812 | $118,700 |
| 2013 | -- | $118,700 |
| 2012 | -- | $118,700 -41.1% |
| 2011 | -- | $201,500 +6.4% |
| 2010 | -- | $189,402 +6.9% |
| 2009 | -- | $177,246 +7.4% |
| 2008 | -- | $165,090 +13.7% |
| 2007 | -- | $145,200 +15.9% |
| 2006 | -- | $125,310 +18.9% |
| 2005 | -- | $105,420 +2% |
| 2004 | -- | $103,376 +2% |
| 2003 | -- | $101,333 +2.1% |
| 2002 | -- | $99,290 +0.3% |
| 2001 | -- | $98,976 |
Find assessor info on the county website
Monthly payment
Est. payment
Payment breakdown
Explore the cost of this home by adjusting the details. Changes won't be saved.Climate risks
Neighborhood: 21222
Nearby schools
Schools provided by the listing agent
- District: Baltimore County Public Schools
Source: Bright MLS. This data may not be complete. We recommend contacting the local school district to confirm school assignments for this home.

Similar homes
- $229,9003 bd2 ba1.1k sqft2620 Liberty Pkwy, Baltimore, MD 21222For Sale
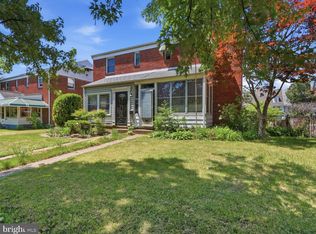
 MLS ID #MDBC2178798, Dennis Bentley, Hyatt & Company Real Estate, LLC. Bright MLS
- $315,0004 bd2 ba1.9k sqft108 13th Ave, Baltimore, MD 21225For Sale
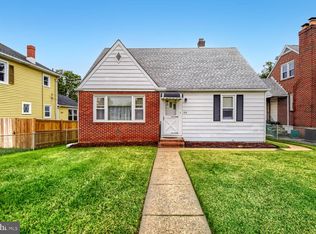 MLS ID #MDAA2158366, Gayle Roberts, HSA Real Estate Group, INC. Bright MLS
- $359,9995 bd3 ba1.2k sqft1603 Malvern St, Baltimore, MD 21224For Sale
 MLS ID #MDBA2217434, Glenda Rodalunas, Keller Williams Gateway LLC. Bright MLS
- $359,9004 bd2 ba2.2k sqft7513 Brightside Ave, Baltimore, MD 21237For Sale
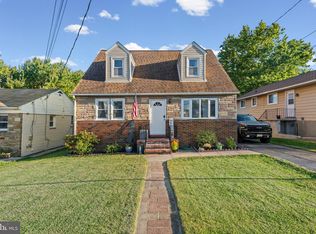 MLS ID #MDBC2176340, Christina Reyes, Advance Realty, Inc.. Bright MLS
- $249,9004 bd1 ba1.1k sqft6820 Bessemer Ave, Dundalk, MD 21222For SaleMLS ID #MDBC2170724, Bob Chew, Samson Properties. Bright MLS
- $315,0004 bd3 ba1.9k sqft5203 Benson Ave, Baltimore, MD 21227For SaleMLS ID #MDBC2175850, Jim Schaecher, Keller Williams Flagship. Bright MLS
- $309,9004 bd2 ba1.7k sqft4410 Raspe Ave, Baltimore, MD 21206For SaleMLS ID #MDBA2231158, Kelsey Hurson, Compass. Bright MLS
- $319,9003 bd2 ba1.8k sqft2716 Maple Ave, Parkville, MD 21234For SaleMLS ID #MDBC2177460, Brendan Butler, Cummings & Co. Realtors. Bright MLS
- $339,0005 bd3 ba1.3k sqft1804 Ellinwood Rd, Baltimore, MD 21237For SaleMLS ID #MDBC2173174, Laura Livengood, AB & Co Realtors, Inc.. Bright MLS
- $299,9004 bd3 ba2k sqft17 Taos Cir, Baltimore, MD 21220For SaleMLS ID #MDBC2174572, Michael Schiff, EXP Realty, LLC. Bright MLS
- $299,0003 bd2 ba1.7k sqft919 Martin Rd, Baltimore, MD 21221For SaleMLS ID #MDBC2171616, Donna Steffe, RE/MAX Components. Bright MLS
- $360,0003 bd2 ba1.8k sqft515 Taney Ave, Baltimore, MD 21225For SaleMLS ID #MDAA2124924, Pasquale Carannante, RE/Max Experience. Bright MLS
- $299,9993 bd2 ba1.7k sqft3807 Mayberry Ave, Baltimore, MD 21206For SaleMLS ID #MDBA2221740, Travis Lauchman, Cummings & Co. Realtors. Bright MLS
- $300,0005 bd4 ba1.5k sqft5711 Bland Ave, Baltimore, MD 21215For SaleMLS ID #MDBA2233762, Kevia Moore, Cummings & Co. Realtors. Bright MLS
- $310,0003 bd2 ba1.1k sqft7920 Aiken Ave, Baltimore, MD 21234For SaleMLS ID #MDBC2177788, Karen Voelker, Douglas Realty, LLC. Bright MLS
- $375,0004 bd3 ba2.7k sqft3305 White Ave, Baltimore, MD 21214For SaleMLS ID #MDBA2230174, Bill Sherwood, Jason Mitchell Group. Bright MLS
- $319,9005 bd2 ba2k sqft6222 Tramore Rd, Baltimore, MD 21214For SaleMLS ID #MDBA2216810, Kit Smith, EXP Realty, LLC. Bright MLS
- $349,9004 bd3 ba2.7k sqft7 Chesley Ave, Baltimore, MD 21206For SaleMLS ID #MDBC2168380, ETHAN HARVEY, EXP Realty, LLC. Bright MLS
- $369,0004 bd2 ba1.2k sqft312 4th Ave, Baltimore, MD 21227For SaleMLS ID #MDBC2175872, Hezeldee Klinger, Redfin Corp. Bright MLS
- $358,0003 bd2 ba1.5k sqft5126 McFaul Rd, Baltimore, MD 21206For SaleMLS ID #MDBC2171574, Leslie O Carter, Carter Real Estate, Inc.. Bright MLS
