***$50,000 price reduction*** Motivated Seller. Best Deal in Overlea area of Baltimore County. 4 Bedroom, with Bonus room and Over **2,700 square feet** This inviting home features **4 generously sized bedrooms and 2.5 bathrooms**, providing plenty of room for family, guests, a home office, or flexible living arrangements. You could easily convert to a 5 bedroom home. Inside, you'll find beautiful hardwood floors, abundant natural light, spacious living and dining areas, and a functional layout designed for comfortable everyday living. The kitchen offers ample cabinet and counter space and opens to the adjacent living areas, making it ideal for both daily life and entertaining. A finished lower level provides additional flexible living space that can be used as a recreation room, home gym, media room, or playroom. Step outside to one of the home's standout features—a beautifully designed outdoor living area perfect for relaxing or entertaining. Enjoy the spacious deck overlooking a peaceful backyard complete with a charming **koi pond**, creating a private setting that's perfect for morning coffee, evening gatherings, or simply unwinding after a long day. Recent improvements include a **newly refinished hardwood floor** and a **freshly repainted deck**, allowing the next owner to move right in while adding their own personal touches over time. Conveniently located just minutes from I-695, I-95, shopping, restaurants, parks, and everyday amenities, this home combines generous living space, a welcoming outdoor retreat, and excellent commuter access. Don't miss the opportunity to make **7 Chesley Avenue** your next home. Schedule your private showing today!
For sale
Price cut: $30K (10/16)
$349,900
7 Chesley Ave, Baltimore, MD 21206
4beds
2,728sqft
Single Family Residence
Built in 1907
7,250 Square Feet Lot
$352,200 Zestimate®
$128/sqft
$-- HOA
What's special
- 97 days
- 337
- 35
Zillow last checked:
Listing updated:
Listed by:
ETHAN HARVEY 410-507-9432,
EXP Realty, LLC 8888607369
Source: Bright MLS,MLS#: MDBC2168380
Facts & features
Interior
Bedrooms & bathrooms
- Bedrooms: 4
- Bathrooms: 3
- Full bathrooms: 2
- 1/2 bathrooms: 1
- Main level bathrooms: 1
Basement
- Area: 976
Heating
- Central, Electric
Cooling
- Central Air, Electric
Appliances
- Included: Electric Water Heater
Features
- Basement: Unfinished
- Number of fireplaces: 1
Interior area
- Total structure area: 3,704
- Total interior livable area: 2,728 sqft
- Finished area above ground: 2,728
- Finished area below ground: 0
Property
Parking
- Parking features: On Street
- Has uncovered spaces: Yes
Accessibility
- Accessibility features: Accessible Elevator Installed
Features
- Levels: Three
- Stories: 3
- Pool features: None
Lot
- Size: 7,250 Square Feet
- Dimensions: 1.00 x
Details
- Additional structures: Above Grade, Below Grade
- Parcel number: 04141419071575
- Zoning: R-1
- Special conditions: Standard
Construction
Type & style
- Home type: SingleFamily
- Architectural style: Colonial
- Property subtype: Single Family Residence
Materials
- Vinyl Siding, Frame
- Foundation: Concrete Perimeter
Condition
- New construction: No
- Year built: 1907
Utilities & green energy
- Sewer: Public Sewer
- Water: Public
Community & HOA
Community
- Subdivision: Overlea
HOA
- Has HOA: No
Location
- Region: Baltimore
Financial & listing details
- Price per square foot: $128/sqft
- Tax assessed value: $309,200
- Annual tax amount: $3,542
- Date on market: 7/13/2026
- Listing agreement: Exclusive Agency
- Ownership: Fee Simple
Estimated market value
$352,200
$335,000 - $370,000
$2,880/mo
Price history
| Date | Event | Price |
|---|---|---|
| 10/16/2026 | Price change | $349,900-7.9%$128/sqft |
Source:  Bright MLS #MDBC2168380 Report a problem Bright MLS #MDBC2168380 Report a problem | ||
| 9/19/2026 | Price change | $379,900-1.3%$139/sqft |
Source: Bright MLS #MDBC2168380 Report a problem | ||
| 9/7/2026 | Price change | $384,900-1.3%$141/sqft |
Source: Bright MLS #MDBC2168380 Report a problem | ||
| 8/17/2026 | Price change | $389,900-2.5%$143/sqft |
Source: Bright MLS #MDBC2168380 Report a problem | ||
| 7/13/2026 | Listed for sale | $399,900+17.3%$147/sqft |
Source: Bright MLS #MDBC2168380 Report a problem | ||
| 3/30/2021 | Sold | $340,950+31.2%$125/sqft |
Source: Public Record Report a problem | ||
| 6/25/2013 | Sold | $259,900$95/sqft |
Source: Public Record Report a problem | ||
| 5/8/2013 | Listed for sale | $259,900+15.1%$95/sqft |
Source: Long & Foster Real Estate #BC8074760 Report a problem | ||
| 10/27/2010 | Sold | $225,900+79.3%$83/sqft |
Source: Public Record Report a problem | ||
| 5/12/2010 | Sold | $126,000-10%$46/sqft |
Source: Public Record Report a problem | ||
| 1/3/2010 | Listing removed | $140,000$51/sqft |
Source: RE/MAX Specialists #BC7166203 Report a problem | ||
| 11/6/2009 | Price change | $140,000-6.7%$51/sqft |
Source: RE/MAX Specialists #BC7166203 Report a problem | ||
| 10/19/2009 | Price change | $150,000-6.3%$55/sqft |
Source: RE/MAX Specialists #BC7166203 Report a problem | ||
| 10/6/2009 | Price change | $160,000-11.1%$59/sqft |
Source: RE/MAX Specialists #BC7166203 Report a problem | ||
| 9/26/2009 | Listed for sale | $180,000-44.6%$66/sqft |
Source: RE/MAX Specialists #BC7166203 Report a problem | ||
| 9/12/2007 | Sold | $325,000+106.9%$119/sqft |
Source: Public Record Report a problem | ||
| 5/13/2005 | Sold | $157,100+11%$58/sqft |
Source: Public Record Report a problem | ||
| 10/8/2004 | Sold | $141,500+7.2%$52/sqft |
Source: Public Record Report a problem | ||
| 9/25/2000 | Sold | $132,000$48/sqft |
Source: Public Record Report a problem | ||
Public tax history
| Year | Property taxes | Tax assessment |
|---|---|---|
| 2026 | $4,507 +2.9% | $309,200 +5.8% |
| 2025 | $4,378 +31.2% | $292,267 +6.2% |
| 2024 | $3,337 +6.6% | $275,333 +6.6% |
| 2023 | $3,132 | $258,400 |
| 2022 | $3,132 | $258,400 |
| 2021 | $3,132 -1.7% | $258,400 -1.7% |
| 2020 | $3,186 +2.8% | $262,900 |
| 2019 | $3,099 +2.9% | $262,900 +5.8% |
| 2018 | $3,012 +3% | $248,500 +3% |
| 2017 | $2,925 -23.7% | $241,300 +8.4% |
| 2016 | $3,831 | $222,600 +9.2% |
| 2015 | $3,831 | $203,900 +10.1% |
| 2014 | $3,831 | $185,200 |
| 2013 | -- | $185,200 |
| 2012 | -- | $185,200 -35.3% |
| 2011 | -- | $286,300 +11.6% |
| 2010 | -- | $256,582 +13.1% |
| 2009 | -- | $226,846 +15.1% |
| 2008 | -- | $197,110 +12.5% |
| 2007 | -- | $175,136 +14.3% |
| 2006 | -- | $153,163 +16.7% |
| 2005 | -- | $131,190 +9.8% |
| 2004 | -- | $119,452 +10.9% |
| 2003 | -- | $107,716 +12.2% |
| 2002 | -- | $95,980 +1.3% |
| 2001 | -- | $94,710 |
Find assessor info on the county website
Monthly payment
Est. payment
Payment breakdown
Explore the cost of this home by adjusting the details. Changes won't be saved.Climate risks
Neighborhood: 21206
Nearby schools
Schools provided by the listing agent
- District: Baltimore County Public Schools
Source: Bright MLS. This data may not be complete. We recommend contacting the local school district to confirm school assignments for this home.
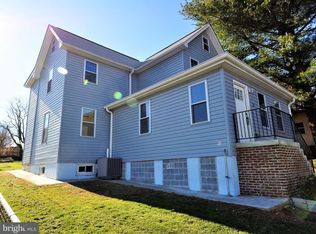
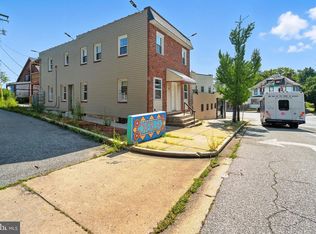
Similar homes
- $350,0003 bd3 ba1.7k sqft7424 Beech Ave, Baltimore, MD 21206For Sale

 MLS ID #MDBC2176966, Jeremy Walsh, Coldwell Banker Realty. Bright MLS
 - $330,0004 bd3 ba1.4k sqft5928 Greenhill Ave, Baltimore, MD 21206For Sale
 MLS ID #MDBA2233562, Gail Foster, CENTURY 21 New Millennium. Bright MLS
 - $309,9004 bd2 ba1.7k sqft4410 Raspe Ave, Baltimore, MD 21206For Sale
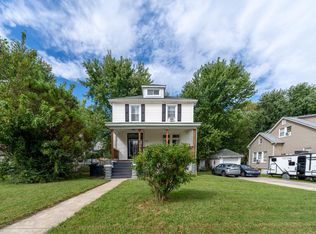 MLS ID #MDBA2231158, Kelsey Hurson, Compass. Bright MLS
 - $299,9993 bd2 ba1.7k sqft3807 Mayberry Ave, Baltimore, MD 21206For Sale
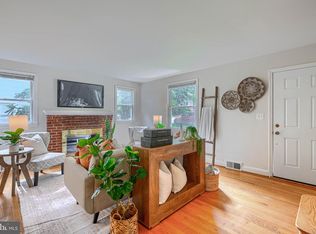 MLS ID #MDBA2221740, Travis Lauchman, Cummings & Co. Realtors. Bright MLS
 - $375,0004 bd3 ba2.7k sqft3305 White Ave, Baltimore, MD 21214For SaleMLS ID #MDBA2230174, Bill Sherwood, Jason Mitchell Group. Bright MLS
- $379,9005 bd2 ba1.7k sqft5127 McFaul Rd, Baltimore, MD 21206For SaleMLS ID #MDBC2174304, David Pridgen, Jr., Realty ONE Group Excellence. Bright MLS
- $359,9004 bd2 ba2.2k sqft7513 Brightside Ave, Baltimore, MD 21237For SaleMLS ID #MDBC2176340, Christina Reyes, Advance Realty, Inc.. Bright MLS
- $325,0004 bd1 ba1.7k sqft6307 Eastern Pkwy, Baltimore, MD 21214For SaleMLS ID #MDBA2226712, Mr. Jose Guzman, Pearson Smith Realty, LLC. Bright MLS
- $344,9904 bd2 ba1.8k sqft4525 Fitch Ave, Baltimore, MD 21236For SaleMLS ID #MDBC2173534, Fitzy Fitzpatrick, EXP Realty, LLC. Bright MLS
- $368,9994 bd2 ba1.8k sqft9405 Thornewood Ct, Baltimore, MD 21234For SaleMLS ID #MDBC2167986, DIPENDRA BHATTARAI, Ghimire Homes. Bright MLS
- $425,0004 bd3 ba2.5k sqft1612 Weyburn Rd, Baltimore, MD 21237For SaleMLS ID #MDBC2177316, Lou Chirgott, Core Maryland Real Estate LLC. Bright MLS
- $339,0005 bd3 ba1.3k sqft1804 Ellinwood Rd, Baltimore, MD 21237For SaleMLS ID #MDBC2173174, Laura Livengood, AB & Co Realtors, Inc.. Bright MLS
- $334,9994 bd2 ba2.2k sqft26 Compass Rd, Baltimore, MD 21220For SaleMLS ID #MDBC2175382, Julie Schreiber, American Premier Realty, LLC. Bright MLS
- $329,9005 bd2 ba2.1k sqft2713 Goodwood Rd, Baltimore, MD 21214For SaleMLS ID #MDBA2220068, Beth Golding, RE/MAX Advantage Realty. Bright MLS
- $350,0003 bd1 ba1.6k sqft2917 Chenoak Ave, Baltimore, MD 21234For SaleMLS ID #MDBC2175958, PETE WONG, LPT Realty, LLC. Bright MLS
- $330,0004 bd2 ba1.8k sqft8004 Manor Rd, Parkville, MD 21234For SaleMLS ID #MDBC2169618, Tom Atwood, Keller Williams Legacy. Bright MLS
- $359,9004 bd3 ba2.7k sqft7315 Prince George Rd, Pikesville, MD 21207For SaleMLS ID #MDBC2175782, Shelley Gregory, ExecuHome Realty. Bright MLS
- $349,9003 bd2 ba1.4k sqft3030 Iona Ter, Baltimore, MD 21214For SaleMLS ID #MDBA2230288, Peter Boscas, Red Cedar Real Estate, LLC. Bright MLS
- $335,0003 bd3 ba1.4k sqft8005 Harris Ave, Baltimore, MD 21234For SaleMLS ID #MDBC2170830, SUSAN LAUER, EXP Realty, LLC. Bright MLS
- $319,9003 bd2 ba1.8k sqft2716 Maple Ave, Parkville, MD 21234For SaleMLS ID #MDBC2177460, Brendan Butler, Cummings & Co. Realtors. Bright MLS
