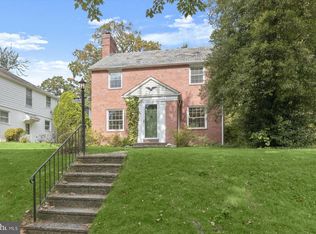
Buy Now With Seller Closing Help to Buy Down Your Rate!!! What a steal! This beautifully refreshed 4BR / 2.5BA home is truly move-in ready and packed with options. Enjoy flexible living at its best: keep all 4 bedrooms or convert to a generous 3-bedroom layout featuring a fantastic primary suite complete with sitting room and full bath. Choose a formal dining area or create a private home office. Spacious rooms and an easy, open flow maximize everyday comfort and value. Don’t miss the high-end kitchen and laundry upgrades, the large backyard perfect for outdoor living, and a lower level already primed and ready for your finishing touches—pure added value waiting to happen.This one checks every box. AND... Seller closing help available for an acceptable offer, buy down your rate or minimize cash out of pocket!!! Come see it before it’s gone!
For sale
$330,000
5928 Greenhill Ave, Baltimore, MD 21206
4beds
1,445sqft
Single Family Residence
Built in 1947
5,998 Square Feet Lot
$330,700 Zestimate®
$228/sqft
$-- HOA
What's special
Flexible livingPrivate home officeSpacious roomsFormal dining areaEasy open flowHigh-end kitchenLaundry upgrades
- 16 days
- 383
- 30
Likely to sell faster than
Zillow last checked:
Listing updated:
Listed by:
Gail Foster 443-271-1864,
CENTURY 21 New Millennium 4102724800
Source: Bright MLS,MLS#: MDBA2233562
Facts & features
Interior
Bedrooms & bathrooms
- Bedrooms: 4
- Bathrooms: 3
- Full bathrooms: 2
- 1/2 bathrooms: 1
- Main level bathrooms: 1
- Main level bedrooms: 2
Basement
- Description: Percent Finished: 0.0
- Area: 963
Heating
- Forced Air, Natural Gas
Cooling
- Central Air, Electric
Appliances
- Included: Microwave, Dishwasher, Dryer, Energy Efficient Appliances, Oven/Range - Gas, Stainless Steel Appliance(s), Refrigerator, Washer, Washer/Dryer Stacked, Water Heater, Electric Water Heater
Features
- Dining Area, Entry Level Bedroom, Floor Plan - Traditional, Formal/Separate Dining Room, Kitchen - Gourmet, Primary Bath(s), Recessed Lighting, Upgraded Countertops
- Flooring: Hardwood, Wood
- Basement: Partial,Full,Improved,Space For Rooms
- Has fireplace: No
Interior area
- Total structure area: 2,408
- Total interior livable area: 1,445 sqft
- Finished area above ground: 1,445
- Finished area below ground: 0
Property
Parking
- Total spaces: 2
- Parking features: Driveway
- Uncovered spaces: 2
Accessibility
- Accessibility features: None
Features
- Levels: Two
- Stories: 2
- Pool features: None
Lot
- Size: 5,998 Square Feet
- Features: Suburban
Details
- Additional structures: Above Grade, Below Grade
- Parcel number: 0326235731 047A
- Zoning: R-3
- Special conditions: Standard
Construction
Type & style
- Home type: SingleFamily
- Architectural style: Cape Cod
- Property subtype: Single Family Residence
Materials
- Brick
- Foundation: Block
- Roof: Asphalt
Condition
- New construction: No
- Year built: 1947
- Major remodel year: 2026
Utilities & green energy
- Sewer: Public Sewer
- Water: Public
Community & HOA
Community
- Subdivision: None Available
HOA
- Has HOA: No
Location
- Region: Baltimore
Financial & listing details
- Price per square foot: $228/sqft
- Tax assessed value: $183,900
- Annual tax amount: $4,340
- Date on market: 10/7/2026
- Listing agreement: Exclusive Right To Sell
- Listing terms: Cash,Conventional,FHA,VA Loan
- Ownership: Fee Simple
Estimated market value
$330,700
$314,000 - $347,000
$2,503/mo
Price history
| Date | Event | Price |
|---|---|---|
| 10/7/2026 | Listed for sale | $330,000+153.8%$228/sqft |
Source:  Bright MLS #MDBA2233562 Report a problem | ||
| 7/2/2026 | Sold | $130,000-23.3%$90/sqft |
Source: Public Record Report a problem | ||
| 3/6/2007 | Sold | $169,500$117/sqft |
Source: Public Record Report a problem | ||
Public tax history
| Year | Property taxes | Tax assessment |
|---|---|---|
| 2025 | $4,139 +5.1% | $175,400 +5.1% |
| 2024 | $3,939 +2.1% | $166,900 +2.1% |
| 2023 | $3,859 +2.1% | $163,500 -2% |
| 2022 | $3,778 +2.2% | $166,900 +6.5% |
| 2021 | $3,698 +0.2% | $156,700 +0.2% |
| 2020 | $3,689 +0.2% | $156,333 -0.2% |
| 2019 | $3,681 +0.2% | $156,700 +0.7% |
| 2018 | $3,672 +0.7% | $155,600 +0.7% |
| 2017 | $3,647 +7% | $154,533 +0.7% |
| 2016 | $3,409 | $153,467 +0.7% |
| 2015 | $3,409 | $152,400 +0.2% |
| 2014 | $3,409 | $152,067 +0.2% |
| 2013 | -- | $151,733 +0.2% |
| 2012 | -- | $151,400 |
| 2011 | -- | $151,400 |
| 2010 | -- | $151,400 -11.3% |
| 2009 | -- | $170,670 +16.3% |
| 2008 | -- | $146,690 +19.5% |
| 2007 | -- | $122,710 +24.3% |
| 2006 | -- | $98,730 +4% |
| 2005 | -- | $94,902 +4.2% |
| 2004 | -- | $91,076 +4.4% |
| 2003 | -- | $87,250 +4.6% |
| 2002 | -- | $83,400 +4.8% |
| 2001 | -- | $79,550 |
Find assessor info on the county website
Monthly payment
Est. payment
Payment breakdown
Explore the cost of this home by adjusting the details. Changes won't be saved.Climate risks
Neighborhood: Cedmont
Nearby schools
Schools provided by the listing agent
- District: Baltimore City Public Schools
Source: Bright MLS. This data may not be complete. We recommend contacting the local school district to confirm school assignments for this home.


Similar homes
- $330,0003 bd2 ba1.9k sqft5709 Anthony Ave, Baltimore, MD 21206For Sale
 MLS ID #MDBA2234956, Dru Yokum, Coldwell Banker Realty. Bright MLS
- $319,9004 bd3 ba1.6k sqft5615 Plymouth Rd, Baltimore, MD 21214For Sale
 MLS ID #MDBA2234254, Dassi Lazar, Lazar Real Estate. Bright MLS
- $299,9993 bd2 ba1.7k sqft3807 Mayberry Ave, Baltimore, MD 21206For Sale
 MLS ID #MDBA2221740, Travis Lauchman, Cummings & Co. Realtors. Bright MLS
- $339,9003 bd2 ba1.7k sqft1304 Southview Rd, Baltimore, MD 21218For Sale
 MLS ID #MDBA2234910, Don Beecher, Redfin Corp. Bright MLS
- $285,0003 bd3 ba1.2k sqft3814 Pinewood Ave, Baltimore, MD 21206For SaleMLS ID #MDBA2229394, TJ Kane IV, AB & Co Realtors, Inc.. Bright MLS
- $290,0003 bd2 ba1.4k sqft5404 Radecke Ave, Baltimore, MD 21206For SaleMLS ID #MDBA2216004, Bob Chew, Samson Properties. Bright MLS
- $325,0004 bd1 ba1.7k sqft6307 Eastern Pkwy, Baltimore, MD 21214For SaleMLS ID #MDBA2226712, Mr. Jose Guzman, Pearson Smith Realty, LLC. Bright MLS
- $339,9004 bd3 ba1.5k sqft2524 Glencoe Rd, Baltimore, MD 21234For SaleMLS ID #MDBA2222298, Matthew Pivec, Kelly and Co Realty, LLC. Bright MLS
- $315,0003 bd2 ba1.2k sqft3123 Orlando Ave, Baltimore, MD 21234For SaleMLS ID #MDBA2231040, Bill Magruder, Long & Foster Real Estate, Inc.. Bright MLS
- $325,0003 bd3 ba1.7k sqft2507 Glencoe Rd, Baltimore, MD 21234For SaleMLS ID #MDBC2176620, Martina Moutawakkil, Samson Properties. Bright MLS
- $339,0005 bd3 ba1.3k sqft1804 Ellinwood Rd, Baltimore, MD 21237For SaleMLS ID #MDBC2173174, Laura Livengood, AB & Co Realtors, Inc.. Bright MLS
- $324,9004 bd2 ba1.7k sqft1714 Wycliffe Ave, Baltimore, MD 21234For SaleMLS ID #MDBC2175862, Nick Calle, EXP Realty, LLC. Bright MLS
- $449,9006 bd4 ba1.9k sqft3706 White Ave, Baltimore, MD 21206For SaleMLS ID #MDBA2229100, Paola Lazo, Samson Properties. Bright MLS
- $300,0005 bd4 ba1.5k sqft5711 Bland Ave, Baltimore, MD 21215For SaleMLS ID #MDBA2233762, Kevia Moore, Cummings & Co. Realtors. Bright MLS
- $319,9003 bd2 ba1.8k sqft2716 Maple Ave, Parkville, MD 21234For SaleMLS ID #MDBC2177460, Brendan Butler, Cummings & Co. Realtors. Bright MLS
- $310,0003 bd2 ba1.1k sqft7920 Aiken Ave, Baltimore, MD 21234For SaleMLS ID #MDBC2177788, Karen Voelker, Douglas Realty, LLC. Bright MLS
- $319,9005 bd2 ba2k sqft6222 Tramore Rd, Baltimore, MD 21214For SaleMLS ID #MDBA2216810, Kit Smith, EXP Realty, LLC. Bright MLS
- $204,9994 bd2 ba1.4k sqft4117 Granite Ave, Baltimore, MD 21206For SaleMLS ID #MDBA2218978, Makeda Phillander, ExecuHome Realty. Bright MLS
- $325,0004 bd2 ba1.6k sqft62 Yorkway, Baltimore, MD 21222For SaleMLS ID #MDBC2175562, Travis Lauchman, Cummings & Co. Realtors. Bright MLS
- $335,0003 bd3 ba1.4k sqft8005 Harris Ave, Baltimore, MD 21234For SaleMLS ID #MDBC2170830, SUSAN LAUER, EXP Realty, LLC. Bright MLS
