Beautifully updated home offering stylish finishes, spacious living areas, and a versatile layout. The spacious living room is filled with natural light and trey ceilings and a modern ceiling fan, creating a warm and inviting atmosphere. The gourmet kitchen boasts an abundance of cabinetry, stainless steel appliances, and beautiful quartz countertops, combining style and functionality. The main level features a spacious primary suite complete with a private full bathroom and walk-in closet. An additional bedroom and full bathroom complete the main level, offering convenient one-level living. The fully finished walkout basement provides even more living space, featuring a generous recreation room, two additional bedrooms, a full bathroom, and a laundry area with washer and dryer. With its flexible layout, the lower level is ideal for guests, a home office, or additional entertaining space. Step outside to enjoy the detached garage, spacious deck, and generous backyard, offering plenty of room for parking, storage, outdoor entertaining, and relaxation. With four bedrooms, three full bathrooms, a private primary suite, a finished walkout basement, and fantastic outdoor space, this beautifully updated home offers the perfect combination of comfort, style, and versatility!
For sale
$319,900
5615 Plymouth Rd, Baltimore, MD 21214
4beds
1,696sqft
Single Family Residence
Built in 1924
5,246 Square Feet Lot
$322,900 Zestimate®
$189/sqft
$-- HOA
What's special
Finished walkout basementGenerous backyardWalk-in closetStylish finishesFantastic outdoor spaceAbundance of cabinetryDetached garage
- 9 days
- 909
- 121
Likely to sell faster than
Zillow last checked:
Listing updated:
Listed by:
Dassi Lazar 443-562-8498,
Lazar Real Estate (443) 562-8498
Source: Bright MLS,MLS#: MDBA2234254
Facts & features
Interior
Bedrooms & bathrooms
- Bedrooms: 4
- Bathrooms: 3
- Full bathrooms: 3
- Main level bathrooms: 2
- Main level bedrooms: 2
Basement
- Area: 848
Heating
- Forced Air, Natural Gas
Cooling
- Central Air, Electric
Appliances
- Included: Electric Water Heater
- Laundry: In Basement, Dryer In Unit, Washer In Unit
Features
- Basement: Finished,Rear Entrance
- Has fireplace: No
Interior area
- Total structure area: 1,696
- Total interior livable area: 1,696 sqft
- Finished area above ground: 848
- Finished area below ground: 848
Property
Parking
- Total spaces: 1
- Parking features: Garage Faces Front, Detached, Driveway
- Garage spaces: 1
- Has uncovered spaces: Yes
Accessibility
- Accessibility features: Other
Features
- Levels: Two
- Stories: 2
- Patio & porch: Deck, Porch
- Pool features: None
Lot
- Size: 5,246 Square Feet
Details
- Additional structures: Above Grade, Below Grade
- Parcel number: 0327295406 014
- Zoning: R-3
- Special conditions: Standard
Construction
Type & style
- Home type: SingleFamily
- Architectural style: Ranch/Rambler
- Property subtype: Single Family Residence
Materials
- Vinyl Siding
- Foundation: Other
Condition
- Excellent
- New construction: No
- Year built: 1924
Utilities & green energy
- Sewer: Public Sewer
- Water: Public
Community & HOA
Community
- Subdivision: Hamilton Hills
HOA
- Has HOA: No
Location
- Region: Baltimore
Financial & listing details
- Price per square foot: $189/sqft
- Tax assessed value: $123,400
- Annual tax amount: $2,912
- Date on market: 10/20/2026
- Listing agreement: Exclusive Right To Sell
- Ownership: Fee Simple
Estimated market value
$322,900
$307,000 - $339,000
$2,799/mo
Price history
| Date | Event | Price |
|---|---|---|
| 10/20/2026 | Listed for sale | $319,900+166.6%$189/sqft |
Source:  Bright MLS #MDBA2234254 Report a problem | ||
| 5/14/2025 | Sold | $120,000-9.2%$71/sqft |
Source: Public Record Report a problem | ||
| 2/28/2008 | Sold | $132,100+120.2%$78/sqft |
Source: Public Record Report a problem | ||
| 6/4/2001 | Sold | $60,000$35/sqft |
Source: Public Record Report a problem | ||
Public tax history
| Year | Property taxes | Tax assessment |
|---|---|---|
| 2025 | $2,785 +4.8% | $118,000 +4.8% |
| 2024 | $2,657 +1.2% | $112,600 +1.2% |
| 2023 | $2,626 +1.2% | $111,267 -1.2% |
| 2022 | $2,594 +1.2% | $112,600 +3.7% |
| 2021 | $2,563 +1.5% | $108,600 +1.5% |
| 2020 | $2,525 +1.5% | $107,000 -1.5% |
| 2019 | $2,487 +1.5% | $108,600 +4.6% |
| 2018 | $2,450 +0.7% | $103,800 +0.7% |
| 2017 | $2,432 -0.6% | $103,033 +0.7% |
| 2016 | $2,447 | $102,267 +0.8% |
| 2015 | $2,447 | $101,500 |
| 2014 | $2,447 | $101,500 |
| 2013 | -- | $101,500 -5.8% |
| 2012 | -- | $107,700 +0.2% |
| 2011 | -- | $107,453 +0.2% |
| 2010 | -- | $107,206 +0.2% |
| 2009 | -- | $106,960 +16.7% |
| 2008 | -- | $91,646 +20.1% |
| 2007 | -- | $76,333 +25.1% |
| 2006 | -- | $61,020 |
| 2005 | -- | $61,020 |
| 2004 | -- | $61,020 -1.6% |
| 2003 | -- | $62,020 |
| 2002 | -- | $62,020 |
| 2001 | -- | $62,020 |
Find assessor info on the county website
Monthly payment
Est. payment
Payment breakdown
Explore the cost of this home by adjusting the details. Changes won't be saved.Climate risks
Neighborhood: Harford-Echodale - Perring Parkway
Nearby schools
Schools provided by the listing agent
- District: Baltimore City Public Schools
Source: Bright MLS. This data may not be complete. We recommend contacting the local school district to confirm school assignments for this home.

Similar homes
- $370,0004 bd3 ba2.1k sqft5309 Kenilworth Ave, Baltimore, MD 21212For Sale
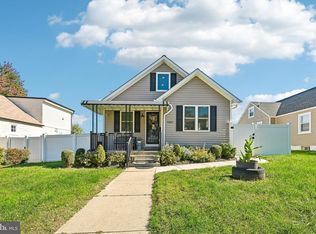
 MLS ID #MDBA2234656, NaTasha Morgan-Lipscomb, Redfin Corp. Bright MLS
- $320,0003 bd3 ba1.7k sqft2507 Glencoe Rd, Baltimore, MD 21234For Sale
 MLS ID #MDBC2176620, Martina Moutawakkil, Samson Properties. Bright MLS
- $415,0004 bd4 ba2.3k sqft3102 Echodale Ave, Baltimore, MD 21214For Sale
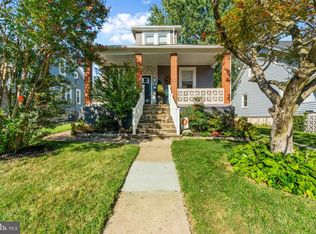 MLS ID #MDBA2231770, Maria Nai, Iron Valley Real Estate Charm City. Bright MLS
- $339,9004 bd3 ba1.5k sqft2524 Glencoe Rd, Baltimore, MD 21234For Sale
 MLS ID #MDBA2222298, Matthew Pivec, Kelly and Co Realty, LLC. Bright MLS
- $299,0003 bd2 ba1.4k sqft5106 Saint Georges Ave, Baltimore, MD 21212For SaleMLS ID #MDBA2229162, Jocelyn Batlas, Samson Properties. Bright MLS
- $374,8003 bd2 ba1.4k sqft3210 Chesley Ave, Baltimore, MD 21234For SaleMLS ID #MDBA2235556, Ron Howard, Everything Real Estate, LLC. Bright MLS
- $315,0004 bd2 ba1.7k sqft4707 Woodlea Ave, Baltimore, MD 21206For SaleMLS ID #MDBA2227258, Spencer Harvey, KW United. Bright MLS
- $364,9004 bd2 ba1.2k sqft719 Berry St, Baltimore, MD 21211For SaleMLS ID #MDBA2236122, Dylan Maddox, Kelly and Co Realty, LLC. Bright MLS
- $343,9004 bd3 ba1.6k sqft5102 The Alameda, Baltimore, MD 21239For SaleMLS ID #MDBA2223762, Cesar Behrens, RE/MAX Components. Bright MLS
- $338,9005 bd3 ba1.9k sqft3804 Penhurst Ave, Baltimore, MD 21215For SaleMLS ID #MDBA2225764, Jimy Chavarria, Keller Williams Gateway LLC. Bright MLS
- $290,0003 bd2 ba1.8k sqft5404 Radecke Ave, Baltimore, MD 21206For SaleMLS ID #MDBA2216004, Bob Chew, Samson Properties. Bright MLS
- $389,0003 bd3 ba1.8k sqft3013 Clearview Ave, Baltimore, MD 21234For SaleMLS ID #MDBA2233992, Ben Garner, Cummings & Co. Realtors. Bright MLS
- $399,9004 bd4 ba2.1k sqft5710 Winner Ave, Baltimore, MD 21215For SaleMLS ID #MDBA2231202, Blessing Iniomon, Kemp & Associates Real Estate. Bright MLS
- $374,9004 bd2 ba2k sqft1300 E 35th St, Baltimore, MD 21218For SaleMLS ID #MDBA2228040, R.J. Breeden, Berkshire Hathaway HomeServices Homesale Realty. Bright MLS
- $350,0004 bd2 ba2.3k sqft5601 Windsor Mill Rd, Baltimore, MD 21207For SaleMLS ID #MDBC2179556, Daniel Demers, Sell Your Home Services. Bright MLS
- $359,9005 bd4 ba2.3k sqft3410 Edgewood Rd, Baltimore, MD 21215For SaleMLS ID #MDBA2234720, Lois Alberti, Alberti Realty, LLC. Bright MLS
- $249,9004 bd3 ba1.3k sqft2414 E Chase St, Baltimore, MD 21213For SaleMLS ID #MDBA2235624, cesar tellez, Samson Properties. Bright MLS
- $259,9004 bd4 ba1.9k sqft1733 N Milton Ave, Baltimore, MD 21213For SaleMLS ID #MDBA2234966, Lauren DiMartino, EXP Realty, LLC. Bright MLS
- $325,0004 bd2 ba1.6k sqft62 Yorkway, Baltimore, MD 21222For SaleMLS ID #MDBC2175562, Travis Lauchman, Cummings & Co. Realtors. Bright MLS
- $325,0004 bd4 ba1.9k sqft2327 W Lanvale St, Baltimore, MD 21216For SaleMLS ID #MDBA2231646, Shawnta Ashton, United Real Estate Executives. Bright MLS
